Skip main navigation
Off market
  • $1,003,100

    3425 W 30th Ave, Denver, CO 80211

    4beds
    2,020sqft
    SingleFamily
    Built in 1916
    4,721 Square Feet Lot
    $1,003,100 Zestimate®
    $497/sqft
    $4,204 Estimated rent

    Home value

    $1,003,100

    $943,000 - $1.06M

    $4,204/mo

    Zestimate® history
    Loading
    Loading...

    Owner options

    List your home for rent

    $4,204/mo

    Rent Zestimate®

    Find your next renter with Zillow Rental Manager. Plus, with online applications, you can quickly screen prospective tenants – for free.

    Learn more

    $4,204/mo

    Rent Zestimate®

    Refinance and save

    $5,793/mo

    Est. payment

    Refinancing to a lower rate could help reduce your monthly payments and save thousands over the life of the loan.

    See today's rates

    $5,793/mo

    Est. payment

    Explore your selling options

    Work with a Zillow partner agent

    Leverage their expertise and Zillow's premium Showcase listings to get your home seen by more buyers.

    Get started

    List with your own agent

    Get your home in front of millions of buyers by listing it on Zillow.

    Learn how to do it

    Sell it yourself

    Take full control of how buyers see your home on Zillow by listing For Sale by Owner (FSBO).

    List your home

    What's special

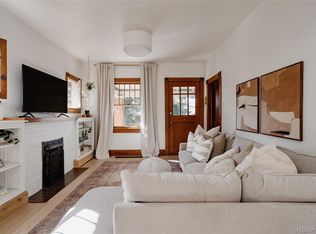
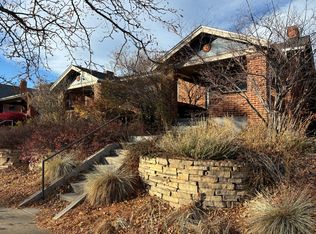
    Amazing completely renovated Highlands bungalow two blocks from the famous 32nd street retail area. Over $235,000 worth of upgrades and renovations have been invested into this beautiful home. Brazilian soapstone counter tops, bamboo floors, plantation shutters, Futuro stove hood, new back yard including large paver stone patio and sprinkler system, inline water filter, custom security doors, newer windows, roof, furnace, A/C and hot water heater. New high end gas fireplace, heated floors in both bathrooms, beautiful farmhouse kitchen sink, Martha Stewart kitchen cabinets, new back yard fence and front yard stone retaining wall. Unbelievable basement excavation created a fully finished basement with eight foot ceilings allowing the owners to put in a full five piece master bath, bedroom and walk in closet. Full egress windows in the master bedroom and the entertainment room. Washer, Dryer, Refrigerator, media room flat screen and surround sound system included.

    This property is off market, which means it's not currently listed for sale or rent on Zillow. This may be different from what's available on other websites or public sources.
    Facts & features

    Interior

    Bedrooms & bathrooms
    • Bedrooms: 4
    • Bathrooms: 2
    • Full bathrooms: 2
    Heating
    • Forced air, Gas
    Cooling
    • Central
    Appliances
    • Included: Dishwasher, Dryer, Garbage disposal, Microwave, Range / Oven, Refrigerator, Washer
    • Laundry: Sink
    Features
    • Ceiling Fan(s), Pantry, Sound System, Walk-In Closet(s), Stone Counters, Built-in Features, Wired for Data, Master Suite, Five Piece Bath, Smoke Free
    • Flooring: Tile, Carpet, Hardwood
    • Windows: Double Pane Windows, Window Coverings
    • Basement: Finished
    • Has fireplace: Yes
    • Fireplace features: Gas, Living Room, Gas Log
    Interior area
    • Total interior livable area: 2,020 sqft
    • Finished area below ground: 1010.00

    Property

    Parking
    • Total spaces: 1
    • Parking features: Garage - Attached
    Features
    • Patio & porch: Patio, Front Porch
    • Exterior features: Brick
    • Fencing: Full
    Lot
    • Size: 4,721 Square Feet
    • Features: Level, Near Public Transit, Sprinklers In Front, Sprinklers In Rear, Irrigated
    Details
    • Parcel number: 0229305021000
    • Zoning description: U-SU-A

    Construction

    Type & style
    • Home type: SingleFamily
    • Architectural style: Cottage
    Materials
    • Roof: Composition
    Condition
    • Year built: 1916

    Utilities & green energy

    • Sewer: Public Sewer
    • Water: Public

    Community & HOA

    Community
    • Security: Security System, Smoke Detector(s), Security Entrance, Smart Security System
    Location
    • Region: Denver

    Financial & listing details

    • Price per square foot: $497/sqft
    • Tax assessed value: $959,700
    • Annual tax amount: $4,697
    • Road surface type: Paved

    Price history

    DateEventPrice
    2/14/2020Sold$819,000$405/sqft
    Source: Public Record Report a problem
    1/15/2020Pending sale$819,000$405/sqft
    Source: Brokers Guild Homes #5998764 Report a problem
    1/10/2020Listed for sale$819,000+104.8%$405/sqft
    Source: Brokers Guild Homes #5998764 Report a problem
    1/14/2014Listing removed$399,900$198/sqft
    Source: RE/MAX Alliance Boulder/Nederland #700294 Report a problem
    1/5/2014Listed for sale$399,900-1.9%$198/sqft
    Source: RE/MAX Alliance Boulder/Nederland #700294 Report a problem
    4/12/2013Sold$407,500+1.9%$202/sqft
    Source: IRES as distributed by MLS GRID #700294 Report a problem
    2/22/2013Listed for sale$399,900+8.7%$198/sqft
    Source: WALNUT REALTY INC #700294 Report a problem
    5/7/2012Sold$368,000-1.9%$182/sqft
    Source: Public Record Report a problem
    3/27/2012Listed for sale$375,000+70.5%$186/sqft
    Source: WALNUT REALTY INC #1077763 Report a problem
    10/1/2010Sold$220,000-22.3%$109/sqft
    Source: Public Record Report a problem
    4/8/2005Sold$283,000+8%$140/sqft
    Source: Public Record Report a problem
    4/9/2002Sold$262,000+65.9%$130/sqft
    Source: Public Record Report a problem
    4/5/1999Sold$157,900$78/sqft
    Source: Public Record Report a problem

    Public tax history

    YearProperty taxesTax assessment
    2024$4,697 +16.2%$60,620 -5.1%
    2023$4,041 +3.6%$63,910 +25.8%
    2022$3,900 +17.2%$50,810 -2.8%
    2021$3,327 +2.9%$52,270 +16.6%
    2020$3,234 +10.3%$44,845 -0.7%
    2019$2,933 $45,159 +19.1%
    2018$2,933 +0.3%$37,910
    2017$2,924 +11.3%$37,910 +6.2%
    2016$2,627 +16.6%$35,690 +6.2%
    2015$2,252 0%$33,620 +24%
    2014$2,253 +23%$27,120
    2013$1,832 +17.9%$27,120 +24.5%
    2012$1,554 -8.4%$21,790
    2011$1,696 +2.2%$21,790 -14.4%
    2010$1,659 +10.4%$25,470
    2009$1,503 -0.2%$25,470 +13.1%
    2008$1,506 +10.4%$22,510
    2007$1,364 +1.1%$22,510 +10.5%
    2006$1,349 +8%$20,370
    2005$1,249 +17.8%$20,370 +2.3%
    2003$1,060 +1.9%$19,920 +12.5%
    2002$1,040 $17,710 +41.8%
    2001-- $12,490
    Find assessor info on the county website

    Neighborhood: West Highland

    Nearby schools

    GreatSchools rating
    Schools provided by the listing agent
    • Elementary: Edison
    • Middle: Skinner
    • High: North
    • District: Denver 1

    Source: The MLS. This data may not be complete. We recommend contacting the local school district to confirm school assignments for this home.

    Get a cash offer in 3 minutes
    Find out how much your home could sell for in as little as 3 minutes with a no-obligation cash offer.
    Estimated market value
    $1,003,100
    Get a cash offer in 3 minutes
    Find out how much your home could sell for in as little as 3 minutes with a no-obligation cash offer.
    Estimated market value
    $1,003,100