Skip main navigation
Sold for $986,000
  • $986,000

    3443 W 30th Avenue, Denver, CO 80211

    4beds
    1,680sqft
    Single Family Residence
    Built in 1915
    4,720 Square Feet Lot
    $997,500 Zestimate®
    $587/sqft
    $3,966 Estimated rent

    Home value

    $997,500

    $948,000 - $1.06M

    $3,966/mo

    Zestimate® history
    Loading
    Loading...

    Owner options

    List your home for rent

    $3,966/mo

    Rent Zestimate®

    Find your next renter with Zillow Rental Manager. Plus, with online applications, you can quickly screen prospective tenants – for free.

    Learn more

    $3,966/mo

    Rent Zestimate®

    Refinance and save

    $5,628/mo

    Est. payment

    Refinancing to a lower rate could help reduce your monthly payments and save thousands over the life of the loan.

    See today's rates

    $5,628/mo

    Est. payment

    Explore your selling options

    Work with a Zillow partner agent

    Leverage their expertise and Zillow's premium Showcase listings to get your home seen by more buyers.

    Get started

    List with your own agent

    Get your home in front of millions of buyers by listing it on Zillow.

    Learn how to do it

    Sell it yourself

    Take full control of how buyers see your home on Zillow by listing For Sale by Owner (FSBO).

    List your home

    What's special

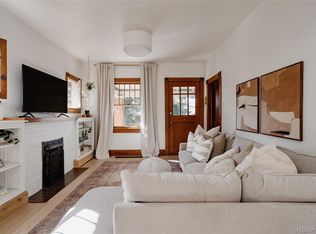
    Welcome to 3443 W. 30th Avenue: Don’t miss this opportunity to call the highly sought after Highlands Square neighborhood home! This charming Craftsman bungalow is located steps from Denver’s historic Highlands Square on a quiet tree lined street. Perfectly situated above the street, the home boasts charming curb appeal while offering increased privacy as you enjoy the front porch. Upon entering, natural light, hardwood floors, and a new gas fireplace provide a warm and inviting feel. While the original charm of the home has been beautifully maintained, many desirable updates have been made. The kitchen has been completely remodeled with quartz countertops and a custom pantry. Three bedrooms and a remodeled bathroom with custom tile detail round out the main floor. Head downstairs to the finished basement, with great flex space for a home gym, play area or office. A new primary bedroom with ensuite bathroom and custom barn doors completes the lower level, offering a great opportunity to spread out or provide guests with some dedicated space when hosting. Outside, the backyard is well equipped for entertaining, featuring a covered patio, built-in outdoor kitchen and new fence for privacy. Continue through the backyard to the two-car garage with convenient alley access. This home is ideally situated in a desirable family-friendly neighborhood and just blocks from the shops and restaurants on 32nd Ave, including Lululemon, Blue Pan Pizza and Sweet Cow. This is your premier destination for trick or treating, weekly Sunday farmers markets, Highlands Summer Street Fair, and much more.

    Zillow last checked:

    Listing updated:

    Listed by:

    Kerry King 614-499-1353 kerry@painteddoorproperties.com,

    Painted Door Properties LLC

    Bought with:

    Mike Duggan, 040011762

    RE/MAX Professionals

    Source: REcolorado as distributed by MLS GRID,MLS#: 3434218MLS Logo

    Facts & features

    Interior

    Bedrooms & bathrooms
    • Bedrooms: 4
    • Bathrooms: 2
    • Full bathrooms: 1
    • 3/4 bathrooms: 1
    • Main level bathrooms: 1
    • Main level bedrooms: 3
    Bedroom
    • Description: Fits Queen Bed
    • Level: Main
    Bedroom
    • Description: Fits Queen Bed
    • Level: Main
    Bedroom
    • Description: Non-Conforming; No Closet. Custom Barn Door
    • Level: Basement
    Bedroom
    • Description: Non-Conforming; Works Well As Office Or Nursery
    • Level: Main
    Bathroom
    • Description: Remodeled 2021
    • Level: Main
    Bathroom
    • Description: En-Suite To Basement Bedroom, Dual Vanity
    • Level: Basement
    Heating
    • Forced Air
    Cooling
    • Central Air
    Appliances
    • Included: Cooktop, Dishwasher, Dryer, Microwave, Oven, Range, Range Hood, Refrigerator, Tankless Water Heater, Washer
    • Laundry: In Unit
    Features
    • Ceiling Fan(s), Open Floorplan, Quartz Counters, Radon Mitigation System, Smart Thermostat
    • Flooring: Carpet, Tile, Wood
    • Basement: Finished,Partial
    • Number of fireplaces: 1
    • Fireplace features: Gas, Living Room
    Interior area
    • Total structure area: 1,680
    • Total interior livable area: 1,680 sqft
    • Finished area above ground: 1,034
    • Finished area below ground: 546

    Property

    Parking
    • Total spaces: 2
    • Parking features: Garage
    • Garage spaces: 2
    Features
    • Levels: One
    • Stories: 1
    • Patio & porch: Covered, Front Porch, Patio
    • Exterior features: Gas Grill
    Lot
    • Size: 4,720 sqft
    Details
    • Parcel number: 229305024
    • Zoning: U-SU-A
    • Special conditions: Standard

    Construction

    Type & style
    • Home type: SingleFamily
    • Architectural style: Bungalow
    • Property subtype: Single Family Residence
    Materials
    • Brick
    • Roof: Composition
    Condition
    • Year built: 1915

    Utilities & green energy

    • Sewer: Public Sewer

    Community & neighborhood

    Security
    • Security features: Carbon Monoxide Detector(s), Smoke Detector(s)
    Location
    • Region: Denver
    • Subdivision: Highlands Square

    Other

    Other facts
    • Listing terms: Cash,Conventional,FHA,VA Loan
    • Ownership: Individual

    Price history

    DateEventPrice
    7/9/2024Sold$986,000+2.2%$587/sqft
    Source: REcolorado as distributed by MLS GRID #3434218 Report a problem
    6/4/2024Pending sale$965,000$574/sqft
    Source: REcolorado as distributed by MLS GRID #3434218 Report a problem
    5/29/2024Listed for sale$965,000+28.4%$574/sqft
    Source: REcolorado as distributed by MLS GRID #3434218 Report a problem
    3/23/2020Sold$751,304+5.1%$447/sqft
    Source: Public Record Report a problem
    2/24/2020Pending sale$715,000$426/sqft
    Source: Mb Clarke Real Estate #2340472 Report a problem
    2/19/2020Listed for sale$715,000+41.6%$426/sqft
    Source: Mb Clarke Real Estate #2340472 Report a problem
    6/20/2013Sold$505,000-1.9%$301/sqft
    Source: Public Record Report a problem
    4/30/2013Pending sale$515,000$307/sqft
    Source: Keller Williams Executives Realty, LLC #1177910 Report a problem
    4/19/2013Listed for sale$515,000+163.4%$307/sqft
    Source: Keller Williams Executives Realty, LLC #1177910 Report a problem
    10/31/2000Sold$195,500$116/sqft
    Source: Public Record Report a problem

    Public tax history

    YearProperty taxesTax assessment
    2024$4,576 +13.3%$59,060 -5.3%
    2023$4,039 +3.6%$62,340 +22.7%
    2022$3,899 +5.3%$50,790 -2.8%
    2021$3,702 +2.9%$52,250 +4.7%
    2020$3,598 +6.6%$49,893 -8%
    2019$3,374 $54,216 +24.3%
    2018$3,374 +0.3%$43,610
    2017$3,364 -0.1%$43,610 +1.2%
    2016$3,366 +23%$43,080
    2015$2,737 0%$43,080 +30.7%
    2014$2,739 +11.9%$32,960
    2013$2,448 +17.9%$32,960 +13.2%
    2012$2,076 +56.1%$29,120
    2011$1,330 +2.2%$29,120 +45.8%
    2010$1,301 +0.5%$19,970
    2009$1,294 -0.2%$19,970 +3%
    2008$1,296 +12.9%$19,380
    2007$1,149 +1.1%$19,380 +12.9%
    2006$1,136 +6.8%$17,160
    2005$1,063 $17,160

    Find assessor info on the county website

    Neighborhood: West Highland

    Nearby schools

    GreatSchools rating
    Schools provided by the listing agent
    • Elementary: Edison
    • Middle: Strive Sunnyside
    • High: North
    • District: Denver 1

    Source: REcolorado as distributed by MLS GRID. This data may not be complete. We recommend contacting the local school district to confirm school assignments for this home.

    Get a cash offer in 3 minutes
    Find out how much your home could sell for in as little as 3 minutes with a no-obligation cash offer.
    Estimated market value
    $997,500
    Get a cash offer in 3 minutes
    Find out how much your home could sell for in as little as 3 minutes with a no-obligation cash offer.
    Estimated market value
    $997,500