Skip main navigation
Sold for $470,000
  • $470,000

    34251 Radley Way, Wesley Chapel, FL 33545

    4beds
    2,012sqft
    Single Family Residence
    Built in 2021
    8,704 Square Feet Lot
    $458,500 Zestimate®
    $234/sqft
    $2,831 Estimated rent

    Home value

    $458,500

    $413,000 - $509,000

    $2,831/mo

    Zestimate® history
    Loading
    Loading...

    Owner options

    List your home for rent

    $2,831/mo

    Rent Zestimate®

    Find your next renter with Zillow Rental Manager. Plus, with online applications, you can quickly screen prospective tenants – for free.

    Learn more

    $2,831/mo

    Rent Zestimate®

    Refinance and save

    $3,204/mo

    Est. payment

    Refinancing to a lower rate could help reduce your monthly payments and save thousands over the life of the loan.

    See today's rates

    $3,204/mo

    Est. payment

    Explore your selling options

    Work with a Zillow partner agent

    Leverage their expertise and Zillow's premium Showcase listings to get your home seen by more buyers.

    Get started

    List with your own agent

    Get your home in front of millions of buyers by listing it on Zillow.

    Learn how to do it

    Sell it yourself

    Take full control of how buyers see your home on Zillow by listing For Sale by Owner (FSBO).

    List your home

    What's special

    Quartz countertopsFenced in yardCustom doorsExtended fully screened-in lanaiUpgraded remote blindsSplit floor planBlonde lux vinyl flooring
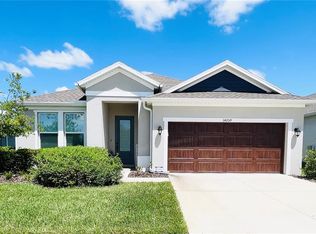
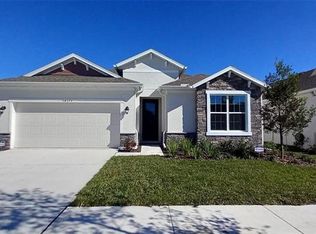
    Exceptional living starts HERE in Radley at Watergrass! This beautiful Inland Homes-Magnolia floor plan sits on an oversized, pie shaped lot on the water with an extended fully screened-in lanai. Want to soak in the evening looking out on the water?- the hot tub conveys! The views are expansive inside and out. The main living areas have blonde lux vinyl flooring throughout the main living areas. This property has 4 bedrooms, 2 baths in a split floor plan with the living and dining areas central to the home. Bedroom 4 sits central in the home; great as a guest suite, or convert this into a working space for those who work from home but want to stay close to the living area. The kitchen has been upgraded with stainless steel appliances, quartz countertops (throughout the bathrooms as well), built-in microwave, and closet pantry. You'll notice the abundance of upgrades throughout this property from the remote-controlled overhead light/fan fixtures, to the upgraded remote blinds, custom doors and upgraded hinges- no detail has been left out! The primary suite has such wonderful views of the water & an upgraded ensuite bathroom with extended shower & walk-in closet. Bedrooms 2 & 3 sit toward the front of the home & share bathroom 2. Step out and enjoy Florida living year round on the screened lanai. This extended space is great year round for dining, entertaining, relaxation, and enjoyment. There's still so much room in the fenced in yard for all your wants. This property is ready for you to call it home & like many of its neighbors in Watergrass shares the amenities that make our community so grand. The Watergrass Club has a resort pool, 6 lane Jr-Olympic lap pool, fitness center, and two tennis courts. Food trucks & community events are held year round. Spend time in the Clubhouse for your own rentals or as a work/gathering space or venture over to Promenade Park- our second amenity center with outdoor pavilion, dog park, playground, picnic space, and 3rd pool. Our community shares 3 Shareable Libraries & is minutes from Publix, Starbucks, Chick-Fil-A (Coming 2025), CircleK, and roughly 10minutes from I-75 access to all major Tampa Bay attractions and award winning beaches. There is nothing left to want in this community. We can't wait to welcome you home!

    Zillow last checked:

    Listing updated:

    Listing Provided by:

    Ami Rivera 813-422-3261,

    SMITH & ASSOCIATES REAL ESTATE 813-839-3800

    Bought with:

    Moshe Sheffi, 3172380

    HPL REALTY INVESTMENTS

    Source: Stellar MLS,MLS#: TB8332613MLS LogoOriginating MLS: Suncoast Tampa

    Facts & features

    Interior

    Bedrooms & bathrooms
    • Bedrooms: 4
    • Bathrooms: 2
    • Full bathrooms: 2
    Primary bedroom
    • Features: Walk-In Closet(s)
    • Level: First
    • Area: 180 Square Feet
    • Dimensions: 15x12
    Bedroom 2
    • Features: Built-in Closet
    • Level: First
    • Area: 121 Square Feet
    • Dimensions: 11x11
    Bedroom 3
    • Features: Built-in Closet
    • Level: First
    • Area: 121 Square Feet
    • Dimensions: 11x11
    Bedroom 4
    • Features: Built-in Closet
    • Level: First
    • Area: 110 Square Feet
    • Dimensions: 11x10
    Balcony porch lanai
    • Level: First
    • Area: 416 Square Feet
    • Dimensions: 26x16
    Kitchen
    • Level: First
    • Area: 250 Square Feet
    • Dimensions: 25x10
    Living room
    • Level: First
    • Area: 275 Square Feet
    • Dimensions: 25x11
    Heating
    • Electric
    Cooling
    • Central Air
    Appliances
    • Included: Cooktop, Dishwasher, Disposal, Dryer, Freezer, Microwave, Range Hood, Refrigerator, Washer
    • Laundry: Inside, Laundry Room
    Features
    • Eating Space In Kitchen, High Ceilings, Kitchen/Family Room Combo, Open Floorplan, Primary Bedroom Main Floor, Smart Home, Thermostat, Walk-In Closet(s)
    • Flooring: Carpet, Luxury Vinyl
    • Windows: Blinds, ENERGY STAR Qualified Windows, Shades, Window Treatments
    • Has fireplace: No
    Interior area
    • Total structure area: 2,655
    • Total interior livable area: 2,012 sqft

    Property

    Parking
    • Total spaces: 2
    • Parking features: Garage - Attached
    • Attached garage spaces: 2
    Features
    • Levels: One
    • Stories: 1
    • Exterior features: Irrigation System, Lighting, Sidewalk
    • Fencing: Fenced,Other
    • Has view: Yes
    • View description: Water, Pond
    • Has water view: Yes
    • Water view: Water,Pond
    Lot
    • Size: 8,704 sqft
    • Features: Sidewalk
    • Residential vegetation: Trees/Landscaped
    Details
    • Parcel number: 2125310030060000130
    • Zoning: MPUD
    • Special conditions: None

    Construction

    Type & style
    • Home type: SingleFamily
    • Architectural style: Contemporary,Florida
    • Property subtype: Single Family Residence
    Materials
    • Block, Stucco
    • Foundation: Slab
    • Roof: Shingle
    Condition
    • New construction: No
    • Year built: 2021
    Details
    • Builder model: Magnolia
    • Builder name: Inland Homes

    Utilities & green energy

    • Sewer: Public Sewer
    • Water: Public
    • Utilities for property: BB/HS Internet Available, Cable Connected, Electricity Connected, Fiber Optics, Public, Sewer Connected, Street Lights, Underground Utilities, Water Connected
    Green energy
    • Energy efficient items: Appliances, Lighting, Thermostat, Windows
    • Water conservation: Irrigation-Reclaimed Water

    Community & neighborhood

    Community
    • Community features: Clubhouse, Community Mailbox, Deed Restrictions, Dog Park, Fitness Center, Irrigation-Reclaimed Water, Park, Playground, Pool, Sidewalks, Tennis Court(s)
    Location
    • Region: Wesley Chapel
    • Subdivision: WATERGRASS PRCL E-3

    HOA & financial

    HOA
    • Has HOA: Yes
    • HOA fee: $8 monthly
    • Amenities included: Basketball Court, Clubhouse, Fitness Center, Park, Playground, Pool, Tennis Court(s), Vehicle Restrictions
    • Association name: Paul Petrulis
    Other fees
    • Pet fee: $0 monthly
    Other financial information
    • Total actual rent: 0

    Other

    Other facts
    • Listing terms: Cash,Conventional,FHA,VA Loan
    • Ownership: Fee Simple
    • Road surface type: Paved, Unimproved

    Price history

    DateEventPrice
    5/5/2025Sold$470,000-1.7%$234/sqft
    Source: Stellar MLS #TB8332613 Report a problem
    4/9/2025Pending sale$478,000$238/sqft
    Source: Stellar MLS #TB8332613 Report a problem
    3/11/2025Price change$478,000-2%$238/sqft
    Source: Stellar MLS #TB8332613 Report a problem
    2/20/2025Price change$488,000-2%$243/sqft
    Source: Stellar MLS #TB8332613 Report a problem
    1/30/2025Price change$498,000-3.3%$248/sqft
    Source: Stellar MLS #TB8332613 Report a problem
    1/2/2025Listed for sale$515,000+51.4%$256/sqft
    Source: Stellar MLS #TB8332613 Report a problem
    8/4/2021Sold$340,200$169/sqft
    Source: Public Record Report a problem

    Public tax history

    YearProperty taxesTax assessment
    2024$7,187 +6%$322,720 +1.9%
    2023$6,781 +9.9%$316,650 +6.3%
    2022$6,169 +110.9%$297,891 +351.3%
    2021$2,925 +25.4%$66,004 +129%
    2020$2,333 $28,818

    Find assessor info on the county website

    Neighborhood: 33545

    Nearby schools

    GreatSchools rating
    Schools provided by the listing agent
    • Elementary: Watergrass Elementary-PO
    • Middle: Thomas E Weightman Middle-PO
    • High: Wesley Chapel High-PO

    Source: Stellar MLS. This data may not be complete. We recommend contacting the local school district to confirm school assignments for this home.

    Get a cash offer in 3 minutes
    Find out how much your home could sell for in as little as 3 minutes with a no-obligation cash offer.
    Estimated market value
    $458,500
    Get a cash offer in 3 minutes
    Find out how much your home could sell for in as little as 3 minutes with a no-obligation cash offer.
    Estimated market value
    $458,500