Welcome home to Forest Oaks Drive, located in the highly sought after community of Chapman Heights. Prime location, as this property backs up to the Yucaipa Valley Golf Course and has views of one of the lakes on the course, as well as gorgeous views of the mountains! This single story home features: Almost 1900 sf. of living space; 3 bedrooms and 3 full bathrooms; Formal dining room (Could be converted into a 4th bedroom or used as a bonus room); Living room with fireplace, views of the backyard/golf course, and is open to the kitchen and breakfast nook area; The kitchen is spacious with oak cabinetry, white tile counter tops, double ovens, cooktop with range hood, center island, and recessed lighting; Indoor laundry room with storage cabinets; 2-car finished garage. The exterior features a nice size lot and a spacious backyard. Bonus features include: tile roof, views of the golf course/lake/mountains, upgraded HVAC unit earlier this year (2024), and upgraded LVP flooring in the bedrooms. Don't wait, single stories with this location are very hard to find...your dream home awaits!
Sold for $550,000
Listed by: RE/MAX ADVANTAGE • BRANDON MIHLD • Contact: 909-307-5665
Bought with: RE/MAX ADVANTAGE
$550,000
34254 Forest Oaks Dr, Yucaipa, CA 92399
3beds
1,840sqft
Single Family Residence
Built in 2004
6,970 Square Feet Lot
$541,300 Zestimate®
$299/sqft
$3,092 Estimated rent
Home value
$541,300
$487,000 - $601,000
$3,092/mo
Zestimate® history
Owner options
List your home for rent
$3,092/mo
Rent Zestimate®
Find your next renter with Zillow Rental Manager. Plus, with online applications, you can quickly screen prospective tenants – for free.
$3,092/mo
Rent Zestimate®
Refinance and save
$3,559/mo
Est. payment
Refinancing to a lower rate could help reduce your monthly payments and save thousands over the life of the loan.
$3,559/mo
Est. payment
Explore your selling options
Work with a Zillow partner agent
Leverage their expertise and Zillow's premium Showcase listings to get your home seen by more buyers.
Get startedList with your own agent
Get your home in front of millions of buyers by listing it on Zillow.
Learn how to do itSell it yourself
Take full control of how buyers see your home on Zillow by listing For Sale by Owner (FSBO).
List your homeWhat's special
Nice size lotSpacious backyardCenter islandSingle storyFormal dining roomTile roofRecessed lighting
Zillow last checked:
Listing updated:
Listed by:
BRANDON MIHLD DRE #01968068 909-709-9841,
RE/MAX ADVANTAGE,
ANNETTE HOEFER DRE #01268936,
RE/MAX ADVANTAGE
Bought with:
BRANDON MIHLD, DRE #01968068
RE/MAX ADVANTAGE
ANNETTE HOEFER, DRE #01268936
RE/MAX ADVANTAGE
Source: CRMLS,MLS#: IG24246888 Originating MLS: California Regional MLS
Originating MLS: California Regional MLSFacts & features
Interior
Bedrooms & bathrooms
- Bedrooms: 3
- Bathrooms: 3
- Full bathrooms: 3
- Main level bathrooms: 3
- Main level bedrooms: 3
Rooms
- Room types: Bedroom, Entry/Foyer, Kitchen, Laundry, Living Room, Primary Bathroom, Primary Bedroom, Other, Dining Room
Primary bedroom
- Features: Main Level Primary
Bedroom
- Features: All Bedrooms Down
Bedroom
- Features: Bedroom on Main Level
Bathroom
- Features: Bathtub, Closet, Dual Sinks, Separate Shower, Tile Counters, Tub Shower, Walk-In Shower
Kitchen
- Features: Kitchen Island, Kitchen/Family Room Combo, Tile Counters
Heating
- Central, Fireplace(s)
Cooling
- Central Air
Appliances
- Included: Double Oven, Dishwasher, Gas Cooktop, Disposal, Microwave, Water Heater
- Laundry: Inside, Laundry Room
Features
- Breakfast Bar, Ceiling Fan(s), Separate/Formal Dining Room, Eat-in Kitchen, High Ceilings, Open Floorplan, See Remarks, All Bedrooms Down, Bedroom on Main Level, Main Level Primary, Walk-In Closet(s)
- Flooring: Laminate, Vinyl
- Windows: Double Pane Windows
- Has fireplace: Yes
- Fireplace features: Living Room
- Common walls with other units/homes: No Common Walls
Interior area
- Total interior livable area: 1,840 sqft
Property
Parking
- Total spaces: 2
- Parking features: Concrete, Direct Access, Door-Single, Driveway, Driveway Up Slope From Street, Garage Faces Front, Garage, Garage Door Opener
- Attached garage spaces: 2
Features
- Levels: One
- Stories: 1
- Entry location: Front Door
- Patio & porch: Concrete
- Pool features: None
- Spa features: None
- Fencing: Wood,Wrought Iron
- Has view: Yes
- View description: Golf Course, Lake, Mountain(s)
- Has water view: Yes
- Water view: Lake
Lot
- Size: 6,970 Square Feet
- Features: Back Yard, Front Yard, Lawn, On Golf Course, Sprinkler System, Yard
Details
- Parcel number: 0303721260000
- Special conditions: Standard
Construction
Type & style
- Home type: SingleFamily
- Property subtype: Single Family Residence
Materials
- Roof: Tile
Condition
- New construction: No
- Year built: 2004
Utilities & green energy
- Sewer: Public Sewer
- Water: Public
- Utilities for property: Electricity Connected, Natural Gas Connected, Sewer Connected, Water Connected
Community & HOA
Community
- Features: Curbs, Gutter(s), Sidewalks
HOA
- Has HOA: Yes
- Amenities included: Call for Rules, Management
- HOA fee: $78 monthly
- HOA name: Chapman Heights HOA
- HOA phone: 909-790-2231
Location
- Region: Yucaipa
Financial & listing details
- Price per square foot: $299/sqft
- Tax assessed value: $546,210
- Annual tax amount: $7,561
- Date on market: 12/9/2024
- Cumulative days on market: 17 days
- Listing terms: Cash,Cash to New Loan,Conventional,FHA,Submit,VA Loan
Price history
| Date | Event | Price |
|---|---|---|
| 2/21/2025 | Sold | $550,000-4.3%$299/sqft |
Source:  CRMLS #IG24246888 Report a problem CRMLS #IG24246888 Report a problem | ||
| 1/29/2025 | Pending sale | $575,000$313/sqft |
Source: CRMLS #IG24246888 Report a problem | ||
| 12/30/2024 | Contingent | $575,000$313/sqft |
Source: CRMLS #IG24246888 Report a problem | ||
| 12/10/2024 | Listed for sale | $575,000+58%$313/sqft |
Source: CRMLS #IG24246888 Report a problem | ||
| 11/14/2016 | Sold | $364,000+0.1%$198/sqft |
Source: Public Record Report a problem | ||
| 10/17/2016 | Price change | $363,777+1.1%$198/sqft |
Source: Coldwell Banker Kivett-Teeters Associates #EV16717546 Report a problem | ||
| 10/6/2016 | Listed for sale | $359,777-8.5%$196/sqft |
Source: Coldwell Banker Kivett-Teeters Associates #EV16717546 Report a problem | ||
| 2/8/2005 | Sold | $393,000$214/sqft |
Source: Public Record Report a problem | ||
Public tax history
| Year | Property taxes | Tax assessment |
|---|---|---|
| 2025 | $7,561 +0.4% | $546,210 +2% |
| 2024 | $7,531 +0.4% | $535,500 +2% |
| 2023 | $7,502 +24.5% | $525,000 +34.1% |
| 2022 | $6,026 +2.1% | $391,353 +0.3% |
| 2021 | $5,903 -0.7% | $390,043 +1% |
| 2020 | $5,943 +2.5% | $386,043 +2% |
| 2019 | $5,800 +8.3% | $378,474 +2% |
| 2018 | $5,358 +1.9% | $371,053 +2% |
| 2017 | $5,260 | $363,777 -3.5% |
| 2016 | $5,260 -5.2% | $376,900 +8% |
| 2015 | $5,550 +5.6% | $349,000 +9.1% |
| 2014 | $5,254 | $320,000 +35.6% |
| 2013 | -- | $236,000 +4.3% |
| 2012 | -- | $226,200 |
| 2011 | -- | $226,200 |
| 2010 | -- | $226,200 -12% |
| 2009 | -- | $257,000 -30.7% |
| 2008 | -- | $371,000 -9.1% |
| 2007 | -- | $408,362 +2% |
| 2006 | -- | $400,355 +1231.9% |
| 2004 | -- | $30,058 |
Find assessor info on the county website
Neighborhood: 92399
Nearby homes
- $701,3005 bd4 ba3k sqft34248 Forest Oaks Dr, Yucaipa, CA 92399Off Market
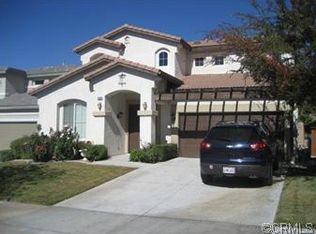
- $637,0004 bd3 ba2.6k sqft34260 Forest Oaks Dr, Yucaipa, CA 92399Sold
- $645,8004 bd3 ba2.6k sqft34242 Forest Oaks Dr, Yucaipa, CA 92399Off Market

- $621,0005 bd3 ba2.5k sqft34268 Forest Oaks Dr, Yucaipa, CA 92399Off Market
- $663,1004 bd2 ba2.5k sqft34236 Forest Oaks Dr, Yucaipa, CA 92399Off Market
- $709,0004 bd3 ba2.9k sqft34280 Forest Oaks Dr, Yucaipa, CA 92399Sold
- $604,3004 bd3 ba2.3k sqft34227 Pinehurst Dr, Yucaipa, CA 92399Off Market
- $660,7005 bd2 ba3k sqft34261 Forest Oaks Dr, Yucaipa, CA 92399Off Market
Nearby schools
GreatSchools rating
- 6/10Chapman Heights Elementary SchoolGrades: K-5Distance: 0.8 mi
- 5/10Park View Middle SchoolGrades: 6-8Distance: 1.2 mi
- 8/10Yucaipa High SchoolGrades: 9-12Distance: 1.7 mi
Get a cash offer in 3 minutes
Find out how much your home could sell for in as little as 3 minutes with a no-obligation cash offer.
Estimated market value
$541,300
Get a cash offer in 3 minutes
Find out how much your home could sell for in as little as 3 minutes with a no-obligation cash offer.
Estimated market value
$541,300
- California
- San Bernardino County
- Yucaipa
- 92399
- 34254 Forest Oaks Dr
Nearby cities
Nearby zip codes
Other Yucaipa Topics
