This stunning two-story home blends timeless design with modern comfort. Here is a 4 bedroom, 3 bath home, with just under 3000 square feet of living space, offering the perfect balance of luxury and livability.
Upon entering, you will see the formal living room with its high ceilings, gas fireplace and plantation shutters. The formal dining room gives you ample space for intimate dinners or festive gatherings.
The chef's kitchen is a true centerpiece of the home, boasting gleaming granite counter tops, deep wood cabinets, stainless steel appliances, kitchen pantry along with a separate butler's pantry. There is a casual dining area off of the kitchen with French doors that open up to the backyard. The floor plan seamlessly connects the kitchen and the great room. The expansive great room features tile flooring, plantation shutters, ceiling fan and hosts the second gas fireplace in the home, making it ideal for both everyday living and entertaining guests.
Upstairs, the expansive primary suite serves as a private retreat, complete with a spa-inspired bathroom, gorgeous etched glass windows and an extra-large walk-in closet. The mountain views from the primary bedroom are simply breathtaking. There are three additional bedrooms and an additional bathroom offering versatility for family, guests or a home office.
The backyard presents a perfect setting to relax while enjoying the views of the surrounding mountains or enjoying the manicured golf course.
This home offers more than just a place to live -- its a lifestyle with its scenic mountain views, plush green golf course and located in a wonderful neighborhood close to shopping and the downtown area.
Additional features include, plantation shutters throughout, indoor laundry room, 2 a/c units, surround sound, 2 car garage and automatic sprinkler system.
Sold for $709,000
Listed by: CENTURY 21 LOIS LAUER REALTY • Mary Marino • Contact: 909-570-6029
Bought with: Moneta Real Estate
$709,000
34280 Forest Oaks Dr, Yucaipa, CA 92399
4beds
2,966sqft
Single Family Residence
Built in 2004
6,098 Square Feet Lot
$703,400 Zestimate®
$239/sqft
$3,683 Estimated rent
Home value
$703,400
$633,000 - $781,000
$3,683/mo
Zestimate® history
Owner options
List your home for rent
$3,683/mo
Rent Zestimate®
Find your next renter with Zillow Rental Manager. Plus, with online applications, you can quickly screen prospective tenants – for free.
$3,683/mo
Rent Zestimate®
Refinance and save
$4,627/mo
Est. payment
Refinancing to a lower rate could help reduce your monthly payments and save thousands over the life of the loan.
$4,627/mo
Est. payment
Explore your selling options
Work with a Zillow partner agent
Leverage their expertise and Zillow's premium Showcase listings to get your home seen by more buyers.
Get startedList with your own agent
Get your home in front of millions of buyers by listing it on Zillow.
Learn how to do itSell it yourself
Take full control of how buyers see your home on Zillow by listing For Sale by Owner (FSBO).
List your homeWhat's special
Gas fireplaceManicured golf courseMountain viewsKitchen pantrySpa-inspired bathroomPrimary suiteTile flooring
Zillow last checked:
Listing updated:
Listed by:
Mary Marino DRE #01322400 909-518-0657,
CENTURY 21 LOIS LAUER REALTY
Bought with:
JAIME FUENTES, DRE #01455103
Moneta Real Estate
Source: CRMLS,MLS#: IG25197261 Originating MLS: California Regional MLS
Originating MLS: California Regional MLSFacts & features
Interior
Bedrooms & bathrooms
- Bedrooms: 4
- Bathrooms: 3
- Full bathrooms: 2
- 1/2 bathrooms: 1
- Main level bathrooms: 1
Rooms
- Room types: Bedroom, Great Room, Kitchen, Laundry, Living Room, Primary Bedroom, Other, Dining Room
Primary bedroom
- Features: Primary Suite
Bedroom
- Features: All Bedrooms Up
Bathroom
- Features: Bathtub, Dual Sinks, Separate Shower
Kitchen
- Features: Butler's Pantry, Granite Counters, Kitchen Island, Kitchen/Family Room Combo, Walk-In Pantry
Other
- Features: Walk-In Closet(s)
Pantry
- Features: Walk-In Pantry
Heating
- Central
Cooling
- Central Air
Appliances
- Laundry: Inside, Laundry Room
Features
- Separate/Formal Dining Room, Eat-in Kitchen, All Bedrooms Up, Primary Suite, Walk-In Closet(s)
- Has fireplace: Yes
- Fireplace features: Family Room, Living Room
- Common walls with other units/homes: No Common Walls
Interior area
- Total interior livable area: 2,966 sqft
Property
Parking
- Total spaces: 2
- Parking features: Door-Multi, Direct Access, Driveway, Garage Faces Front, Garage, Garage Door Opener
- Attached garage spaces: 2
Features
- Levels: Two
- Stories: 2
- Entry location: 1
- Pool features: None
- Fencing: Wood,Wrought Iron
- Has view: Yes
- View description: Golf Course, Mountain(s), Neighborhood
Lot
- Size: 6,098 Square Feet
- Features: 0-1 Unit/Acre, Front Yard, Lawn, Landscaped, On Golf Course, Sprinkler System
Details
- Parcel number: 0303721290000
- Special conditions: Standard
Construction
Type & style
- Home type: SingleFamily
- Property subtype: Single Family Residence
Materials
- Roof: Spanish Tile
Condition
- Updated/Remodeled
- New construction: No
- Year built: 2004
Utilities & green energy
- Sewer: Public Sewer
- Water: Public
Community & HOA
Community
- Features: Curbs, Mountainous, Park, Street Lights, Sidewalks
- Security: Smoke Detector(s)
HOA
- Has HOA: Yes
- Amenities included: Playground
- HOA fee: $83 monthly
- HOA name: Chapman Heights
- HOA phone: 909-790-2231
Location
- Region: Yucaipa
Financial & listing details
- Price per square foot: $239/sqft
- Tax assessed value: $440,028
- Annual tax amount: $6,830
- Date on market: 9/2/2025
- Cumulative days on market: 44 days
- Listing terms: Submit
- Exclusions: refrigerator, washer & dryer, Cherry colored armoire in the master bedroom closet
Price history
| Date | Event | Price |
|---|---|---|
| 12/1/2025 | Sold | $709,000-0.8%$239/sqft |
Source:  CRMLS #IG25197261 Report a problem CRMLS #IG25197261 Report a problem | ||
| 10/16/2025 | Contingent | $715,000$241/sqft |
Source: CRMLS #IG25197261 Report a problem | ||
| 9/26/2025 | Price change | $715,000-0.6%$241/sqft |
Source: CRMLS #IG25197261 Report a problem | ||
| 9/2/2025 | Listed for sale | $719,000+114.6%$242/sqft |
Source: CRMLS #IG25197261 Report a problem | ||
| 1/10/2015 | Listing removed | $1,950$1/sqft |
Source: Point2 #EV14251733 Report a problem | ||
| 12/2/2014 | Price change | $1,950-2.5%$1/sqft |
Source: Moist Realtors Inc. Report a problem | ||
| 11/19/2014 | Listed for rent | $2,000$1/sqft |
Source: Moist Realtors Inc. Report a problem | ||
| 9/15/2008 | Sold | $335,000-27.2%$113/sqft |
Source: Public Record Report a problem | ||
| 6/12/2008 | Listing removed | $459,900$155/sqft |
Source: NCI #E07168176 Report a problem | ||
| 2/1/2008 | Listed for sale | $459,900+4.2%$155/sqft |
Source: NCI #E07168176 Report a problem | ||
| 11/28/2007 | Sold | $441,238-21.1%$149/sqft |
Source: Public Record Report a problem | ||
| 3/4/2005 | Sold | $559,500$189/sqft |
Source: Public Record Report a problem | ||
Public tax history
| Year | Property taxes | Tax assessment |
|---|---|---|
| 2025 | $6,830 +0.9% | $440,028 +2% |
| 2024 | $6,771 -1.5% | $431,400 +2% |
| 2023 | $6,872 -0.9% | $422,941 +2% |
| 2022 | $6,935 +2.3% | $414,648 +2% |
| 2021 | $6,780 -0.7% | $406,518 +1% |
| 2020 | $6,828 +2.1% | $402,350 +2% |
| 2019 | $6,686 +5.5% | $394,461 +2% |
| 2018 | $6,339 +1.6% | $386,727 +2% |
| 2017 | $6,238 | $379,144 +2% |
| 2016 | $6,238 +0.2% | $371,710 +1.5% |
| 2015 | $6,226 +0.1% | $366,127 +2% |
| 2014 | $6,222 | $358,955 +16.2% |
| 2013 | -- | $309,000 +8.4% |
| 2012 | -- | $285,100 |
| 2011 | -- | $285,100 |
| 2010 | -- | $285,100 -12% |
| 2009 | -- | $324,000 -30.9% |
| 2008 | -- | $469,000 -19.4% |
| 2007 | -- | $582,046 +2% |
| 2006 | -- | $570,633 +1798.4% |
| 2004 | -- | $30,058 |
Find assessor info on the county website
Neighborhood: 92399
Nearby homes
- $568,6003 bd3 ba1.8k sqft34284 Forest Oaks Dr, Yucaipa, CA 92399Off Market
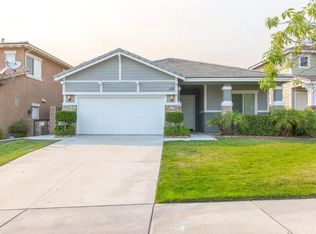
- $621,0005 bd3 ba2.5k sqft34268 Forest Oaks Dr, Yucaipa, CA 92399Off Market
- $637,0004 bd3 ba2.6k sqft34260 Forest Oaks Dr, Yucaipa, CA 92399Sold
- $607,8004 bd3 ba2.3k sqft34290 Forest Oaks Dr, Yucaipa, CA 92399Off Market
- $550,0003 bd3 ba1.8k sqft34254 Forest Oaks Dr, Yucaipa, CA 92399Sold
- $573,2214 bd3 ba3k sqft34296 Forest Oaks Dr, Yucaipa, CA 92399Sold
- $570,8003 bd3 ba1.8k sqft34279 Forest Oaks Dr, Yucaipa, CA 92399Off Market
- $636,8005 bd3 ba2.5k sqft34273 Forest Oaks Dr, Yucaipa, CA 92399Off Market
Nearby schools
GreatSchools rating
- 6/10Chapman Heights Elementary SchoolGrades: K-5Distance: 0.8 mi
- 5/10Park View Middle SchoolGrades: 6-8Distance: 1.1 mi
- 8/10Yucaipa High SchoolGrades: 9-12Distance: 1.7 mi
Get a cash offer in 3 minutes
Find out how much your home could sell for in as little as 3 minutes with a no-obligation cash offer.
Estimated market value
$703,400
Get a cash offer in 3 minutes
Find out how much your home could sell for in as little as 3 minutes with a no-obligation cash offer.
Estimated market value
$703,400
- California
- San Bernardino County
- Yucaipa
- 92399
- 34280 Forest Oaks Dr
Nearby cities
Nearby zip codes
Other Yucaipa Topics
