Welcome to a charming and spacious home in the heart of Canyon Hills. This beautifully designed residence features 4 bedrooms and 3 bathrooms, offering a perfect blend of comfort and style. The modern kitchen is a chef’s dream with upgraded appliances, ample counter space, and plenty of room for guests, while the open-concept living areas provide a warm and inviting atmosphere with tons of windows and natural light. Situated downstairs is a full bedroom and bathroom for overnight guests or multi-gen living! Upstairs, the luxurious master suite serves as a private retreat with its en-suite bathroom and large closet. Step outside to a beautifully landscaped backyard oasis, complete with a patio area perfect for dining or entertaining with no back neighbors! Conveniently located just minutes from local schools, parks, shopping, and dining, with easy access to highways, this home truly has it all. Don’t miss your chance to own this stunning property!
Sold for $565,000
Listed by: Abundance Real Estate • Anthony Anselmo • Contact: 951-260-2098
Bought with: ShoppingSDHouses
$565,000
34258 Parkside Dr, Lake Elsinore, CA 92532
4beds
1,767sqft
Single Family Residence
Built in 2013
3,035 Square Feet Lot
$570,000 Zestimate®
$320/sqft
$2,994 Estimated rent
Home value
$570,000
$513,000 - $633,000
$2,994/mo
Zestimate® history
Owner options
List your home for rent
$2,994/mo
Rent Zestimate®
Find your next renter with Zillow Rental Manager. Plus, with online applications, you can quickly screen prospective tenants – for free.
$2,994/mo
Rent Zestimate®
Refinance and save
$3,826/mo
Est. payment
Refinancing to a lower rate could help reduce your monthly payments and save thousands over the life of the loan.
$3,826/mo
Est. payment
Explore your selling options
Work with a Zillow partner agent
Leverage their expertise and Zillow's premium Showcase listings to get your home seen by more buyers.
Get startedList with your own agent
Get your home in front of millions of buyers by listing it on Zillow.
Learn how to do itSell it yourself
Take full control of how buyers see your home on Zillow by listing For Sale by Owner (FSBO).
List your homeWhat's special
Beautifully landscaped backyardEn-suite bathroomPatio areaLuxurious master suiteUpgraded appliancesSpacious homeModern kitchen
Zillow last checked:
Listing updated:
Listed by:
Anthony Anselmo DRE #02159710 951-816-0619,
Abundance Real Estate,
Nicholas Anselmo DRE #02097746,
Abundance Real Estate
Bought with:
Araceli Corona, DRE #02131013
ShoppingSDHouses
Karla Perez, DRE #02153970
ShoppingSDHouses
Source: CRMLS,MLS#: SW25010858 Originating MLS: California Regional MLS
Originating MLS: California Regional MLSFacts & features
Interior
Bedrooms & bathrooms
- Bedrooms: 4
- Bathrooms: 3
- Full bathrooms: 3
- Main level bathrooms: 1
- Main level bedrooms: 1
Rooms
- Room types: Bedroom, Family Room, Kitchen, Laundry, Loft, Living Room
Bedroom
- Features: Bedroom on Main Level
Bathroom
- Features: Bathroom Exhaust Fan, Bathtub, Closet, Dual Sinks, Granite Counters, Separate Shower, Tub Shower, Walk-In Shower
Kitchen
- Features: Butler's Pantry, Granite Counters, Kitchen/Family Room Combo
Heating
- Central
Cooling
- Central Air
Appliances
- Included: Gas Cooktop, Gas Oven, Gas Range
- Laundry: Electric Dryer Hookup, Gas Dryer Hookup, Upper Level
Features
- Ceiling Fan(s), Open Floorplan, Pantry, See Remarks, Bedroom on Main Level, Loft
- Flooring: Vinyl
- Has fireplace: No
- Fireplace features: None
- Common walls with other units/homes: No Common Walls
Interior area
- Total interior livable area: 1,767 sqft
Property
Parking
- Total spaces: 2
- Parking features: Garage - Attached
- Attached garage spaces: 2
Accessibility
- Accessibility features: Safe Emergency Egress from Home
Features
- Levels: Two
- Stories: 2
- Entry location: 1
- Has private pool: Yes
- Pool features: In Ground, Private, Association
- Has spa: Yes
- Spa features: Association
- Has view: Yes
- View description: City Lights, Canyon, Mountain(s), Neighborhood
Lot
- Size: 3,035 Square Feet
- Features: 0-1 Unit/Acre
Details
- Parcel number: 363921071
- Special conditions: Standard
Construction
Type & style
- Home type: SingleFamily
- Property subtype: Single Family Residence
Condition
- New construction: No
- Year built: 2013
Utilities & green energy
- Electric: 220 Volts in Garage, Standard
- Sewer: Public Sewer
- Water: Public
- Utilities for property: See Remarks
Green energy
- Energy efficient items: Appliances, Construction, HVAC
Community & HOA
Community
- Features: Biking, Curbs, Dog Park, Hiking, Park, Urban
HOA
- Has HOA: Yes
- Amenities included: Clubhouse, Outdoor Cooking Area, Barbecue, Picnic Area, Playground, Pickleball, Pool, Sauna, Spa/Hot Tub
- HOA fee: $208 monthly
- HOA name: Cotton Wood Canyon Hills
Location
- Region: Lake Elsinore
Financial & listing details
- Price per square foot: $320/sqft
- Tax assessed value: $525,402
- Annual tax amount: $9,292
- Date on market: 1/29/2025
- Cumulative days on market: 48 days
- Listing terms: Cash,Conventional,1031 Exchange,FHA 203(b),FHA 203(k),FHA,Fannie Mae,USDA Loan,VA Loan
Price history
| Date | Event | Price |
|---|---|---|
| 5/16/2025 | Sold | $565,000+2.9%$320/sqft |
Source:  CRMLS #SW25010858 Report a problem CRMLS #SW25010858 Report a problem | ||
| 3/19/2025 | Pending sale | $549,000$311/sqft |
Source: CRMLS #SW25010858 Report a problem | ||
| 3/13/2025 | Price change | $549,000-4.5%$311/sqft |
Source: CRMLS #SW25010858 Report a problem | ||
| 1/29/2025 | Listed for sale | $575,000+13.9%$325/sqft |
Source: CRMLS #SW25010858 Report a problem | ||
| 1/25/2023 | Sold | $505,000+1%$286/sqft |
Source: Public Record Report a problem | ||
| 1/4/2023 | Pending sale | $500,000$283/sqft |
Source: CRMLS #IG22259529 Report a problem | ||
| 12/26/2022 | Listed for sale | $500,000+96.1%$283/sqft |
Source: CRMLS #IG22259529 Report a problem | ||
| 3/24/2021 | Listing removed | -- |
Source: Owner Report a problem | ||
| 3/6/2018 | Listing removed | $2,000$1/sqft |
Source: Owner Report a problem | ||
| 3/2/2018 | Listed for rent | $2,000$1/sqft |
Source: Owner Report a problem | ||
| 11/2/2015 | Sold | $255,000-5.5%$144/sqft |
Source: Public Record Report a problem | ||
| 10/2/2015 | Pending sale | $269,900$153/sqft |
Source: Keller Williams Realty #IG15215989 Report a problem | ||
| 10/2/2015 | Listed for sale | $269,900+25.8%$153/sqft |
Source: Keller Williams Realty #IG15215989 Report a problem | ||
| 5/24/2013 | Sold | $214,500$121/sqft |
Source: Public Record Report a problem | ||
Public tax history
| Year | Property taxes | Tax assessment |
|---|---|---|
| 2025 | $9,292 -0.1% | $525,402 +2% |
| 2024 | $9,302 +40.8% | $515,100 +77.5% |
| 2023 | $6,608 +3% | $290,142 +2% |
| 2022 | $6,416 +3.3% | $284,454 +2% |
| 2021 | $6,211 +0.5% | $278,877 +1% |
| 2020 | $6,182 +1.9% | $276,018 +2% |
| 2019 | $6,069 +1.9% | $270,607 +2% |
| 2018 | $5,958 +1.9% | $265,302 +2% |
| 2017 | $5,849 | $260,100 +2% |
| 2016 | $5,849 +10.7% | $255,000 +16.2% |
| 2015 | $5,285 +3.2% | $219,400 +2% |
| 2014 | $5,121 | $215,105 |
Find assessor info on the county website
Neighborhood: 92532
Nearby homes
- $536,1004 bd3 ba1.9k sqft34252 Parkside Dr, Lake Elsinore, CA 92532Off Market

- $508,4004 bd3 ba1.9k sqft34264 Parkside Dr, Lake Elsinore, CA 92532Off Market
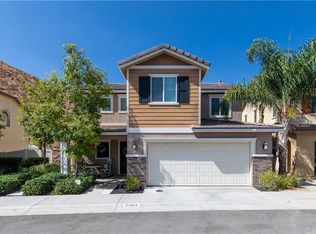
- $506,6004 bd3 ba1.9k sqft34246 Parkside Dr, Lake Elsinore, CA 92532Off Market
- $545,0004 bd3 ba1.7k sqft34270 Parkside Dr, Lake Elsinore, CA 92532Sold

- $518,6003 bd3 ba1.7k sqft34255 Parkside Dr, Lake Elsinore, CA 92532Off Market
- $510,5004 bd3 ba1.9k sqft34261 Parkside Dr, Lake Elsinore, CA 92532Off Market
- $544,6004 bd3 ba1.9k sqft34240 Parkside Dr, Lake Elsinore, CA 92532Off Market
- $556,0004 bd3 ba1.9k sqft34276 Parkside Dr, Lake Elsinore, CA 92532Off Market
Nearby schools
GreatSchools rating
- 8/10Cottonwood Canyon Elementary SchoolGrades: K-5Distance: 0.8 mi
- 5/10Canyon Lake Middle SchoolGrades: 6-8Distance: 0.6 mi
- 5/10Elsinore High SchoolGrades: 9-12Distance: 3.4 mi
Get a cash offer in 3 minutes
Find out how much your home could sell for in as little as 3 minutes with a no-obligation cash offer.
Estimated market value
$570,000
Get a cash offer in 3 minutes
Find out how much your home could sell for in as little as 3 minutes with a no-obligation cash offer.
Estimated market value
$570,000
- California
- Riverside County
- Lake Elsinore
- 92532
- 34258 Parkside Dr
Nearby cities
Nearby zip codes
Other Lake Elsinore Topics
