PRIME LOCATION! HIGHLY UPGRADED PRIVATE VIEW HOME WITH SOLAR!....BRAND NEW CARPET! Take advantage of this true 4-bedroom home with one of the largest lots in the tract with privacy and tranquil views of the beautiful hills behind you. No neighbors looking in behind you here!
The ground floor boasts a convenient bedroom and a full bath featuring a custom tile shower, along with engineered hardwood flooring and a two-car attached garage for added convenience. The heart of the home is the spacious open-concept kitchen, showcasing stainless steel appliances, granite countertops, a large island, and a walk-in pantry with ample storage shelves.
Upstairs, discover three additional bedrooms, a full bath for secondary bedrooms to share, and a sizable laundry room with additional storage. The primary suite is a sanctuary with breathtaking hill views and a generously sized walk-in closet.
Step outside to the expansive backyard retreat, complete with vinyl fencing, an alumawood patio cover, artificial turf, and a sizable storage shed. The community offers resort-style amenities, including 3 pools, a sports park, and a dog park, all within reach of highly-rated schools and convenient shopping. Take advantage of this extraordinary opportunity! Act fast before it's gone!
Sold for $545,000
Listed by: Roger Glenn Ashworth, Broker • Glenn Ashworth • Contact: 949-637-5368
Bought with: eXp Realty of California Inc
$545,000
34270 Parkside Dr, Lake Elsinore, CA 92532
4beds
1,767sqft
Single Family Residence
Built in 2012
3,533 Square Feet Lot
$558,200 Zestimate®
$308/sqft
$3,070 Estimated rent
Home value
$558,200
$530,000 - $586,000
$3,070/mo
Zestimate® history
Owner options
List your home for rent
$3,070/mo
Rent Zestimate®
Find your next renter with Zillow Rental Manager. Plus, with online applications, you can quickly screen prospective tenants – for free.
$3,070/mo
Rent Zestimate®
Refinance and save
$3,675/mo
Est. payment
Refinancing to a lower rate could help reduce your monthly payments and save thousands over the life of the loan.
$3,675/mo
Est. payment
Explore your selling options
Work with a Zillow partner agent
Leverage their expertise and Zillow's premium Showcase listings to get your home seen by more buyers.
Get startedList with your own agent
Get your home in front of millions of buyers by listing it on Zillow.
Learn how to do itSell it yourself
Take full control of how buyers see your home on Zillow by listing For Sale by Owner (FSBO).
List your homeWhat's special
Dog parkExpansive backyard retreatLarge islandBrand new carpetBeautiful hillsConvenient bedroomPrimary suite
Zillow last checked:
Listing updated:
Listed by:
Glenn Ashworth DRE #01325434 949-637-5368,
Roger Glenn Ashworth, Broker
Bought with:
Eric Gulal, DRE #02150883
eXp Realty of California Inc
Source: CRMLS,MLS#: OC24037175 Originating MLS: California Regional MLS
Originating MLS: California Regional MLSFacts & features
Interior
Bedrooms & bathrooms
- Bedrooms: 4
- Bathrooms: 3
- Full bathrooms: 3
- Main level bathrooms: 1
- Main level bedrooms: 1
Rooms
- Room types: Bedroom, Family Room, Primary Bathroom, Primary Bedroom, Other
Primary bedroom
- Features: Primary Suite
Bedroom
- Features: Bedroom on Main Level
Bathroom
- Features: Bathtub, Separate Shower
Kitchen
- Features: Granite Counters, Kitchen Island, Kitchen/Family Room Combo
Other
- Features: Walk-In Closet(s)
Heating
- Central, Natural Gas
Cooling
- Central Air, Electric
Appliances
- Included: Dishwasher, Gas Cooktop, Microwave
- Laundry: Washer Hookup, Gas Dryer Hookup, Inside, Upper Level
Features
- Bedroom on Main Level, Primary Suite, Walk-In Closet(s)
- Flooring: Carpet, Laminate, Wood
- Windows: Double Pane Windows
- Has fireplace: No
- Fireplace features: None
- Common walls with other units/homes: No Common Walls
Interior area
- Total interior livable area: 1,767 sqft
Property
Parking
- Total spaces: 2
- Parking features: Garage
- Attached garage spaces: 2
Features
- Levels: Two
- Stories: 2
- Entry location: 1
- Patio & porch: Patio
- Pool features: Association
- Has spa: Yes
- Spa features: Association
- Fencing: Vinyl
- Has view: Yes
- View description: Hills, Neighborhood
Lot
- Size: 3,533 Square Feet
- Features: Back Yard, Landscaped
Details
- Parcel number: 363921002
- Special conditions: Standard
Construction
Type & style
- Home type: SingleFamily
- Property subtype: Single Family Residence
Materials
- Roof: Tile
Condition
- New construction: No
- Year built: 2012
Utilities & green energy
- Sewer: Public Sewer
- Water: Public
Green energy
- Energy generation: Solar
Community & HOA
Community
- Features: Dog Park
HOA
- Has HOA: Yes
- Amenities included: Dog Park, Fire Pit, Maintenance Grounds, Outdoor Cooking Area, Picnic Area, Playground, Pool, Spa/Hot Tub, Tennis Court(s)
- HOA fee: $205 monthly
- HOA name: COTTONWOOD CANYON HILLS
- HOA phone: 800-400-2284
Location
- Region: Lake Elsinore
Financial & listing details
- Price per square foot: $308/sqft
- Tax assessed value: $567,016
- Date on market: 2/24/2024
- Cumulative days on market: 83 days
- Listing terms: Cash,Cash to New Loan,Conventional,FHA,VA Loan
- Inclusions: Storage Shed
Price history
| Date | Event | Price |
|---|---|---|
| 6/13/2024 | Sold | $545,000+0.9%$308/sqft |
Source:  CRMLS #OC24037175 Report a problem CRMLS #OC24037175 Report a problem | ||
| 5/17/2024 | Contingent | $539,900$306/sqft |
Source: CRMLS #OC24037175 Report a problem | ||
| 5/2/2024 | Price change | $539,900-0.9%$306/sqft |
Source: CRMLS #OC24037175 Report a problem | ||
| 4/17/2024 | Price change | $544,900-0.9%$308/sqft |
Source: CRMLS #OC24037175 Report a problem | ||
| 4/2/2024 | Listed for sale | $549,900$311/sqft |
Source: CRMLS #OC24037175 Report a problem | ||
| 4/2/2024 | Contingent | $549,900$311/sqft |
Source: CRMLS #OC24037175 Report a problem | ||
| 3/2/2024 | Price change | $549,900-1.8%$311/sqft |
Source: CRMLS #OC24037175 Report a problem | ||
| 2/24/2024 | Listed for sale | $560,000+8.7%$317/sqft |
Source: CRMLS #OC24037175 Report a problem | ||
| 12/21/2021 | Sold | $515,000+92.2%$291/sqft |
Source: Public Record Report a problem | ||
| 5/28/2015 | Sold | $268,000+29.5%$152/sqft |
Source: Public Record Report a problem | ||
| 11/30/2012 | Sold | $207,000$117/sqft |
Source: Public Record Report a problem | ||
Public tax history
| Year | Property taxes | Tax assessment |
|---|---|---|
| 2026 | -- | $567,016 +2% |
| 2025 | $9,167 +0.1% | $555,899 +3.8% |
| 2024 | $9,160 +3.1% | $535,806 +2% |
| 2023 | $8,887 +1.9% | $525,300 +2% |
| 2022 | $8,720 +37.7% | $515,000 +73.1% |
| 2021 | $6,334 +0.5% | $297,562 +1% |
| 2020 | $6,302 +1.9% | $294,512 +2% |
| 2019 | $6,186 +1.9% | $288,738 +2% |
| 2018 | $6,071 +1.9% | $283,077 +2% |
| 2017 | $5,959 | $277,527 +2% |
| 2016 | $5,959 +14.3% | $272,086 +28.3% |
| 2015 | $5,212 +3% | $212,065 +2% |
| 2014 | $5,059 | $207,913 +0.5% |
| 2013 | -- | $206,975 |
Find assessor info on the county website
Neighborhood: 92532
Nearby homes
- $511,1004 bd3 ba1.9k sqft34264 Parkside Dr, Lake Elsinore, CA 92532Off Market
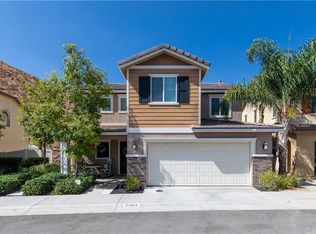
- $557,8004 bd3 ba1.9k sqft34276 Parkside Dr, Lake Elsinore, CA 92532Off Market

- $565,0004 bd3 ba1.7k sqft34258 Parkside Dr, Lake Elsinore, CA 92532Sold
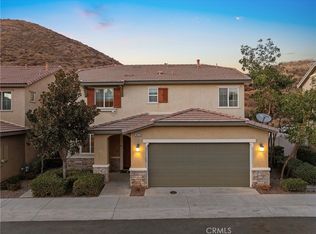
- $527,4004 bd3 ba1.9k sqft34305 Woodmont St, Lake Elsinore, CA 92532Off Market
- $510,8004 bd3 ba1.9k sqft34261 Parkside Dr, Lake Elsinore, CA 92532Off Market
- $558,1004 bd3 ba1.7k sqft34267 Parkside Dr, Lake Elsinore, CA 92532Off Market
- $528,6003 bd3 ba1.7k sqft34311 Woodmont, Lake Elsinore, CA 92532Off Market
- $571,9004 bd6 ba1.9k sqft34273 Parkside Dr, Lake Elsinore, CA 92532Off Market
Nearby schools
GreatSchools rating
- 8/10Cottonwood Canyon Elementary SchoolGrades: K-5Distance: 0.8 mi
- 5/10Canyon Lake Middle SchoolGrades: 6-8Distance: 0.7 mi
- 5/10Elsinore High SchoolGrades: 9-12Distance: 3.4 mi
Get a cash offer in 3 minutes
Find out how much your home could sell for in as little as 3 minutes with a no-obligation cash offer.
Estimated market value
$558,200
Get a cash offer in 3 minutes
Find out how much your home could sell for in as little as 3 minutes with a no-obligation cash offer.
Estimated market value
$558,200
- California
- Riverside County
- Lake Elsinore
- 92532
- 34270 Parkside Dr
Nearby cities
Nearby zip codes
Other Lake Elsinore Topics
