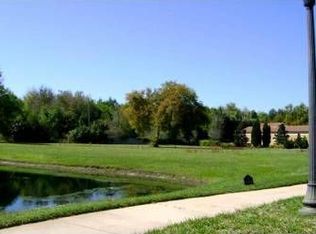
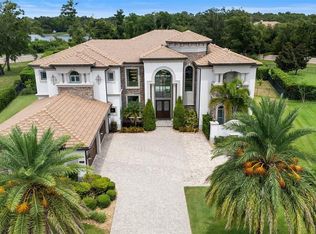
An exceptional estate, masterfully renovated and transformed into a reimagined showplace: complete with a brand-new exquisite chef’s kitchen, family room, and bar with glass enclosed wine rack – plus mammoth private swimming pool and spa with new decking and checkerboard synthetic turf with multiple sitting venues. Featured on CNBC as “most sought-after floor plan,” this masterpiece residence impresses with 30-foot-tall ceilings, tongue and grove with wooden beams overhead, and a wall of windows to greet guests on entry. The spectacular home surrounds the pool area with three bedrooms all ensuite plus den and flex space for a gym in the main residence and a two-story attached building with renovated 4th bedroom or mother-in-law suite and bonus space, offering detached privacy but still within the confines of the residence, connected by breezeway. The family room, bar, and kitchen are all brand new with top-of-the-line Thermador appliances including a Pro Harmony® 48-inch-wide gas range with 6 burners and griddle, built in microwave and oven, refrigerator, double dishwashers, walk-in pantry, island, quartz counters and back splash. The just-completed impressive bar with beverage cooler, wine bottle display, sink and built-in shelving is a showstopper. The distinguished primary retreat and office encompass an entire wing with an oversized bedroom, grand bath with double vanities, jetted tub, tile-enclosed shower, wet bar, walk-in closet, and den with built-in display shelving. A formal dining room is elegantly appointed and perfectly suited for entertaining. For a more casual setting enjoy dining alfresco on the patio with the newly added summer kitchen with louvered pergola off the family room. Expansive grounds take full advantage of the 1-acre lot size. A 4-car garage plus a sizeable paver drive with ample parking affords space for all. Gated Chaine du Lac is known for its generously sized lots and is conveniently located within biking distance to Windermere Elementary. Downtown Windermere offers quaint shopping, an idyllic town hall, monthly food trucks, and weekly Farmer’s Market. Neighborhood also offers easy access to Windermere Prep, Winter Garden Village, the 429, and Florida’s Turnpike.
Sold for $3,150,000
Zillow last checked:
Listing updated:
Bought with:
Rob Rahter, 3129153
STOCKWORTH REALTY GROUP
Source: Stellar MLS,MLS#: O6318053 Originating MLS: Orlando Regional
Originating MLS: Orlando Regional
Price history
| Date | Event | Price |
|---|---|---|
| 12/22/2025 | Sold | $3,150,000-8.7%$436/sqft |
Source:  Stellar MLS #O6318053 Report a problem Stellar MLS #O6318053 Report a problem | ||
| 12/2/2025 | Pending sale | $3,450,000$478/sqft |
Source: Stellar MLS #O6318053 Report a problem | ||
| 10/2/2025 | Price change | $3,450,000-1.4%$478/sqft |
Source: Stellar MLS #O6318053 Report a problem | ||
| 9/5/2025 | Listed for sale | $3,499,000$484/sqft |
Source: Stellar MLS #O6318053 Report a problem | ||
| 8/27/2025 | Listing removed | $3,499,000$484/sqft |
Source: Stellar MLS #O6318053 Report a problem | ||
| 8/14/2025 | Price change | $3,499,000+52.2%$484/sqft |
Source: Stellar MLS #O6318053 Report a problem | ||
| 6/11/2023 | Pending sale | $2,299,000$318/sqft |
Source: Stellar MLS #O6056547 Report a problem | ||
| 5/1/2023 | Price change | $2,299,000-4.2%$318/sqft |
Source: Stellar MLS #O6056547 Report a problem | ||
| 3/15/2023 | Listed for sale | $2,399,000$332/sqft |
Source: Stellar MLS #O6056547 Report a problem | ||
| 2/9/2023 | Pending sale | $2,399,000$332/sqft |
Source: Stellar MLS #O6056547 Report a problem | ||
| 10/26/2022 | Price change | $2,399,000-4%$332/sqft |
Source: Stellar MLS #O6056547 Report a problem | ||
| 9/9/2022 | Listed for sale | $2,499,000-3.9%$346/sqft |
Source: Stellar MLS #O6056547 Report a problem | ||
| 8/3/2022 | Listing removed | -- |
Source:  MIAMI #A11225539 Report a problem MIAMI #A11225539 Report a problem | ||
| 6/21/2022 | Listed for sale | $2,600,000$360/sqft |
Source: MIAMI #A11225539 Report a problem | ||
| 6/19/2022 | Listing removed | -- |
Source: MIAMI #A11166510 Report a problem | ||
| 6/15/2022 | Listed for sale | $2,600,000$360/sqft |
Source: MIAMI #A11166510 Report a problem | ||
| 4/28/2022 | Listing removed | -- |
Source: MIAMI #A11166510 Report a problem | ||
| 3/16/2022 | Listed for sale | $2,600,000+100%$360/sqft |
Source: MIAMI #A11166510 Report a problem | ||
| 6/1/2015 | Sold | $1,300,000-3.7%$180/sqft |
Source: Stellar MLS #O5230661 Report a problem | ||
| 4/1/2015 | Price change | $1,350,000+8%$187/sqft |
Source: PREMIER REALTY PARTNERS INC #O5230661 Report a problem | ||
| 3/26/2015 | Pending sale | $1,250,000$173/sqft |
Source: PREMIER REALTY PARTNERS INC #O5230661 Report a problem | ||
| 2/4/2015 | Price change | $1,250,000-7.4%$173/sqft |
Source: Premier Realty Partners #O5230661 Report a problem | ||
| 1/16/2015 | Listed for sale | $1,350,000-15.4%$187/sqft |
Source: Premier Realty Partners #O5230661 Report a problem | ||
| 9/15/2005 | Sold | $1,595,000$221/sqft |
Source: Public Record Report a problem | ||


Get a cash offer in 3 minutes
Find out how much your home could sell for in as little as 3 minutes with a no-obligation cash offer.
Estimated market value
$3,131,600
