Skip main navigation
Sold for $3,150,000
  • $3,150,000

    4077 Isabella Cir, Windermere, FL 34786

    6beds
    7,559sqft
    Single Family Residence
    Built in 2016
    1.19 Acres Lot
    $3,193,900 Zestimate®
    $417/sqft
    $7,528 Estimated rent

    Home value

    $3,193,900

    $2.91M - $3.48M

    $7,528/mo

    Zestimate® history
    Loading
    Loading...

    Owner options

    List your home for rent

    $7,528/mo

    Rent Zestimate®

    Find your next renter with Zillow Rental Manager. Plus, with online applications, you can quickly screen prospective tenants – for free.

    Learn more

    $7,528/mo

    Rent Zestimate®

    Refinance and save

    $22,798/mo

    Est. payment

    Refinancing to a lower rate could help reduce your monthly payments and save thousands over the life of the loan.

    See today's rates

    $22,798/mo

    Est. payment

    Explore your selling options

    Work with a Zillow partner agent

    Leverage their expertise and Zillow's premium Showcase listings to get your home seen by more buyers.

    Get started

    List with your own agent

    Get your home in front of millions of buyers by listing it on Zillow.

    Learn how to do it

    Sell it yourself

    Take full control of how buyers see your home on Zillow by listing For Sale by Owner (FSBO).

    List your home

    What's special

    Resort style poolExtended islandsHome officeOutdoor kitchenHigh-end finishesEn-suite bathTheatre room
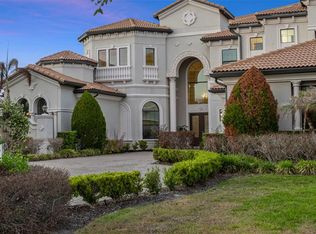
    One or more photo(s) has been virtually staged. Stunning contemporary estate on over 1 acre in guard-gated Casabella. This 6-bedroom, 6 full bath, 2 half bath custom home offers over 7,500 sq ft of luxurious living. Open-concept design with soaring ceilings, walls of glass, and high-end finishes throughout. Gourmet kitchen with extended islands, premium appliances, and seamless flow into the great room and formal dining. First-floor primary suite with spa-like bath and custom closets. Each secondary bedroom includes an en-suite bath. Additional highlights include a home office, media room, and theatre room. Expansive backyard with resort style pool and outdoor kitchen. Smart home features, 4-car garage, and prime location near top-rated schools, golf, and amenities.

    Zillow last checked:

    Listing updated:

    Listing Provided by:

    Brynn Allen 407-617-8963,

    CORCORAN PREMIER REALTY 407-965-1155

    Bought with:

    Giovanny Santana, 3371878

    REAL BROKER, LLC

    Source: Stellar MLS,MLS#: O6333933MLS LogoOriginating MLS: Orlando Regional

    Facts & features

    Interior

    Bedrooms & bathrooms
    • Bedrooms: 6
    • Bathrooms: 8
    • Full bathrooms: 6
    • 1/2 bathrooms: 2
    Primary bedroom
    • Features: Walk-In Closet(s)
    • Level: First
    • Area: 360 Square Feet
    • Dimensions: 20x18
    Bedroom 2
    • Features: Walk-In Closet(s)
    • Level: First
    • Area: 210 Square Feet
    • Dimensions: 14x15
    Bedroom 3
    • Features: Walk-In Closet(s)
    • Level: Second
    • Area: 255 Square Feet
    • Dimensions: 17x15
    Bedroom 5
    • Features: Walk-In Closet(s)
    • Level: Second
    • Area: 240 Square Feet
    • Dimensions: 15x16
    Bathroom 4
    • Features: Walk-In Closet(s)
    • Level: Second
    • Area: 240 Square Feet
    • Dimensions: 15x16
    Bonus room
    • Features: No Closet
    • Level: Second
    • Area: 400 Square Feet
    • Dimensions: 20x20
    Kitchen
    • Level: First
    • Area: 340 Square Feet
    • Dimensions: 20x17
    Living room
    • Level: First
    • Area: 728 Square Feet
    • Dimensions: 26x28
    Heating
    • Central, Electric
    Cooling
    • Central Air, Zoned
    Appliances
    • Included: Bar Fridge, Convection Oven, Dishwasher, Disposal, Dryer, Electric Water Heater, Freezer, Ice Maker, Microwave, Range Hood, Refrigerator, Washer, Wine Refrigerator
    • Laundry: Electric Dryer Hookup, Laundry Room, Washer Hookup
    Features
    • Cathedral Ceiling(s), Ceiling Fan(s), Eating Space In Kitchen, High Ceilings, Kitchen/Family Room Combo, Living Room/Dining Room Combo, Open Floorplan, Primary Bedroom Main Floor, PrimaryBedroom Upstairs, Solid Surface Counters, Split Bedroom
    • Flooring: Carpet, Porcelain Tile, Hardwood
    • Doors: French Doors, Outdoor Grill, Outdoor Kitchen
    • Windows: Drapes, Shades, Window Treatments
    • Has fireplace: No
    Interior area
    • Total structure area: 11,217
    • Total interior livable area: 7,559 sqft

    Property

    Parking
    • Total spaces: 4
    • Parking features: Garage - Attached
    • Attached garage spaces: 4
    Features
    • Levels: Two
    • Stories: 2
    • Patio & porch: Covered, Patio, Porch, Rear Porch
    • Exterior features: Balcony, Irrigation System, Outdoor Grill, Outdoor Kitchen, Sidewalk
    • Has private pool: Yes
    • Pool features: Gunite, Heated, In Ground
    • Has spa: Yes
    • Spa features: Heated, In Ground
    Lot
    • Size: 1.19 Acres
    • Features: Sidewalk
    Details
    • Additional structures: Outdoor Kitchen
    • Parcel number: 122327057000530
    • Zoning: RSTD R-CE-C
    • Special conditions: None

    Construction

    Type & style
    • Home type: SingleFamily
    • Property subtype: Single Family Residence
    Materials
    • Block, Stucco
    • Foundation: Slab
    • Roof: Tile
    Condition
    • Completed
    • New construction: No
    • Year built: 2016
    Details
    • Builder name: TOLL BROTHERS

    Utilities & green energy

    • Sewer: Public Sewer
    • Water: None
    • Utilities for property: Cable Connected, Electricity Connected, Street Lights, Underground Utilities, Water Connected

    Community & neighborhood

    Security
    • Security features: Smoke Detector(s)
    Community
    • Community features: Community Mailbox, Gated Community - Guard, Park, Playground, Sidewalks
    Location
    • Region: Windermere
    • Subdivision: CASABELLA PH 2

    HOA & financial

    HOA
    • Has HOA: Yes
    • HOA fee: $480 monthly
    • Amenities included: Gated, Playground
    • Services included: Private Road, Security
    • Association name: FIRST SERVICE RESIDENTIAL
    • Association phone: 407-644-0010
    Other fees
    • Pet fee: $0 monthly
    Other financial information
    • Total actual rent: 0

    Other

    Other facts
    • Listing terms: Cash,Conventional
    • Ownership: Fee Simple
    • Road surface type: Paved

    Price history

    DateEventPrice
    1/8/2026Sold$3,150,000-7.4%$417/sqft
    Source: Stellar MLS #O6333933 Report a problem
    11/28/2025Pending sale$3,400,000$450/sqft
    Source: Stellar MLS #O6333933 Report a problem
    11/24/2025Price change$3,400,000-1.4%$450/sqft
    Source: Stellar MLS #O6333933 Report a problem
    8/7/2025Listed for sale$3,450,000+44.7%$456/sqft
    Source: Stellar MLS #O6333933 Report a problem
    9/9/2024Listing removed$2,385,000+3.7%$316/sqft
    Source: Stellar MLS #O5909246 Report a problem
    9/9/2023Listing removed--
    Source: Stellar MLS #O5909246 Report a problem
    9/24/2021Sold$2,300,000-3.6%$304/sqft
    Source: Public Record Report a problem
    6/22/2021Pending sale$2,385,000$316/sqft
    Source: Stellar MLS #O5909246 Report a problem
    6/10/2021Price change$2,385,000-0.2%$316/sqft
    Source: Stellar MLS #O5909246 Report a problem
    3/5/2021Price change$2,390,000-4.2%$316/sqft
    Source: Stellar MLS #O5909246 Report a problem
    2/10/2021Price change$2,495,000-2.2%$330/sqft
    Source: Stellar MLS #O5909246 Report a problem
    12/3/2020Price change$2,550,000-4.7%$337/sqft
    Source: KEENE'S POINTE REALTY #O5909246 Report a problem
    10/27/2020Price change$2,675,000-0.6%$354/sqft
    Source: WRA REAL ESTATE SOLUTIONS LLC #O5888997 Report a problem
    8/31/2020Listed for sale$2,690,000+27.5%$356/sqft
    Source: WRA REAL ESTATE SOLUTIONS LLC #O5888997 Report a problem
    10/24/2017Sold$2,110,000-11.2%$279/sqft
    Source: Stellar MLS #O5458859 Report a problem
    3/4/2017Price change$2,375,995+0%$314/sqft
    Source: Toll Brothers Report a problem
    2/23/2017Listed for sale$2,375,000+21.8%$314/sqft
    Source: ORLANDO TBI REALTY LLC #O5458859 Report a problem
    12/22/2016Listing removed$1,950,500$258/sqft
    Source: ORLANDO TBI REALTY LLC #O5458859 Report a problem
    8/10/2016Pending sale$1,950,500$258/sqft
    Source: ORLANDO TBI REALTY LLC #O5458859 Report a problem
    8/10/2016Listed for sale$1,950,500$258/sqft
    Source: ORLANDO TBI REALTY LLC #O5458859 Report a problem

    Public tax history

    YearProperty taxesTax assessment
    2024$41,134 +15.4%$2,420,333 +10%
    2023$35,651 +11.9%$2,200,303 +10%
    2022$31,869 +13.5%$2,000,275 +15.8%
    2021$28,068 -1.4%$1,727,362 -0.6%
    2020$28,465 -17%$1,738,243 -15.8%
    2019$34,303 +6.2%$2,065,193 +7.6%
    2018$32,290 $1,919,442 +41.6%
    2017$32,290 +39.7%$1,355,465 +613.4%
    2016$23,114 +605.2%$190,000 +153.3%
    2015$3,278 $75,000

    Find assessor info on the county website

    Neighborhood: 34786

    Nearby schools

    GreatSchools rating
    Schools provided by the listing agent
    • Elementary: Windermere Elem
    • Middle: Bridgewater Middle
    • High: Windermere High School

    Source: Stellar MLS. This data may not be complete. We recommend contacting the local school district to confirm school assignments for this home.

    Get a cash offer in 3 minutes
    Find out how much your home could sell for in as little as 3 minutes with a no-obligation cash offer.
    Estimated market value
    $3,193,900
    Get a cash offer in 3 minutes
    Find out how much your home could sell for in as little as 3 minutes with a no-obligation cash offer.
    Estimated market value
    $3,193,900