Skip main navigation
Pending
  • $3,290,000

    4071 Isabella Cir, Windermere, FL 34786

    5beds
    7,058sqft
    : 
    Loading
    Get pre-qualified
    Single Family Residence
    Built in 2017
    0.95 Acres Lot
    $-- Zestimate®
    $466/sqft
    $480/mo HOA

    What's special

    Guest suiteFruit treesSpectacular screened lanaiPrivate sitting areaExpansive windowsGenerous center islandSpacious secondary bedrooms
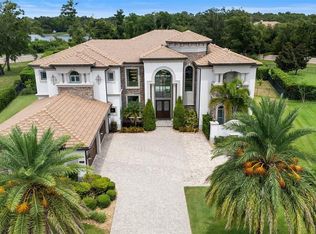
    Under contract-accepting backup offers. Embraced on nearly an acre within the gated community of Casabella, The Renaissance at Casabella is an extraordinary Toll Brothers estate offering over 7,000 square feet of refined living space, resort-inspired outdoor amenities, and timeless Mediterranean elegance. A sweeping circular paver drive and stately architectural details create a grand first impression, while inside, soaring ceilings, a dramatic curved staircase, expansive windows, and marble-look porcelain floors set the tone for elevated living. The chef’s kitchen is beautifully appointed with Jenn-Air professional appliances, rich granite countertops, custom cabinetry, and a generous center island, all flowing seamlessly into the impressive two-story family room and sunlit breakfast area. The first-floor owner’s retreat offers a private sitting area, dual walk-in closets, exercise or dressing room space, and a luxurious spa bath. A two-story study with loft library, media room, loft, learning center, guest suite, and spacious secondary bedrooms provide exceptional flexibility for modern living. Outdoor living is elevated with a spectacular screened lanai, decorative infinity-edge spa, custom pool with in-water bar seating, summer kitchen, sunken fire pit lounge, pergola sun deck, fruit trees, and expansive gathering spaces designed for year-round entertaining. Additional upgrades include an oversized 4-car garage, natural gas, tankless water heater, whole-house water treatment, tempered glass windows, and elegant trim and moldings throughout. Ideally located in the heart of Windermere near top-rated schools, golf, dining, and world-class attractions, this exceptional estate offers luxury living at its finest.
    26 days
    |
    1,213
    |
    63
    |

    Zillow last checked:

    Listing updated:

    Listed by:

    Dan Natoli 407-595-8395,

    CORCORAN PREMIER REALTY 407-965-1155

    Source: Stellar MLS,MLS#: O6413509MLS LogoOriginating MLS: Orlando Regional

      Facts & features

      Interior

      Bedrooms & bathrooms
      • Bedrooms: 5
      • Bathrooms: 9
      • Full bathrooms: 6
      • 1/2 bathrooms: 3
      Rooms
      • Room types: Den/Library/Office, Family Room, Dining Room, Living Room, Utility Room
      Primary bedroom
      • Features: Ceiling Fan(s), Walk-In Closet(s)
      • Level: First
      Primary bathroom
      • Features: Built-In Shower Bench, Dual Sinks, Exhaust Fan, Garden Bath, Makeup/Vanity Space, Multiple Shower Heads, Tub with Separate Shower Stall, Water Closet/Priv Toilet
      • Level: First
      Bathroom 2
      • Features: En Suite Bathroom
      • Level: First
      Bathroom 3
      • Features: En Suite Bathroom
      • Level: Second
      Bathroom 4
      • Features: En Suite Bathroom
      • Level: Second
      Den
      • Features: Built-In Shelving
      • Level: First
      Dining room
      • Level: First
      Family room
      • Level: First
      Foyer
      • Level: First
      Kitchen
      • Features: Pantry, Granite Counters, Kitchen Island
      • Level: First
      Laundry
      • Level: First
      Library
      • Features: Built-In Shelving
      • Level: Second
      Living room
      • Level: First
      Loft
      • Level: Second
      Media room
      • Level: Second
      Heating
      • Natural Gas
      Cooling
      • Central Air
      Appliances
      • Included: Oven, Convection Oven, Cooktop, Dishwasher, Disposal, Dryer, Gas Water Heater, Microwave, Range Hood, Refrigerator, Tankless Water Heater, Washer
      • Laundry: Gas Dryer Hookup, Inside, Laundry Room
      Features
      • Cathedral Ceiling(s), Eating Space In Kitchen, High Ceilings, Kitchen/Family Room Combo, Primary Bedroom Main Floor, Solid Surface Counters, Vaulted Ceiling(s), Walk-In Closet(s), Wet Bar
      • Flooring: Luxury Vinyl, Porcelain Tile
      • Doors: Outdoor Grill, Outdoor Kitchen
      • Has fireplace: No
      Interior area
      • Total structure area: 9,543
      • Total interior livable area: 7,058 sqft
      Video & virtual tour

      Property

      Parking
      • Total spaces: 4
      • Parking features: Garage Door Opener, Oversized
      • Attached garage spaces: 4
      Features
      • Levels: Two
      • Stories: 2
      • Patio & porch: Covered, Deck, Patio, Rear Porch, Screened
      • Exterior features: Fire Pit, Garden, Irrigation System, Outdoor Grill, Outdoor Kitchen, Rain Gutters, Sidewalk
      • Has private pool: Yes
      • Pool features: Heated, In Ground
      • Has spa: Yes
      • Spa features: Heated, In Ground
      Lot
      • Size: 0.95 Acres
      • Features: Landscaped, Oversized Lot, Sidewalk
      • Residential vegetation: Mature Landscaping
      Details
      • Additional structures: Outdoor Kitchen
      • Parcel number: 122327057000540
      • Zoning: RSTD R-CE-C
      • Special conditions: None

      Construction

      Type & style
      • Home type: SingleFamily
      • Architectural style: Mediterranean
      • Property subtype: Single Family Residence
      Materials
      • Stucco
      • Foundation: Slab
      • Roof: Tile
      Condition
      • Completed
      • New construction: No
      • Year built: 2017
      Details
      • Builder model: Renaissance
      • Builder name: Toll Brothers

      Utilities & green energy

      • Sewer: Public Sewer
      • Water: Public
      • Utilities for property: Cable Connected, Electricity Connected, Natural Gas Connected, Sewer Connected, Sprinkler Meter, Street Lights, Underground Utilities, Water Connected

      Community & HOA

      Community
      • Features: Community Mailbox, Deed Restrictions, Dog Park, Gated Community - Guard, Park, Playground, Sidewalks
      • Security: Fire Alarm, Gated Community, Security System
      • Pet fee: $0 monthly
      • Subdivision: CASABELLA PH 2
      HOA
      • Has HOA: Yes
      • Services included: 24-Hour Guard
      • HOA fee: $480 monthly
      • HOA name: First Service Residential/ Carrie Culp
      • HOA phone: 407-644-0011
      Location
      • Region: Windermere

      Financial & listing details

      • Price per square foot: $466/sqft
      • Tax assessed value: $2,431,752
      • Annual tax amount: $35,637
      • Date on market: 6/10/2026
      • Cumulative days on market: 25 days
      • Listing terms: Cash,Conventional,Other,VA Loan
      • Ownership: Fee Simple
      • Total actual rent: 0
      • Electric utility on property: Yes
      • Road surface type: Paved

        Estimated market value

        Not available

        Estimated sales range

        Not available

        Not available

        Price history

        DateEventPrice
        7/2/2026Contingent$3,290,000$466/sqft
        Source: My State MLS #11694899 Report a problem
        7/2/2026Pending sale$3,290,000$466/sqft
        Source: Stellar MLS #O6413509 Report a problem
        4/19/2026Listed for sale$3,290,000+2.8%$466/sqft
        Source: My State MLS #11694899 Report a problem
        10/15/2025Listing removed$3,200,000$453/sqft
        Source: Stellar MLS #O6311409 Report a problem
        7/21/2025Price change$3,200,000-1.5%$453/sqft
        Source: Stellar MLS #O6311409 Report a problem
        5/22/2025Listed for sale$3,250,000-0.6%$460/sqft
        Source: Stellar MLS #O6311409 Report a problem
        4/11/2025Listing removed$3,269,000$463/sqft
        Source: Stellar MLS #O6245923 Report a problem
        3/21/2025Price change$3,269,000-0.1%$463/sqft
        Source: Stellar MLS #O6245923 Report a problem
        2/25/2025Price change$3,273,0000%$464/sqft
        Source: Stellar MLS #O6245923 Report a problem
        12/27/2024Price change$3,274,000-0.8%$464/sqft
        Source: Stellar MLS #O6245923 Report a problem
        11/1/2024Listed for sale$3,299,000+37.5%$467/sqft
        Source: Stellar MLS #O6245923 Report a problem
        9/14/2024Listing removed$2,399,000-29.3%$340/sqft
        Source: Stellar MLS #O5919017 Report a problem
        5/2/2024Price change$3,395,000-2.7%$481/sqft
        Source: Stellar MLS #O6121777 Report a problem
        7/14/2023Listed for sale$3,490,000+74.5%$494/sqft
        Source: Stellar MLS #O6121777 Report a problem
        10/4/2021Sold$2,000,000-16.6%$283/sqft
        Source: Public Record Report a problem
        7/24/2021Pending sale$2,399,000$340/sqft
        Source: Stellar MLS #O5919017 Report a problem
        1/24/2021Listed for sale$2,399,000+74.2%$340/sqft
        Source: Stellar MLS #O5919017 Report a problem
        4/19/2017Sold$1,376,805$195/sqft
        Source: Agent Provided Report a problem

        Public tax history

        YearProperty taxesTax assessment
        2024$34,564 +7.2%$2,128,862 +3%
        2023$32,239 +7.3%$2,066,856 +9.7%
        2022$30,034 +29.6%$1,884,153 +28.8%
        2021$23,171 +0.6%$1,462,792 +1.4%
        2020$23,025 +5.5%$1,442,596 +7%
        2019$21,833 +0.7%$1,348,579 +1.9%
        2018$21,683 +575.6%$1,323,434 +596.5%
        2017$3,209 -6.4%$190,000
        2016$3,429 +4.6%$190,000 +153.3%
        2015$3,278 $75,000

        Find assessor info on the county website

        Monthly payment

        Est. payment

        Payment breakdown

        Explore the cost of this home by adjusting the details. Changes won't be saved.
        All calculations are estimates and provided by Zillow, Inc. for informational purposes only. Actual amounts may vary.
        HOA fees may include property taxes on listings classified as Co-Ops. Contact the listing agent and/or owner for fee details.
        Mortgage interest rates are dependent on a number of factors, including credit score, down payment, and repayment length. Interest rate data provided by Zillow Group Marketplace, Inc. as of 1/1/1970 from various mortgage lenders with which we have lead or other similar arrangements; the Estimated Payment is an average of those rates.
        See how much you could borrow to make a competitive offer.

        Climate risks

        Neighborhood: 34786

        Getting around

        1 / 100
        Car-Dependent
        26 / 100
        Somewhat Bikeable

        Nearby schools

        GreatSchools rating
        Schools provided by the listing agent
        • Elementary: Windermere Elem
        • Middle: Bridgewater Middle
        • High: Windermere High School

        Source: Stellar MLS. This data may not be complete. We recommend contacting the local school district to confirm school assignments for this home.

        A local agent can set up tours, give advice and negotiate with sellers.

        Browse local experts

        Similar homes

        Skip to the end of the carouselSkip to the beginning of the carousel