Welcome to Your Private Oasis in the Heart of Carrollwood! Nestled in the serene North Lakes community, 3426 Cullendale Drive is a beautifully updated 4-bedroom, 2-bathroom home offering 2,044 square feet of stylish living space on a generous 0.35-acre lot. Built in 1982 and thoughtfully modernized, this residence blends timeless charm with contemporary comfort. Step inside to discover an open floorplan with vaulted ceilings, quartz countertops, and ENERGY STAR-qualified windows that bathe the home in natural light. The spacious living areas include a formal dining room, Florida room, and a cozy wood-burning fireplace—excellent for relaxing evenings. The gourmet kitchen features quartz countertops, new stainless-steel appliances, and a breakfast nook, ideal for morning coffee. The fourth bedroom offers flexibility as a nursery or home office. Outside, enjoy a chlorine-free, heated saltwater pool surrounded by a screened-in patio, outdoor kitchen, and gazebo—a true entertainer’s paradise. The oversized backyard includes a large shed that can double as a third garage or workshop, with ample space to park a boat or work truck behind the fence. Additional highlights include No HOA fees ,2-car garage with boat parking and Paver driveway. James Hardie Siding, Decorative landscaping and irrigation system .Quiet cul-de-sac location, Proximity to schools: Schwarzkopf Elementary, Martinez Middle, and Gaither High
Sold for $644,000
$644,000
3426 CULLENDALE DRIVE, TAMPA, FL 33618
4beds
2,044sqft
Single Family Residence
Built in 1982
0.35 Acres Lot
$633,100 Zestimate®
$315/sqft
$3,428 Estimated rent
Home value
$633,100
Estimated sales range
Not available
$3,428/mo
Zestimate® history
Owner options
List your home for rent
$3,428/mo
Rent Zestimate®
Find your next renter with Zillow Rental Manager. Plus, with online applications, you can quickly screen prospective tenants – for free.
$3,428/mo
Rent Zestimate®
Refinance and save
$4,413/mo
Est. payment
Refinancing to a lower rate could help reduce your monthly payments and save thousands over the life of the loan.
$4,413/mo
Est. payment
Explore your selling options
Work with a Zillow partner agent
Leverage their expertise and Zillow's premium Showcase listings to get your home seen by more buyers.
Get startedList with your own agent
Get your home in front of millions of buyers by listing it on Zillow.
Learn how to do itSell it yourself
Take full control of how buyers see your home on Zillow by listing For Sale by Owner (FSBO).
List your homeWhat's special
Zillow last checked:
Listing updated:
Listed by:
Jonathan Minerick 888-400-2513,
HOMECOIN.COM 888-400-2513
Bought with:
Non-Member Agent
STELLAR NON-MEMBER OFFICE
Source: Stellar MLS,MLS#: TB8439118 Originating MLS: Suncoast Tampa
Originating MLS: Suncoast Tampa
Facts & features
Interior
Bedrooms & bathrooms
- Bedrooms: 4
- Bathrooms: 2
- Full bathrooms: 2
Rooms
- Room types: Attic, Breakfast Room Separate, Family Room, Florida Room, Dining Room, Living Room, Utility Room, Storage Rooms
Primary bedroom
- Features: Built-in Closet
- Level: First
- Area: 260 Square Feet
- Dimensions: 20x13
Primary bedroom
- Features: No Closet
- Level: First
- Area: 240 Square Feet
- Dimensions: 20x12
Other
- Features: No Closet
- Level: First
- Area: 240 Square Feet
- Dimensions: 12x20
Other
- Features: No Closet
- Level: First
- Area: 225 Square Feet
- Dimensions: 15x15
Other
- Features: No Closet
- Level: First
- Area: 225 Square Feet
- Dimensions: 15x15
Kitchen
- Level: First
- Area: 200 Square Feet
- Dimensions: 20x10
Living room
- Level: First
- Area: 300 Square Feet
- Dimensions: 20x15
Heating
- Other
Cooling
- Central Air
Appliances
- Included: Bar Fridge, Oven, Cooktop, Dishwasher, Disposal, Dryer, Electric Water Heater, Exhaust Fan, Freezer, Ice Maker, Microwave, Range, Refrigerator, Washer
- Laundry: Inside
Features
- Built-in Features, Ceiling Fan(s), High Ceilings, Living Room/Dining Room Combo, Open Floorplan, Split Bedroom, Stone Counters, Thermostat, Vaulted Ceiling(s)
- Flooring: Carpet, Ceramic Tile
- Doors: Outdoor Grill, Outdoor Kitchen, Sliding Doors
- Windows: Blinds, Drapes, ENERGY STAR Qualified Windows, Rods, Shades, Window Treatments
- Has fireplace: Yes
- Fireplace features: Decorative, Living Room, Wood Burning
Interior area
- Total structure area: 2,932
- Total interior livable area: 2,044 sqft
Property
Parking
- Total spaces: 2
- Parking features: Boat, Garage Door Opener
- Attached garage spaces: 2
Features
- Levels: One
- Stories: 1
- Patio & porch: Covered, Enclosed, Rear Porch, Screened
- Exterior features: Irrigation System, Lighting, Outdoor Grill, Outdoor Kitchen, Rain Gutters, Sidewalk, Storage
- Has private pool: Yes
- Pool features: Chlorine Free, Deck, Heated, In Ground, Lap, Lighting, Pool Alarm, Pool Sweep, Salt Water, Self Cleaning, Tile
- Has spa: Yes
- Spa features: Heated
- Fencing: Fenced,Masonry,Vinyl,Wood
- Has view: Yes
- View description: Garden, Pool, Trees/Woods, Water
- Water view: Water
Lot
- Size: 0.35 Acres
- Features: Cul-De-Sac, Sidewalk
Details
- Additional structures: Gazebo, Outdoor Kitchen, Shed(s), Storage
- Parcel number: U2727180OO00000100004.0
- Zoning: PD-MU
- Special conditions: None
Construction
Type & style
- Home type: SingleFamily
- Property subtype: Single Family Residence
Materials
- Block, Cement Siding, Concrete, Stucco
- Foundation: Slab
- Roof: Shingle
Condition
- Completed
- New construction: No
- Year built: 1982
Utilities & green energy
- Sewer: Private Sewer
- Water: Public
- Utilities for property: Cable Available, Electricity Connected, Sewer Connected, Street Lights, Water Available, Water Connected
Community & HOA
Community
- Security: Security Lights
- Pet fee: $0 monthly
- Subdivision: NORTH LAKES SEC E UNIT 01
HOA
- Has HOA: No
Location
- Region: Tampa
Financial & listing details
- Price per square foot: $315/sqft
- Tax assessed value: $464,044
- Annual tax amount: $2,544
- Date on market: 10/20/2025
- Cumulative days on market: 7 days
- Ownership: Fee Simple
- Total actual rent: 0
- Electric utility on property: Yes
- Road surface type: Paved
Price history
| Date | Event | Price |
|---|---|---|
| 12/4/2025 | Sold | $644,000-2%$315/sqft |
Source:  Stellar MLS #TB8439118 Report a problem Stellar MLS #TB8439118 Report a problem | ||
| 10/27/2025 | Pending sale | $657,000$321/sqft |
Source: Stellar MLS #TB8439118 Report a problem | ||
| 10/22/2025 | Price change | $657,000-1.8%$321/sqft |
Source: Stellar MLS #TB8439118 Report a problem | ||
| 10/20/2025 | Listed for sale | $669,000+142.4%$327/sqft |
Source: Stellar MLS #TB8439118 Report a problem | ||
| 5/12/2016 | Sold | $276,000-1.4%$135/sqft |
Source: Public Record Report a problem | ||
| 3/24/2016 | Pending sale | $279,900$137/sqft |
Source: Keller Williams - Tampa Central #T2808330 Report a problem | ||
| 3/18/2016 | Listed for sale | $279,900-5.6%$137/sqft |
Source: KELLER WILLIAMS TAMPA CENTRAL #T2808330 Report a problem | ||
| 7/14/2006 | Sold | $296,500$145/sqft |
Source: Public Record Report a problem | ||
Public tax history
| Year | Property taxes | Tax assessment |
|---|---|---|
| 2025 | $5,210 +8.2% | $275,976 +2.9% |
| 2024 | $4,816 +3.5% | $268,198 +3% |
| 2023 | $4,652 +7% | $260,386 +3% |
| 2022 | $4,349 +1.4% | $252,802 +3% |
| 2021 | $4,289 +15.7% | $245,439 +9.9% |
| 2020 | $3,706 -1% | $223,313 +2.3% |
| 2019 | $3,745 | $218,292 +1.9% |
| 2018 | $3,745 +1.5% | $214,222 +6.1% |
| 2017 | $3,689 +5.6% | $201,955 +35.6% |
| 2016 | $3,493 +38.6% | $148,919 +0.7% |
| 2015 | $2,519 +0% | $147,884 +0.8% |
| 2014 | $2,519 | $146,710 +21.2% |
| 2013 | $2,519 -8.2% | $121,070 +6.6% |
| 2012 | $2,744 -6.5% | $113,596 -7.5% |
| 2011 | $2,934 -2.9% | $122,748 -4.1% |
| 2010 | $3,023 -11.2% | $127,998 -12.6% |
| 2009 | $3,405 -26.9% | $146,490 -29.6% |
| 2008 | $4,659 -8.9% | $208,174 -11.1% |
| 2007 | $5,113 -0.9% | $234,190 +8.2% |
| 2006 | $5,159 +22% | $216,528 +28.5% |
| 2005 | $4,228 | $168,535 +16.5% |
| 2004 | -- | $144,630 +14% |
| 2003 | -- | $126,900 +1.7% |
| 2002 | -- | $124,771 +6% |
| 2001 | -- | $117,665 +14.6% |
| 2000 | $2,850 | $102,667 |
Find assessor info on the county website
Neighborhood: 33618
Nearby homes
- $536,6004 bd2 ba2k sqft3424 Cullendale Dr, Tampa, FL 33618Off Market

- $446,9003 bd2 ba1.5k sqft3428 Cullendale Dr, Tampa, FL 33618Off Market
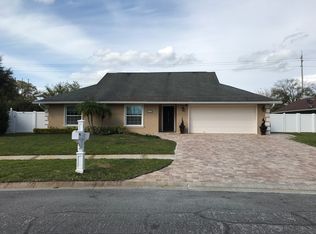
- $459,5003 bd2 ba1.7k sqft3422 Cullendale Dr, Tampa, FL 33618Off Market
- $443,4004 bd2 ba2k sqft3430 Cullendale Dr, Tampa, FL 33618Off Market
- $486,4003 bd2 ba2.2k sqft3425 Cullendale Dr, Tampa, FL 33618Off Market
- $467,9003 bd2 ba1.7k sqft3420 Cullendale Dr, Tampa, FL 33618Off Market
- $496,0004 bd2 ba2k sqft3421 Cullendale Dr, Tampa, FL 33618Off Market
- $615,2003 bd2 ba2k sqft3432 Cullendale Dr, Tampa, FL 33618Off Market
Nearby schools
GreatSchools rating
- 10/10Schwarzkopf Elementary SchoolGrades: PK-5Distance: 1.8 mi
- 10/10Martinez Middle SchoolGrades: 6-8Distance: 3.9 mi
- 6/10Gaither High SchoolGrades: 9-12Distance: 0.8 mi
Get a cash offer in 3 minutes
Find out how much your home could sell for in as little as 3 minutes with a no-obligation cash offer.
Estimated market value
$633,100
Get a cash offer in 3 minutes
Find out how much your home could sell for in as little as 3 minutes with a no-obligation cash offer.
Estimated market value
$633,100
- Florida
- Hillsborough County
- Tampa
- 33618
- 3426 CULLENDALE DRIVE
Nearby cities
Nearby neighborhoods
Nearby zip codes
Other Tampa Topics
