Welcome to The Lakes at Harmony – A Premier 55+ Gated Golf Community. Experience resort-style living in this beautifully designed 2-bedroom, private office, 2-bath home located within one of Central Florida’s most desirable active-adult communities. From the moment you step inside, you’ll be captivated by the open floor plan, elegant finishes, and peaceful views that define this exceptional residence. A Chef’s Dream Kitchen- At the heart of the home lies an incredible gourmet kitchen featuring antique white cabinetry with glass-front accents, granite countertops, and a spacious center island perfect for entertaining. Stainless steel appliances, designer lighting, and ample storage complete the space, making it ideal for both everyday living and special occasions. The kitchen flows seamlessly into the bright dining and living areas, creating a warm and inviting atmosphere throughout. Luxurious Primary Suite- The owner’s suite offers a serene retreat with tranquil views of the pond and surrounding conservation area. The ensuite bath includes dual vanities with granite counters, a large walk-in shower, and an oversized closet. Two additional bedrooms provide flexible space for guests, hobbies, or a home office. Outdoor Living at Its Finest- Step outside to an oversized deck overlooking a peaceful pond and lush conservation land—a perfect backdrop for morning coffee, sunset dinners, or simply enjoying nature’s beauty. This outdoor haven truly defines Florida living at its best. Active & Carefree Lifestyle- Enjoy all that The Lakes at Harmony has to offer: a championship golf course, clubhouse, fitness center, heated pool, tennis and pickleball courts, walking trails, and a vibrant calendar of community events. The gated entry and maintenance-free living, with lawn care included, ensure comfort and peace of mind year-round. This home offers a perfect blend of style, serenity, and sophistication—all within a vibrant 55+ community designed for the best years of your life. Endless Activities & Natural Beauty- Residents enjoy a wide variety of activities including pickleball, tennis, bingo, book club, chess, tai chi, and more. The community also provides access to two additional pools, walking and hiking trails, an 18-hole Johnny Miller–designed golf course, two natural lakes with boat rentals, farmers markets, and year-round events in Harmony’s Town Square. Surrounded by conservation preserve, The Lakes at Harmony offers a peaceful and scenic environment filled with stunning sunsets, deer, cranes, and wild turkeys. Situated within Harmony’s 11,000-acre master-planned development, the community is ideally located just 40 miles southeast of Orlando, 30 minutes from Orlando International Airport, and 40 minutes from Disney and the beaches. The HOA covers yard maintenance and exterior pest control, allowing residents to relax and fully enjoy the lifestyle they’ve earned. Buyer to verify all room dimensions, square footage and HOA restrictions.
Sold for $305,000
$305,000
3426 Sagebrush St, Saint Cloud, FL 34773
2beds
1,534sqft
Single Family Residence
Built in 2018
5,227 Square Feet Lot
$300,400 Zestimate®
$199/sqft
$2,111 Estimated rent
Home value
$300,400
$273,000 - $330,000
$2,111/mo
Zestimate® history
Owner options
List your home for rent
$2,111/mo
Rent Zestimate®
Find your next renter with Zillow Rental Manager. Plus, with online applications, you can quickly screen prospective tenants – for free.
$2,111/mo
Rent Zestimate®
Refinance and save
$2,397/mo
Est. payment
Refinancing to a lower rate could help reduce your monthly payments and save thousands over the life of the loan.
$2,397/mo
Est. payment
Explore your selling options
Work with a Zillow partner agent
Leverage their expertise and Zillow's premium Showcase listings to get your home seen by more buyers.
Get startedList with your own agent
Get your home in front of millions of buyers by listing it on Zillow.
Learn how to do itSell it yourself
Take full control of how buyers see your home on Zillow by listing For Sale by Owner (FSBO).
List your homeWhat's special
Peaceful pondPeaceful viewsSpacious center islandGranite countertopsOversized closetElegant finishesOpen floor plan
Zillow last checked:
Listing updated:
Listed by:
David Bowers 954-812-1711,
RESORT REALTY GROUP LTD INC 954-812-1711
Bought with:
David Bowers, 3246276
RESORT REALTY GROUP LTD INC
Source: Stellar MLS,MLS#: O6352485 Originating MLS: Orlando Regional
Originating MLS: Orlando Regional
Facts & features
Interior
Bedrooms & bathrooms
- Bedrooms: 2
- Bathrooms: 2
- Full bathrooms: 2
Rooms
- Room types: Den/Library/Office
Primary bedroom
- Features: Walk-In Closet(s)
- Level: First
- Area: 238.7 Square Feet
- Dimensions: 15.5x15.4
Bedroom 2
- Features: Built-in Closet
- Level: First
- Area: 120.96 Square Feet
- Dimensions: 11.2x10.8
Primary bathroom
- Features: Dual Sinks
- Level: First
- Area: 112.1 Square Feet
- Dimensions: 11.8x9.5
Den
- Features: Pantry
- Level: First
- Area: 113.12 Square Feet
- Dimensions: 10.1x11.2
Dining room
- Level: First
- Area: 68.4 Square Feet
- Dimensions: 9x7.6
Kitchen
- Features: Breakfast Bar, Pantry, Kitchen Island, Stone Counters
- Level: First
- Area: 127.05 Square Feet
- Dimensions: 12.1x10.5
Laundry
- Level: First
- Area: 40.96 Square Feet
- Dimensions: 6.4x6.4
Living room
- Features: Ceiling Fan(s)
- Level: First
- Area: 225 Square Feet
- Dimensions: 15x15
Heating
- Central
Cooling
- Central Air
Appliances
- Included: Dishwasher, Disposal, Dryer, Electric Water Heater, Microwave, Range, Refrigerator, Washer
- Laundry: Laundry Room
Features
- Ceiling Fan(s), High Ceilings, Open Floorplan, Primary Bedroom Main Floor, Solid Surface Counters, Split Bedroom, Stone Counters, Tray Ceiling(s), Walk-In Closet(s)
- Flooring: Carpet, Ceramic Tile
- Doors: Sliding Doors
- Windows: Blinds
- Has fireplace: No
Interior area
- Total structure area: 2,139
- Total interior livable area: 1,534 sqft
Property
Parking
- Total spaces: 2
- Parking features: Garage Door Opener
- Attached garage spaces: 2
Features
- Levels: One
- Stories: 1
- Patio & porch: Covered, Patio, Porch
- Exterior features: Irrigation System, Sidewalk
- Fencing: Fenced,Other
- Has view: Yes
- View description: Park/Greenbelt, Trees/Woods, Water, Pond
- Has water view: Yes
- Water view: Water,Pond
- Waterfront features: Waterfront, Pond, Lake Privileges, Pond Access
- Body of water: BUCK LAKE
Lot
- Size: 5,227 Square Feet
- Dimensions: 40 x 120 x 48 x 120
- Features: Conservation Area, Landscaped, Near Golf Course, Sidewalk
- Residential vegetation: Trees/Landscaped
Details
- Parcel number: 292632329600010590
- Zoning: R1
- Special conditions: None
Construction
Type & style
- Home type: SingleFamily
- Property subtype: Single Family Residence
Materials
- Block, Stucco
- Foundation: Slab
- Roof: Shingle
Condition
- New construction: No
- Year built: 2018
Utilities & green energy
- Sewer: Public Sewer
- Water: Public
- Utilities for property: Cable Connected, Electricity Connected, Public, Sewer Connected, Sprinkler Meter, Sprinkler Recycled, Street Lights, Water Connected
Community & HOA
Community
- Features: Dock, Fishing, Water Access, Waterfront, Association Recreation - Owned, Buyer Approval Required, Clubhouse, Deed Restrictions, Fitness Center, Gated Community - No Guard, Golf Carts OK, Golf, Irrigation-Reclaimed Water, Park, Pool, Sidewalks, Tennis Court(s)
- Security: Smoke Detector(s)
- Pet fee: $0 monthly
- Senior community: Yes
- Subdivision: HARMONY NBRHD I
HOA
- Has HOA: Yes
- Amenities included: Clubhouse, Fence Restrictions, Fitness Center, Gated, Golf Course, Park, Pickleball Court(s), Pool, Tennis Court(s)
- Services included: Community Pool, Maintenance Grounds, Pest Control, Trash
- HOA fee: $374 monthly
- HOA name: Association Solutions/Mark Hillis
- HOA phone: 407-847-2280
Location
- Region: Saint Cloud
Financial & listing details
- Price per square foot: $199/sqft
- Tax assessed value: $269,700
- Annual tax amount: $6,998
- Date on market: 10/18/2025
- Cumulative days on market: 55 days
- Listing terms: Cash,Conventional,FHA,VA Loan
- Ownership: Fee Simple
- Total actual rent: 0
- Electric utility on property: Yes
- Road surface type: Paved, Asphalt
Price history
| Date | Event | Price |
|---|---|---|
| 2/12/2026 | Sold | $305,000-4.7%$199/sqft |
Source:  Stellar MLS #O6352485 Report a problem Stellar MLS #O6352485 Report a problem | ||
| 12/12/2025 | Pending sale | $320,000$209/sqft |
Source: Stellar MLS #O6352485 Report a problem | ||
| 12/3/2025 | Price change | $320,000-0.6%$209/sqft |
Source: Stellar MLS #O6352485 Report a problem | ||
| 10/18/2025 | Listed for sale | $322,000+33.7%$210/sqft |
Source: Stellar MLS #O6352485 Report a problem | ||
| 6/15/2021 | Sold | $240,900+0.4%$157/sqft |
Source: Public Record Report a problem | ||
| 5/14/2021 | Pending sale | $239,900$156/sqft |
Source:  Berkshire Hathaway HomeServices #O5941634 Report a problem Berkshire Hathaway HomeServices #O5941634 Report a problem | ||
| 5/12/2021 | Price change | $239,900-24.6%$156/sqft |
Source: Berkshire Hathaway HomeServices #O5941634 Report a problem | ||
| 5/6/2021 | Listed for sale | $318,200+35.6%$207/sqft |
Source: Berkshire Hathaway HomeServices #O5941634 Report a problem | ||
| 10/8/2018 | Sold | $234,700$153/sqft |
Source: Public Record Report a problem | ||
Public tax history
| Year | Property taxes | Tax assessment |
|---|---|---|
| 2025 | $7,247 +3.5% | $269,700 +3.8% |
| 2024 | $6,999 +2% | $259,800 -9.9% |
| 2023 | $6,864 +5.9% | $288,500 +18.9% |
| 2022 | $6,484 +21.4% | $242,700 +24.7% |
| 2021 | $5,342 +0.3% | $194,700 +7.9% |
| 2020 | $5,326 -1% | $180,400 -1.4% |
| 2019 | $5,382 | $183,000 +357.5% |
| 2018 | $5,382 +57.8% | $40,000 +33.3% |
| 2017 | $3,409 +4.2% | $30,000 |
| 2016 | $3,271 | $30,000 |
Find assessor info on the county website
Neighborhood: Harmony
Nearby homes
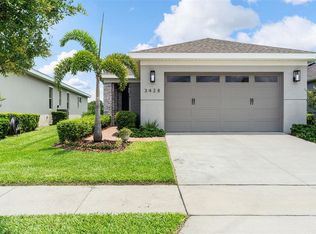
- $350,0003 bd2 ba1.4k sqft3428 Sagebrush St, Saint Cloud, FL 34773Sold
- $300,5002 bd2 ba1.5k sqft3424 Sagebrush St, Saint Cloud, FL 34773Off Market
- $309,0002 bd2 ba1.6k sqft3422 Sagebrush St, Saint Cloud, FL 34773Off Market
- $365,9903 bd2 ba1.8k sqft3430 Sagebrush St, Saint Cloud, FL 34773For Sale
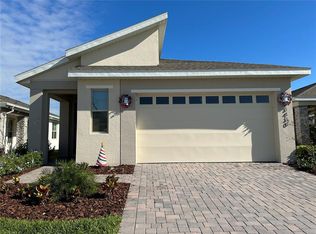
- $275,0002 bd2 ba1.5k sqft3420 Sagebrush St, Saint Cloud, FL 34773Sold
- $322,6003 bd2 ba1.4k sqft3432 Sagebrush St, Saint Cloud, FL 34773Off Market
- $285,9002 bd2 ba1.4k sqft3427 Sagebrush St, Saint Cloud, FL 34773Off Market
- $298,2002 bd2 ba1.6k sqft3425 Sagebrush St, Saint Cloud, FL 34773Off Market
Nearby schools
GreatSchools rating
- 9/10Harmony Community SchoolGrades: PK-5Distance: 1.2 mi
- 6/10Middle School AAGrades: 6-8Distance: 1.7 mi
- 5/10Harmony High SchoolGrades: 9-12Distance: 1.5 mi
Schools provided by the listing agent
- Elementary: Harmony Community School (K-5)
- Middle: Harmony Middle
- High: Harmony High
Source: Stellar MLS. This data may not be complete. We recommend contacting the local school district to confirm school assignments for this home.
Get a cash offer in 3 minutes
Find out how much your home could sell for in as little as 3 minutes with a no-obligation cash offer.
Estimated market value
$300,400
Get a cash offer in 3 minutes
Find out how much your home could sell for in as little as 3 minutes with a no-obligation cash offer.
Estimated market value
$300,400
- Florida
- Osceola County
- Saint Cloud
- 34773
- Harmony
- 3426 Sagebrush St
Nearby cities
Nearby neighborhoods
Nearby zip codes
Other Saint Cloud Topics
