Skip main navigation
Off market
  • $3,175,500

    3426 Viewfield Ave, Hacienda Heights, CA 91745

    6beds
    7,570sqft
    SingleFamily
    Built in 2008
    1 Acres Lot
    $3,175,500 Zestimate®
    $419/sqft
    $6,752 Estimated rent

    Home value

    $3,175,500

    $2.92M - $3.43M

    $6,752/mo

    Zestimate® history
    Loading
    Loading...

    Owner options

    List your home for rent

    $6,752/mo

    Rent Zestimate®

    Find your next renter with Zillow Rental Manager. Plus, with online applications, you can quickly screen prospective tenants – for free.

    Learn more

    $6,752/mo

    Rent Zestimate®

    Refinance and save

    $20,555/mo

    Est. payment

    Refinancing to a lower rate could help reduce your monthly payments and save thousands over the life of the loan.

    See today's rates

    $20,555/mo

    Est. payment

    Explore your selling options

    Work with a Zillow partner agent

    Leverage their expertise and Zillow's premium Showcase listings to get your home seen by more buyers.

    Get started

    List with your own agent

    Get your home in front of millions of buyers by listing it on Zillow.

    Learn how to do it

    Sell it yourself

    Take full control of how buyers see your home on Zillow by listing For Sale by Owner (FSBO).

    List your home

    What's special

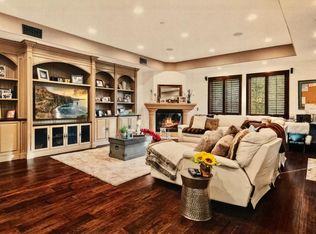
    BREATHTAKING & BEAUTIFUL! A true One-of-A Kind Home w/ captivating surrounding views located in the picturesque Casa Blanca Estates. Majestic columns flank & frame the enormously grand glass & iron double doors creating a stunning welcome.Exquisite & flawless marble grace the main level flooring.Double tray ceilings w/crystal chandeliers in the sitting rooms exude refined elegance.An assemblage of rich yellow & bordeaux walls balanced w/ soft cream & sea foam green on the ceilings w/ stately columns distinctly define all the spaces.A perfectly placed gourmet & prep kitchen sits next to each other w/ coral red-veined marble counters against mahogany stained cabinetry & stainless steel appliances.A main floor bed/bath en-suite is also featured.All of the 6 bedrooms has a full bathroom,3 w/ steam baths.Lavishly designed stairway w/ iron hand rails ushers you to the upper level where you'll find uncluttered & restful accommodations.An elevator allows for easy transition to every level.The Master retreats expansive space is the embodiment of bliss & luxury.The Master bathroom features jetted tub & steam bath promoting wellness & enhanced relaxation.Round towers,breezy balconies,volume ceilings,custom drapery,marble & hardwood flooring,crown molding,recessed lighting,multi-zoned air-conditioning,wired surround sound system,programmable toilet flushing,4 car garage,xeriscaped front & backyard & Spectacular Nature views in a private, gated community make this home Remarkably special.

    This property is off market, which means it's not currently listed for sale or rent on Zillow. This may be different from what's available on other websites or public sources.
    Facts & features

    Interior

    Bedrooms & bathrooms
    • Bedrooms: 6
    • Bathrooms: 7
    • Full bathrooms: 6
    • 1/2 bathrooms: 1
    Heating
    • Forced air, Electric, Gas
    Cooling
    • Central
    Appliances
    • Included: Dishwasher, Freezer, Garbage disposal, Range / Oven, Refrigerator
    • Laundry: Individual Room, Inside, Washer Hookup
    Features
    • Recessed Lighting, Stone Counters, Wired for Sound, Beamed Ceilings, Granite Counters, Two Story Ceilings, Block Walls, Copper Plumbing Full, Open Floorplan, Ceiling Fan(s), Crown Molding, High Ceilings, Storage, Tray Ceiling(s)
    • Flooring: Tile, Carpet, Hardwood
    • Doors: Panel Doors, Double Door Entry
    • Windows: Blinds, Custom Covering, Screens, Double Pane Windows, Insulated Windows, Roller Shields, Drapes
    • Has fireplace: Yes
    • Fireplace features: Living Room, Gas, Family Room, Great Room, Gas Starter, Wood Stove Insert, Raised Hearth
    • Common walls with other units/homes: No Common Walls
    Interior area
    • Total interior livable area: 7,570 sqft

    Property

    Parking
    • Total spaces: 4
    • Parking features: Garage - Attached
    Accessibility
    • Accessibility features: Doors - Swing in, Other
    Features
    • Levels: Two
    • Patio & porch: Covered, Slab, Patio Open, Concrete, Terrace, Wrap Around, Stone, Roof Top, Rear Porch
    • Exterior features: Stone, Stucco, Cement / Concrete
    • Fencing: Wrought Iron, Excellent Condition, Stucco Wall, Security, Masonry, Block
    • Has view: Yes
    • View description: Territorial, City, Mountain
    Lot
    • Size: 1 Acres
    • Features: Landscaped, Lot Over 40000 Sqft, Yard, Lawn, Up Slope from Street
    Details
    • Parcel number: 8291047036
    • Special conditions: Standard

    Construction

    Type & style
    • Home type: SingleFamily
    • Architectural style: Custom Built, Mediterranean
    Materials
    • Roof: Tile
    Condition
    • Turnkey, Updated/Remodeled
    • Year built: 2008

    Utilities & green energy

    • Electric: Standard
    • Sewer: Sewer Paid
    • Water: Private
    • Utilities for property: Water Connected, Phone Connected, Sewer Connected, Water Available, Electricity Connected, Natural Gas Connected, Cable Connected

    Community & HOA

    HOA
    • Has HOA: Yes
    • Amenities included: Other, Maintenance Grounds
    • HOA fee: $160 monthly
    Location
    • Region: Hacienda Heights

    Financial & listing details

    • Price per square foot: $419/sqft
    • Tax assessed value: $2,922,565
    • Annual tax amount: $36,041
    • Road surface type: Paved, Maintained

    Price history

    DateEventPrice
    3/17/2021Sold$2,700,000-6.3%$357/sqft
    Source: Public Record Report a problem
    3/8/2020Listed for sale$2,880,000-3.4%$380/sqft
    Source: First Team Real Estate #PW20050373 Report a problem
    9/16/2019Listing removed$2,980,000$394/sqft
    Source: First Team Real Estate #PW19120858 Report a problem
    5/23/2019Price change$2,980,000-8.9%$394/sqft
    Source: First Team Real Estate #PW19120858 Report a problem
    3/26/2019Price change$3,270,000-3.3%$432/sqft
    Source: First Team Real Estate #PW18228747 Report a problem
    9/19/2018Listed for sale$3,380,000-8.2%$446/sqft
    Source: First Team Real Estate #PW18228747 Report a problem
    8/13/2018Listing removed$3,680,000$486/sqft
    Source: First Team Real Estate #PW18051513 Report a problem
    4/5/2018Price change$3,680,000-5.3%$486/sqft
    Source: First Team Real Estate #PW18051513 Report a problem
    3/6/2018Listed for sale$3,888,000+1%$514/sqft
    Source: First Team Real Estate #PW18051513 Report a problem
    12/24/2017Listing removed$3,850,000$509/sqft
    Source: Coldwell Banker Alliance Realty #TR17189079 Report a problem
    8/17/2017Listed for sale$3,850,000$509/sqft
    Source: Coldwell Banker Alliance Realty #TR17189079 Report a problem
    7/1/2017Listing removed$3,850,000+0.1%$509/sqft
    Source: RE/MAX TITANIUM #WS17063241 Report a problem
    9/1/2016Listing removed$3,845,000$508/sqft
    Source: Real Estate Professionals #PW15260282 Report a problem
    4/22/2016Listed for sale$3,845,000-38%$508/sqft
    Source: Real Estate Professionals #PW15260282 Report a problem
    10/7/2015Listing removed$6,200,000$819/sqft
    Source: Coldwell Banker Alliance Realty #TR15079391 Report a problem
    4/16/2015Listed for sale$6,200,000+950.8%$819/sqft
    Source: Coldwell Banker Alliance Realty #TR15079391 Report a problem
    12/15/2005Sold$590,000$78/sqft
    Source: Public Record Report a problem

    Public tax history

    YearProperty taxesTax assessment
    2025$36,041 +4.7%$2,922,565 +2%
    2024$34,432 +2.8%$2,865,261 +2%
    2023$33,505 +3.2%$2,809,080 +2%
    2022$32,459 +18.2%$2,754,000 +19.2%
    2021$27,458 +1.4%$2,310,033 +1%
    2020$27,088 $2,286,348 +2%
    2019$27,088 +4.9%$2,241,519 +2%
    2018$25,827 $2,197,568 +2%
    2017$25,827 +2.2%$2,154,479 +2%
    2016$25,277 +6%$2,112,236 +1.5%
    2015$23,854 +3.7%$2,080,509 +2%
    2014$22,993 $2,039,756 +42.6%
    2012-- $1,430,000 -7.6%
    2011-- $1,547,000 +60.9%
    2010-- $961,400
    2009-- $961,400 -31%
    2008-- $1,393,836 +131.6%
    2007-- $601,800 +2%
    2006-- $590,000 +250.2%
    2005-- $168,497
    Find assessor info on the county website

    Neighborhood: 91745

    Nearby schools

    GreatSchools rating
    Schools provided by the listing agent
    • Elementary: Los Molinos
    • Middle: Newton
    • High: Los Altos
    • District: Hacienda La Puente Unified

    Source: The MLS. This data may not be complete. We recommend contacting the local school district to confirm school assignments for this home.

    Get a cash offer in 3 minutes
    Find out how much your home could sell for in as little as 3 minutes with a no-obligation cash offer.
    Estimated market value
    $3,175,500
    Get a cash offer in 3 minutes
    Find out how much your home could sell for in as little as 3 minutes with a no-obligation cash offer.
    Estimated market value
    $3,175,500