VILLA DI CAPRI | An Extraordinary European-Inspired Estate in Casa Blanca Estates
Welcome to Villa Di Capri, a magnificent custom estate located within the prestigious gated community of Casa Blanca Estates in Hacienda Heights. Completed in 2009, this exceptional residence was masterfully crafted with timeless European architecture, imported finishes, and uncompromising attention to detail.
Encompassing approximately 8,769 square feet on 1.16 beautifully landscaped acres, the estate offers 8 private bedroom suites, 10 bathrooms, over 1,750 square feet of wraparound balconies, a 6-car garage, and a gated circular driveway with ample guest parking. Sweeping city light, mountain, sunset and resort-style backyard views enhance every level of the home.
A dramatic grand foyer welcomes guests with soaring ceilings, a custom cupola, hand-painted murals, and exquisite architectural detailing. Designed for luxurious multi-generational living, the home features expansive entertaining spaces and three distinct living quarters ideal for extended family, guests, or private accommodations.
The gourmet chef's kitchen is appointed with custom cabinetry, granite countertops, premium appliances, a walk-in pantry, and a built-in Miele coffee system.
The spectacular primary suite is a private retreat featuring its own balcony with panoramic sunset and city light views, a spa-inspired bath, oversized walk-in wardrobe, imported stone finishes, and custom cabinetry. Three additional upstairs bedroom suites and a spacious family room with fireplace complete the upper level.
A separate wing offers its own private entrance, family room, two bedrooms, and two baths, while the lower level includes another family room, two additional bedroom suites, a custom wine cellar, and a fully equipped gym.
The resort-inspired grounds are equally impressive, showcasing a custom pool and spa with waterfall, outdoor fireplace, covered lounge, built-in kitchen, manicured lawns, mature fruit trees, and a private hillside sitting area overlooking the estate.
Villa Di Capri is a rare offering that seamlessly blends timeless elegance, exceptional craftsmanship, and modern luxury—creating one of Hacienda Heights' most distinguished private estates.
For sale
Listed by: Keller Williams • Sophia De La Vara • Contact: 562-755-9650
$5,388,000
3388 S Viewfield Ave, Hacienda Heights, CA 91745
8beds
8,769sqft
:
Get pre-qualified$36,588/mo
Single Family Residence
Built in 2009
1.16 Acres Lot
$5,125,400 Zestimate®
$614/sqft
$176/mo HOA
What's special
- 26 days |
- 1,802 |
- 94 |
Zillow last checked:
Listing updated:
Listed by:
Sophia De La Vara DRE #01127097 562-755-9650,
Keller Williams,
Alora De La Vara DRE #02126297,
Keller Williams
Source: CRMLS,MLS#: TR26138945 Originating MLS: California Regional MLS
Originating MLS: California Regional MLSFacts & features
Interior
Bedrooms & bathrooms
- Bedrooms: 8
- Bathrooms: 10
- Full bathrooms: 10
- Main level bathrooms: 4
- Main level bedrooms: 2
Rooms
- Room types: Bonus Room, Bedroom, Den, Exercise Room, Family Room, Guest Quarters, Kitchen, Laundry, Living Room, Primary Bedroom, Office, Other, Pantry, Wine Cellar, Dining Room
Bedroom
- Features: Multi-Level Bedroom
Bathroom
- Features: Bathroom Exhaust Fan, Bathtub, Dual Sinks, Granite Counters, Remodeled, Separate Shower, Tub Shower, Vanity
Family room
- Features: Separate Family Room
Kitchen
- Features: Kitchen Island
Other
- Features: Walk-In Closet(s)
Pantry
- Features: Walk-In Pantry
Cooling
- Central Air
Appliances
- Included: 6 Burner Stove, Double Oven, Dishwasher, Free-Standing Range, Disposal, Gas Oven, Gas Range, Microwave, Refrigerator, Range Hood, Trash Compactor, Tankless Water Heater
- Laundry: Laundry Chute, Inside, Laundry Room
Features
- Wet Bar, Breakfast Bar, Built-in Features, Balcony, Block Walls, Crown Molding, Cathedral Ceiling(s), Central Vacuum, Separate/Formal Dining Room, Granite Counters, High Ceilings, In-Law Floorplan, Open Floorplan, Pantry, Recessed Lighting, Bar, Primary Suite, Walk-In Pantry, Wine Cellar, Walk-In Closet(s)
- Flooring: Stone, Wood
- Doors: Double Door Entry
- Windows: Skylight(s)
- Has fireplace: Yes
- Fireplace features: Family Room, Living Room, Primary Bedroom
- Common walls with other units/homes: No Common Walls
Interior area
- Total interior livable area: 8,769 sqft
Video & virtual tour
Property
Parking
- Total spaces: 6
- Parking features: Circular Driveway, Door-Multi, Direct Access, Driveway, Garage, Oversized, Garage Faces Side
- Attached garage spaces: 6
Features
- Levels: Multi/Split
- Entry location: 1
- Patio & porch: Covered, Patio
- Exterior features: Barbecue
- Has private pool: Yes
- Pool features: Heated, In Ground, Private, Waterfall
- Has spa: Yes
- Spa features: Heated, In Ground
- Fencing: Block
- Has view: Yes
- View description: City Lights, Canyon, Neighborhood
Lot
- Size: 1.16 Acres
- Features: 0-1 Unit/Acre, Back Yard, Front Yard, Lot Over 40000 Sqft, Sprinkler System, Yard
Details
- Parcel number: 8291047040
- Special conditions: Standard
Construction
Type & style
- Home type: SingleFamily
- Architectural style: Mediterranean
- Property subtype: Single Family Residence
Materials
- Roof: Tile
Condition
- Updated/Remodeled,Turnkey
- New construction: No
- Year built: 2009
Utilities & green energy
- Sewer: Public Sewer
- Water: Private
Community & HOA
Community
- Features: Street Lights, Sidewalks, Gated
- Security: Carbon Monoxide Detector(s), Fire Sprinkler System, Gated Community, Smoke Detector(s), Security Lights
HOA
- Has HOA: Yes
- Amenities included: Controlled Access
- HOA fee: $176 monthly
- HOA name: Casa Blanca Estate
- HOA phone: 562-480-7171
Location
- Region: Hacienda Heights
Financial & listing details
- Price per square foot: $614/sqft
- Tax assessed value: $2,573,042
- Annual tax amount: $32,337
- Date on market: 6/29/2026
- Cumulative days on market: 27 days
- Listing terms: Cash,Conventional
Estimated market value
$5,125,400
$4.87M - $5.38M
$4,341/mo
Price history
| Date | Event | Price |
|---|---|---|
| 6/29/2026 | Listed for sale | $5,388,000+916.6%$614/sqft |
Source:  CRMLS #TR26138945 Report a problem CRMLS #TR26138945 Report a problem | ||
| 4/12/2004 | Sold | $530,000$60/sqft |
Source: Public Record Report a problem | ||
Public tax history
| Year | Property taxes | Tax assessment |
|---|---|---|
| 2025 | $32,337 +4.6% | $2,573,042 +2% |
| 2024 | $30,924 +2.7% | $2,522,591 +2% |
| 2023 | $30,101 +3.2% | $2,473,130 +2% |
| 2022 | $29,171 +1.8% | $2,424,638 +2% |
| 2021 | $28,647 +1.4% | $2,377,097 +1% |
| 2020 | $28,265 | $2,352,724 +2% |
| 2019 | $28,265 +6.2% | $2,306,593 +2% |
| 2018 | $26,618 | $2,261,366 +2% |
| 2017 | $26,618 +2.2% | $2,217,027 +2% |
| 2016 | $26,052 +6% | $2,173,556 +1.5% |
| 2015 | $24,573 +3.7% | $2,140,908 +2% |
| 2014 | $23,686 | $2,098,972 +2.5% |
| 2012 | -- | $2,048,517 +8.1% |
| 2011 | -- | $1,895,862 +0.8% |
| 2010 | -- | $1,881,694 +46.5% |
| 2009 | -- | $1,284,740 +54.8% |
| 2008 | -- | $830,138 +47.6% |
| 2007 | -- | $562,440 +2% |
| 2006 | -- | $551,412 |
| 2005 | -- | $551,412 |
Find assessor info on the county website
Monthly payment
Est. payment
Payment breakdown
Explore the cost of this home by adjusting the details. Changes won't be saved.Climate risks
Neighborhood: 91745
Nearby schools
GreatSchools rating
- 7/10Los Molinos Elementary SchoolGrades: K-5Distance: 0.4 mi
- 5/10Newton Middle SchoolGrades: 6-8Distance: 1.4 mi
- 6/10Los Altos High SchoolGrades: 9-12Distance: 2.2 mi
- $2,684,2004 bd5 ba5.6k sqft3398 Viewfield Ave, Hacienda Heights, CA 91745Off Market
- $2,467,1007 bd8 ba6.1k sqft3378 S Viewfield Ave, Hacienda Heights, CA 91745Off Market
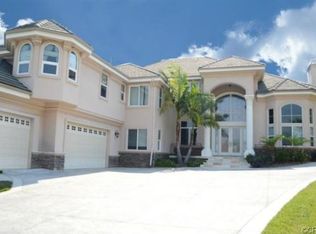
- $4,514,0007 bd10 ba9.7k sqft3408 Viewfield Ave, Hacienda Heights, CA 91745Off Market
- $3,120,1005 bd6 ba7k sqft3416 Viewfield Ave, Hacienda Heights, CA 91745Off Market
- $1,369,7003 bd2 ba2.2k sqft3360 Viewfield Ave, La Puente, CA 91745Off Market
- $3,162,2006 bd7 ba7.5k sqft3426 Viewfield Ave, Hacienda Heights, CA 91745Off Market
- $3,513,5006 bd8 ba7.2k sqft3393 Viewfield Ave, Hacienda Heights, CA 91745Off Market
- $3,981,5005 bd9 ba10k sqft15701 Gun Tree Dr, Hacienda Heights, CA 91745Off Market
A local agent can set up tours, give advice and negotiate with sellers.
Similar homes
- $3,180,0005 bd6 ba5.3k sqft3499 Viewfield Ave, Hacienda Heights, CA 91745For Sale
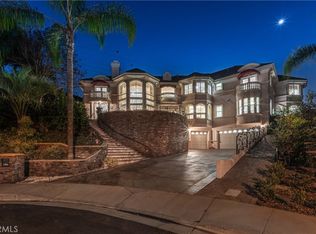 MLS ID #TR26122735, Sophia De La Vara, Keller Williams. CRMLS
 - $5,360,0006 bd7 ba6.7k sqft1488 Lemon Ave, Bradbury, CA 91008For Sale
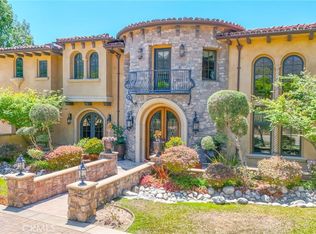 MLS ID #AR26100451, Tianwei Dong, Harvest Realty Development. CRMLS
 - $5,970,0006 bd8 ba7.7k sqft2061 Skyline Dr, Fullerton, CA 92831For Sale
 MLS ID #PW26149137, Justin and Juhee Kim, T.N.G. Real Estate Consultants. CRMLS
 - $5,695,0008 bd8 ba7.6k sqft19426 Via Del Caballo, Yorba Linda, CA 92886For Sale
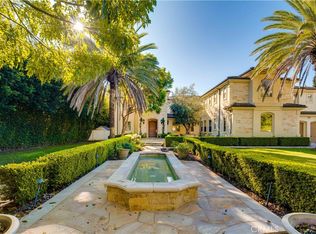 MLS ID #CV26156772, Hao Wang, Real Brokerage Technologies, Inc. CRMLS
 - $4,980,0007 bd8 ba7.6k sqft2611 Steeplechase Ln, Diamond Bar, CA 91765For SaleMLS ID #PF26133607, Yen Wu, Redfin Corporation. CRMLS
- $5,980,0008 bd9 ba9k sqft19910 Tennessee Trl, Walnut, CA 91789For SaleMLS ID #WS26090887, John Lewis Wang, IRN REALTY. CRMLS
- $5,380,0005 bd6 ba6.2k sqft417 Long Canyon Rd, Bradbury, CA 91008For SaleMLS ID #AR26137399, Kitty Ho, Wetrust Realty. CRMLS
- $5,769,9996 bd7 ba9k sqft271 W Naomi Ave, Arcadia, CA 91007For SaleMLS ID #AR26139650, Deng Pan, Pinnacle Real Estate Group. CRMLS
- $2,890,0005 bd5 ba5.5k sqft15841 Aurora Crest Dr, Whittier, CA 90605For SaleMLS ID #DW26096353, Noe Reyes, KASE Real Estate. CRMLS
- $3,980,0006 bd6 ba6.4k sqft2868 Oak Knoll Dr, Diamond Bar, CA 91765For SaleMLS ID #TR26151147, Nancy Liu, ReMax Elite Realty. CRMLS
- $5,180,0006 bd9 ba10k sqft1128 S 6th Ave, Arcadia, CA 91006For SaleMLS ID #WS26083462, Miles Chou, High Ten Partners, Inc.. CRMLS
- $5,828,0006 bd7 ba9.5k sqft300 W Longden Ave, Arcadia, CA 91007For SaleMLS ID #TR26094613, Shengli Ge, Pinnacle Real Estate Group. CRMLS
- $2,990,0007 bd7 ba8k sqft1573 Nabal Rd, La Habra Heights, CA 90631For SaleMLS ID #AR26049418, Meng Li, REGA Management. CRMLS
- $4,699,9995 bd5 ba6.1k sqft590 Gordon Highlands Rd, Glendora, CA 91741For SaleMLS ID #CV26087072, Amber Islas, VINTAGE LAND INVESTMENTS. CRMLS
- $2,780,0005 bd7 ba5.4k sqft1845 Nabal Rd, La Habra Heights, CA 90631For SaleMLS ID #TR26089980, Angela Wang, IRES Partners Inc.. CRMLS
- $5,490,0006 bd7 ba6.4k sqft3255 Lombardy Rd, Pasadena, CA 91107For SaleMLS ID #WS26053215, LOU WU, LOU EDWARDS FINANCIAL INC.. CRMLS
- $3,990,0007 bd8 ba7.9k sqft1468 Pierre Rd, Walnut, CA 91789For SaleMLS ID #TR26149704, Grace Zhang, RE/MAX Galaxy. CRMLS
- $4,900,0005 bd6 ba4.9k sqft19636 Morgan Ct, Yorba Linda, CA 92886For SaleMLS ID #PW26104216, Erin Williamson, First Team Real Estate. CRMLS
- $3,980,0008 bd9 ba8.2k sqft2820 Shadow Canyon Rd, Diamond Bar, CA 91765For SaleMLS ID #PW26032150, Harvey Vargas, First Team Real Estate. CRMLS
- $4,500,0006 bd7 ba8k sqft16060 Esquilime Dr, Chino Hills, CA 91709For SaleMLS ID #WS26095011, Ivan Panzovski, RE/MAX ELITE REALTY. CRMLS
Local buyer's agents are ready to help
