Skip main navigation
Off market
  • $1,229,600

    3427 Barger Dr, Falls Church, VA 22044

    4beds
    2baths
    2,400sqft
    SingleFamily
    Built in 1955
    0.37 Acres Lot
    $1,229,600 Zestimate®
    $512/sqft
    $4,275 Estimated rent

    Home value

    $1,229,600

    $1.16M - $1.30M

    $4,275/mo

    Zestimate® history
    Loading
    Loading...

    Owner options

    List your home for rent

    $4,275/mo

    Rent Zestimate®

    Find your next renter with Zillow Rental Manager. Plus, with online applications, you can quickly screen prospective tenants – for free.

    Learn more

    $4,275/mo

    Rent Zestimate®

    Refinance and save

    $7,746/mo

    Est. payment

    Refinancing to a lower rate could help reduce your monthly payments and save thousands over the life of the loan.

    See today's rates

    $7,746/mo

    Est. payment

    Explore your selling options

    Work with a Zillow partner agent

    Leverage their expertise and Zillow's premium Showcase listings to get your home seen by more buyers.

    Get started

    List with your own agent

    Get your home in front of millions of buyers by listing it on Zillow.

    Learn how to do it

    Sell it yourself

    Take full control of how buyers see your home on Zillow by listing For Sale by Owner (FSBO).

    List your home

    What's special

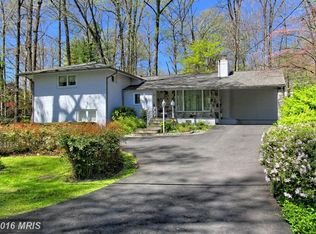
    Take the high ground on a quiet street, just a short walk to two of Lake Barcrofts five private beaches . Old growth tree canopy provides cool shade, and wildlife, with lots of birds, foxes, and more. Cathedral entry with skylight leads to a grand open-concept main level with kitchen, living and dining areas with an adjacent exposed brick family room and screened porch. Fabulous new kitchen has lighted glass cabinets, GE stainless steel appliances, slab granite peninsula with seating, glass and stainless range hood, pull-out pantry & 32inch wall mounted TV. Pella Architect series windows, with 2-inch wooden shades, throughout. Hardwood floors in foyer, kitchen, living and dining areas as well as upstairs bedrooms and family room. Stone and glass mosaic fireplace surround with stone hearth in living room Kohler Memoir suite baths, with Solatube lighting upstairs. Large lower level rec room, including mini-refrigerator and snack station. Huge updated laundry room, with work bench area and lots of cabinetry, storage and 15 ft. of counter space and walk out. Plumbing for additional downstairs bath. Beautifully landscaped yard with easy care perennials and natural areas, front and back, multiple seating areas; extensive use of flagstone walkways front and back . Screened porch has perimeter low level accent lighting and ceiling fan with light, with architectural five sided roof and floor design Large open two tiered deck with lighting in steps and rails, overlooks large fully fenced back yard with flagstone stepped walkway through back garden with perennials and year round shrubbery Carport with storage shed and storage for beach & boating gear. Neighborhood Description Lake Barcroft is a community of homes built in the 1950s. There are 5 private beaches for the use of the residents as well as many community activities and groups. Many homes in the area have been owned by the same families for generations so homes don't come up for sale often. During the year, some of the activites include a halloween parade with kids in their costumes, a July 4th parade with kids and dogs and flags, an annual barge party, chili cookoff, holiday party, labor day games, and a great 4th of July fireworks display. Barger Dr has an annual block party in the fall and there are several concert series throughout the year, often hosted in beautiful lake front homes. The whole area is full of old growth trees providing shade and cover for birds and animals. The lake is full of fish and it is just beautiful here!

    This property is off market, which means it's not currently listed for sale or rent on Zillow. This may be different from what's available on other websites or public sources.

    Facts & features

    Interior

    Bedrooms & bathrooms
    • Bedrooms: 4
    • Bathrooms: 2
    Heating
    • Forced air, Gas
    Cooling
    • Central
    Appliances
    • Included: Dishwasher, Dryer, Garbage disposal, Microwave, Range / Oven, Refrigerator, Washer
    Features
    • Flooring: Carpet, Hardwood
    • Basement: Finished
    • Has fireplace: Yes
    Interior area
    • Total interior livable area: 2,400 sqft

    Property

    Parking
    • Total spaces: 2
    • Parking features: Carport
    Features
    • Exterior features: Brick
    Lot
    • Size: 0.37 Acres
    Details
    • Parcel number: 0611110726

    Construction

    Type & style
    • Home type: SingleFamily
    Materials
    • brick
    • Roof: Composition
    Condition
    • Year built: 1955

    Community & HOA

    HOA
    • Has HOA: Yes
    • HOA fee: $34 monthly
    Location
    • Region: Falls Church

    Financial & listing details

    • Price per square foot: $512/sqft
    • Tax assessed value: $1,000,930
    • Annual tax amount: $13,469

    Price history

    DateEventPrice
    3/8/2021Listing removed--
    Source: Owner Report a problem
    4/18/2012Sold$720,000-2.6%$300/sqft
    Source: Public Record Report a problem
    2/23/2012Price change$739,000-5.1%$308/sqft
    Source: Owner Report a problem
    8/27/2011Listed for sale$779,000+7.4%$325/sqft
    Source: Owner Report a problem
    7/30/2007Sold$725,000+30.6%$302/sqft
    Source: Public Record Report a problem
    1/6/2004Sold$555,000+72.4%$231/sqft
    Source: Public Record Report a problem
    12/4/2000Sold$322,000+28.8%$134/sqft
    Source: Public Record Report a problem
    11/9/1994Sold$250,000$104/sqft
    Source: Public Record Report a problem

    Public tax history

    YearProperty taxesTax assessment
    2025$13,469 -3.1%$1,000,930 -3.7%
    2024$13,905 +7.9%$1,039,400 +4.6%
    2023$12,887 +8.7%$993,920 +10.8%
    2022$11,858 $896,850 +16.1%
    2021-- $772,270 +0.7%
    2020$10,514 +2.7%$767,270 +3%
    2019$10,233 +3.2%$744,740 +3%
    2018$9,911 +2%$722,770
    2017$9,719 +0.3%$722,770
    2016$9,690 +7.3%$722,770 +4%
    2015$9,029 +0.4%$694,700
    2014$8,995 $694,700 +6%
    2013-- $655,640 +8.6%
    2012-- $603,680
    2011-- $603,680 +2.7%
    2010-- $588,040 -7.6%
    2009-- $636,300
    2008-- $636,300 +7.4%
    2007-- $592,190 +54.5%
    2003-- $383,260 +15%
    2002-- $333,270 +16%
    2001-- $287,300
    Find assessor info on the county website

    Neighborhood: 22044

    Nearby schools

    GreatSchools rating
    Schools provided by the listing agent
    • Elementary: Glasgow
    • Middle: Sleepy Hollow
    • High: JEB Stuart
    • District: Fairfax County

    Source: The MLS. This data may not be complete. We recommend contacting the local school district to confirm school assignments for this home.

    Get a cash offer in 3 minutes
    Find out how much your home could sell for in as little as 3 minutes with a no-obligation cash offer.
    Estimated market value
    $1,229,600
    Get a cash offer in 3 minutes
    Find out how much your home could sell for in as little as 3 minutes with a no-obligation cash offer.
    Estimated market value
    $1,229,600