LAKE BARCROFT | Expanded and beautifully updated 4–5BR/3BA rambler with an open main level designed for easy everyday living and entertaining. Enormous skylights and large windows bring in fabulous natural light, highlighting hardwood floors throughout. The renovated open kitchen features white cabinetry, granite counters, stainless steel appliances, and a generous breakfast bar. The kitchen extends into the dining and living areas where a wood-burning fireplace anchors the space; sliding doors in the dining room lead to an expansive sunroom offering a vaulted ceiling and views of the private backyard. The main level also includes a sunny office addition, mudroom with backyard access, and an attached two-car garage. Three bedrooms and two updated baths complete this level, including an en-suite primary. The fully finished lower level offers excellent flexibility with a spacious recreation room with a wood-burning fireplace and wet bar with wine fridge, the fourth bedroom with a dual-entry bath, a bonus room, and a large laundry/utility room with extensive storage. Set on a beautifully landscaped one-third-acre lot, the property features mature trees, flowering plantings, a flat front lawn, and a fully fenced backyard with a multi-level paver patio and slate walkway. Just blocks to Lake Barcroft’s private beaches for swimming, boating, and fishing. Easy access to commuter routes (Routes 50, 495, and 66,) East Falls Church Metro, and DC, Tysons, and Arlington.
Sold for $1,350,000
$1,350,000
6402 Crosswoods Dr, Falls Church, VA 22044
4beds
3,072sqft
Single Family Residence
Built in 1958
0.31 Acres Lot
$1,350,400 Zestimate®
$439/sqft
$4,728 Estimated rent
Home value
$1,350,400
$1.27M - $1.43M
$4,728/mo
Zestimate® history
Owner options
List your home for rent
$4,728/mo
Rent Zestimate®
Find your next renter with Zillow Rental Manager. Plus, with online applications, you can quickly screen prospective tenants – for free.
$4,728/mo
Rent Zestimate®
Refinance and save
$9,085/mo
Est. payment
Refinancing to a lower rate could help reduce your monthly payments and save thousands over the life of the loan.
$9,085/mo
Est. payment
Explore your selling options
Work with a Zillow partner agent
Leverage their expertise and Zillow's premium Showcase listings to get your home seen by more buyers.
Get startedList with your own agent
Get your home in front of millions of buyers by listing it on Zillow.
Learn how to do itSell it yourself
Take full control of how buyers see your home on Zillow by listing For Sale by Owner (FSBO).
List your homeWhat's special
Flat front lawnSunny office additionBonus roomFully fenced backyardAttached two-car garageGranite countersMudroom with backyard access
Zillow last checked:
Listing updated:
Listed by:
Lisa Dubois-Headley 703-350-9595,
RLAH @properties
Bought with:
Chrissy ODonnell, 0225154955
RLAH @properties
Source: Bright MLS,MLS#: VAFX2292250
Facts & features
Interior
Bedrooms & bathrooms
- Bedrooms: 4
- Bathrooms: 3
- Full bathrooms: 3
- Main level bathrooms: 2
- Main level bedrooms: 3
Rooms
- Room types: Living Room, Dining Room, Primary Bedroom, Bedroom 2, Bedroom 3, Bedroom 4, Kitchen, Family Room, Foyer, Sun/Florida Room, Laundry, Office, Bathroom 2, Bathroom 3, Bonus Room, Primary Bathroom
Primary bedroom
- Features: Flooring - HardWood
- Level: Main
- Area: 204 Square Feet
- Dimensions: 12 X 17
Bedroom 2
- Features: Flooring - HardWood
- Level: Main
- Area: 156 Square Feet
- Dimensions: 12 X 13
Bedroom 3
- Features: Flooring - HardWood
- Level: Main
- Area: 132 Square Feet
- Dimensions: 12 X 11
Bedroom 4
- Features: Flooring - HardWood
- Level: Lower
- Area: 135 Square Feet
- Dimensions: 9 X 15
Primary bathroom
- Level: Main
- Area: 90 Square Feet
- Dimensions: 10 X 9
Bathroom 2
- Level: Main
Bathroom 3
- Level: Lower
Bonus room
- Level: Lower
- Area: 144 Square Feet
- Dimensions: 12 X 12
Dining room
- Features: Flooring - HardWood
- Level: Main
- Area: 144 Square Feet
- Dimensions: 12 X 12
Family room
- Features: Fireplace - Wood Burning, Wet Bar
- Level: Lower
- Area: 480 Square Feet
- Dimensions: 15 X 32
Foyer
- Features: Flooring - HardWood
- Level: Main
- Area: 50 Square Feet
- Dimensions: 10 X 5
Kitchen
- Features: Flooring - HardWood
- Level: Main
- Area: 204 Square Feet
- Dimensions: 12 X 17
Laundry
- Level: Lower
- Area: 858 Square Feet
- Dimensions: 26 X 33
Living room
- Features: Fireplace - Wood Burning, Flooring - HardWood
- Level: Main
- Area: 299 Square Feet
- Dimensions: 13 X 23
Office
- Level: Main
- Area: 154 Square Feet
- Dimensions: 11 X 14
Other
- Level: Main
- Area: 323 Square Feet
- Dimensions: 19 X 17
Heating
- Forced Air, Natural Gas
Cooling
- Central Air, Electric
Appliances
- Included: Cooktop, Dishwasher, Disposal, Dryer, Exhaust Fan, Ice Maker, Microwave, Oven, Refrigerator, Washer, Gas Water Heater
- Laundry: Dryer In Unit, Washer In Unit, Laundry Room
Features
- Breakfast Area, Kitchen Island, Dining Area, Primary Bath(s), Chair Railings, Upgraded Countertops, Floor Plan - Traditional
- Flooring: Wood
- Doors: Storm Door(s)
- Windows: Window Treatments
- Basement: Connecting Stairway,Exterior Entry,Rear Entrance,Full,Partial,Partially Finished,Walk-Out Access,Windows,Sump Pump
- Number of fireplaces: 2
- Fireplace features: Mantel(s)
Interior area
- Total structure area: 3,905
- Total interior livable area: 3,072 sqft
- Finished area above ground: 2,198
- Finished area below ground: 874
Property
Parking
- Total spaces: 6
- Parking features: Garage Door Opener, Driveway, Surface, Attached
- Attached garage spaces: 2
- Uncovered spaces: 4
- Details: Garage Sqft: 377
Accessibility
- Accessibility features: Accessible Entrance
Features
- Levels: Two
- Stories: 2
- Patio & porch: Deck
- Pool features: None
- Fencing: Back Yard
- Has view: Yes
- View description: Garden, Trees/Woods
- Waterfront features: Boat - Electric Motor Only, Canoe/Kayak, Fishing Allowed, Private Access, Sail, Swimming Allowed, Lake
- Body of water: Lake Barcroft
Lot
- Size: 0.31 Acres
Details
- Additional structures: Above Grade, Below Grade
- Parcel number: 0611 11 0637
- Zoning: 120
- Special conditions: Standard
Construction
Type & style
- Home type: SingleFamily
- Architectural style: Ranch/Rambler
- Property subtype: Single Family Residence
Materials
- Combination, Brick
- Foundation: Slab
- Roof: Asphalt
Condition
- Very Good
- New construction: No
- Year built: 1958
Details
- Builder model: GORGEOUS!
Utilities & green energy
- Sewer: Public Sewer
- Water: Public
Community & HOA
Community
- Subdivision: Lake Barcroft
HOA
- Has HOA: Yes
- Amenities included: Beach Access, Lake, Tot Lots/Playground, Volleyball Courts
- Services included: Common Area Maintenance
- HOA fee: $618 annually
- HOA name: LAKE BARCROFT ASSOCIATION
Location
- Region: Falls Church
Financial & listing details
- Price per square foot: $439/sqft
- Tax assessed value: $1,186,190
- Annual tax amount: $15,848
- Date on market: 4/30/2026
- Listing agreement: Exclusive Right To Sell
- Ownership: Fee Simple
- Road surface type: Paved
Price history
| Date | Event | Price |
|---|---|---|
| 6/22/2026 | Sold | $1,350,000$439/sqft |
Source:  Bright MLS #VAFX2292250 Report a problem Bright MLS #VAFX2292250 Report a problem | ||
| 4/30/2026 | Contingent | $1,350,000$439/sqft |
Source: Bright MLS #VAFX2292250 Report a problem | ||
| 4/30/2026 | Listed for sale | $1,350,000+77%$439/sqft |
Source: Bright MLS #VAFX2292250 Report a problem | ||
| 8/27/2013 | Sold | $762,500-1.6%$248/sqft |
Source: Public Record Report a problem | ||
| 7/9/2013 | Pending sale | $775,000$252/sqft |
Source: Re Max By Invitation #FX8094797 Report a problem | ||
| 6/22/2013 | Price change | $775,000-1.9%$252/sqft |
Source: Re Max By Invitation #FX8094797 Report a problem | ||
| 5/31/2013 | Listed for sale | $789,900+5.3%$257/sqft |
Source: Re Max By Invitation #FX8094797 Report a problem | ||
| 9/19/2007 | Sold | $750,000$244/sqft |
Source: Public Record Report a problem | ||
Public tax history
| Year | Property taxes | Tax assessment |
|---|---|---|
| 2025 | $15,849 +2.9% | $1,186,190 +2.6% |
| 2024 | $15,402 +7.7% | $1,155,980 +4.4% |
| 2023 | $14,299 +12% | $1,107,080 +14.3% |
| 2022 | $12,771 | $968,770 +16.1% |
| 2021 | -- | $834,210 +0.6% |
| 2020 | $11,333 +2.7% | $829,210 +3% |
| 2019 | $11,035 +3.2% | $805,440 +3% |
| 2018 | $10,690 +2% | $781,670 |
| 2017 | $10,483 +0.3% | $781,670 |
| 2016 | $10,451 +7.3% | $781,670 +4% |
| 2015 | $9,737 +6.8% | $751,300 +6.6% |
| 2014 | $9,120 | $704,790 +6.3% |
| 2013 | -- | $662,920 +1.5% |
| 2012 | -- | $653,140 |
| 2011 | -- | $653,140 +2.6% |
| 2010 | -- | $636,700 -2% |
| 2009 | -- | $649,500 |
| 2008 | -- | $649,500 -0.6% |
| 2007 | -- | $653,460 +49.2% |
| 2003 | -- | $437,985 +15% |
| 2002 | -- | $380,855 +16% |
| 2001 | -- | $328,325 |
Find assessor info on the county website
Neighborhood: 22044
Nearby homes
- $1,306,4004 bd3 ba2k sqft3422 Rustic Way Ln, Falls Church, VA 22044Off Market
- $1,179,200-- bd3 ba1.6k sqft6404 Crosswoods Dr, Falls Church, VA 22044Off Market
- $1,229,6004 bd2 ba2.4k sqft3427 Barger Dr, Falls Church, VA 22044Off Market

- $1,320,6004 bd3 ba2.8k sqft3420 Rustic Way Ln, Falls Church, VA 22044Off Market
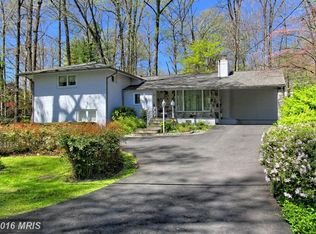
- $1,154,7003 bd2 ba1.4k sqft6403 Crosswoods Dr, Falls Church, VA 22044Off Market
- $1,288,2004 bd3 ba1.4k sqft3425 Barger Dr, Falls Church, VA 22044Off Market
- $1,372,1003 bd3 ba2.1k sqft3424 Rustic Way Ln, Falls Church, VA 22044Off Market
- $1,265,0004 bd3 ba1.3k sqft6405 Crosswoods Dr, Falls Church, VA 22044Off Market
Nearby schools
GreatSchools rating
- 3/10Sleepy Hollow Elementary SchoolGrades: PK-5Distance: 0.6 mi
- 2/10Glasgow Middle SchoolGrades: 6-8Distance: 1.3 mi
- 2/10Justice High SchoolGrades: 9-12Distance: 0.7 mi
Schools provided by the listing agent
- Elementary: Sleepy Hollow
- Middle: Glasgow
- High: Justice
- District: Fairfax County Public Schools
Source: Bright MLS. This data may not be complete. We recommend contacting the local school district to confirm school assignments for this home.
Get a cash offer in 3 minutes
Find out how much your home could sell for in as little as 3 minutes with a no-obligation cash offer.
Estimated market value
$1,350,400
Get a cash offer in 3 minutes
Find out how much your home could sell for in as little as 3 minutes with a no-obligation cash offer.
Estimated market value
$1,350,400
- Virginia
- Fairfax County
- Falls Church
- 22044
- 6402 Crosswoods Dr
Nearby cities
Nearby neighborhoods
Nearby zip codes
Other Falls Church Topics
