QUICK MOVE-IN! The Vanderbilt floor plan offers open living space, blending comfort and luxury. The home sits on over 3 acres of land and has a basement. On the main level, you'll find a formal dining room, a flex room, laundry room, and an expansive open concept great room featuring huge windows that fill the space with abundant natural light. The bright and airy kitchen is a chef's dream, featuring a spectacular center island, walk-in pantry, and premium gourmet amenities such as stainless steel appliances, quartz countertops, and a gas cooktop. THE FIRST FLOOR PRIMARY SUITE offers the ultimate retreat with an oversized walk-in closet, a spa-like bathroom with separate vanities and a private water closet. Both the kitchen and primary suite lead to a huge covered deck. Upstairs, you'll find an additional loft living space, 2 full bathrooms, and 3 spacious bedrooms, each with walk-in closets, offering plenty of storage and flexibility for your family's needs.
Sold
$980,990
3427 Liberty Ridge Pkwy, Williamsburg, VA 23188
5beds
4,438sqft
Single Family Residence
Built in 2026
3.06 Acres Lot
$985,500 Zestimate®
$221/sqft
$4,432 Estimated rent
Home value
$985,500
$897,000 - $1.07M
$4,432/mo
Zestimate® history
Owner options
List your home for rent
$4,432/mo
Rent Zestimate®
Find your next renter with Zillow Rental Manager. Plus, with online applications, you can quickly screen prospective tenants – for free.
$4,432/mo
Rent Zestimate®
Refinance and save
$6,199/mo
Est. payment
Refinancing to a lower rate could help reduce your monthly payments and save thousands over the life of the loan.
$6,199/mo
Est. payment
Explore your selling options
Work with a Zillow partner agent
Leverage their expertise and Zillow's premium Showcase listings to get your home seen by more buyers.
Get startedList with your own agent
Get your home in front of millions of buyers by listing it on Zillow.
Learn how to do itSell it yourself
Take full control of how buyers see your home on Zillow by listing For Sale by Owner (FSBO).
List your homeWhat's special
First floor primary suiteAdditional loft living spacePrivate water closetOpen living spaceHuge covered deckUltimate retreatWalk-in pantry
Zillow last checked:
Listing updated:
Listed by:
Victoria Clark,
D R Horton Realty of Virginia 804-510-9139
Bought with:
Michael Pattison
EXP Realty LLC
Source: REIN Inc.,MLS#: 10620612
Facts & features
Interior
Bedrooms & bathrooms
- Bedrooms: 5
- Bathrooms: 4
- Full bathrooms: 3
- 1/2 bathrooms: 1
Heating
- Natural Gas
Cooling
- Central Air
Appliances
- Included: Dishwasher, Gas Water Heater
Features
- Flooring: Ceramic Tile, Laminate/LVP
- Has basement: Yes
- Number of fireplaces: 1
Interior area
- Total interior livable area: 4,438 sqft
Property
Parking
- Total spaces: 2
- Parking features: Garage Att 2 Car
- Attached garage spaces: 2
Features
- Stories: 2
- Pool features: None
- Fencing: None
- Waterfront features: Not Waterfront
Lot
- Size: 3.06 Acres
Details
- Parcel number: 3040700057
- Zoning: A1
Construction
Type & style
- Home type: SingleFamily
- Architectural style: Traditional
- Property subtype: Single Family Residence
Materials
- Fiber Cement, Stone
- Foundation: Basement
- Roof: Asphalt Shingle
Condition
- New construction: Yes
- Year built: 2026
Utilities & green energy
- Sewer: Septic Tank
- Water: City/County
Community & HOA
Community
- Subdivision: Liberty Ridge - 156
HOA
- Has HOA: Yes
- HOA fee: $84 monthly
Location
- Region: Williamsburg
Financial & listing details
- Price per square foot: $221/sqft
- Tax assessed value: $200,000
- Annual tax amount: $5,000
- Date on market: 2/18/2026
Price history
Price history is unavailable.
Public tax history
| Year | Property taxes | Tax assessment |
|---|---|---|
| 2025 | $1,660 | $200,000 |
| 2024 | $1,660 +36.8% | $200,000 +36.8% |
| 2023 | $1,213 | $146,200 |
| 2022 | $1,213 +1.3% | $146,200 +2.5% |
| 2021 | $1,198 | $142,600 |
| 2020 | $1,198 | $142,600 |
| 2019 | $1,198 -21% | $142,600 -21% |
| 2017 | $1,516 +100% | $180,500 |
| 2016 | $758 | $180,500 |
| 2015 | $758 | $180,500 |
| 2014 | -- | $180,500 -25.4% |
| 2013 | -- | $242,000 |
| 2012 | -- | $242,000 |
| 2011 | -- | $242,000 |
| 2010 | -- | $242,000 |
| 2009 | -- | $242,000 |
Find assessor info on the county website
Neighborhood: 23188
Nearby homes
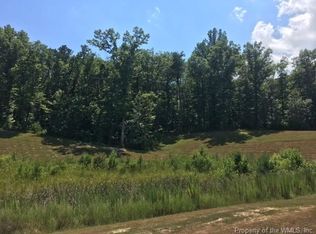
- $1,071,6003.11 acres3431 Liberty Ridge Pkwy, Williamsburg, VA 23188Off Market
- $1,122,8004 bd2 ba3.2k sqft3423 Liberty Ridge Pkwy, Williamsburg, VA 23188Off Market
- $953,1005 bd2 ba2k sqft3428 Liberty Ridge Pkwy, Williamsburg, VA 23188Off Market
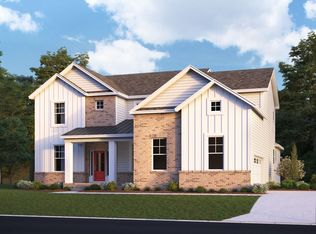
- $1,080,2005 bd4 ba3.2k sqft3435 Liberty Ridge Pkwy, Williamsburg, VA 23188Off Market
- $1,357,7005 bd4 ba4k sqft3419 Liberty Ridge Pkwy, Williamsburg, VA 23188Off Market
- $974,9006 bd7 ba5.9k sqft5300 Beacon Rdg, Williamsburg, VA 23188Sold
- $1,121,7007 bd2 ba5.9k sqft5305 Beacon Rdg, Williamsburg, VA 23188Off Market
- $996,3004 bd2 ba4.1k sqft5201 Colonnade Pkwy, Williamsburg, VA 23188Off Market
Nearby schools
GreatSchools rating
- 7/10D.J. Montague Elementary SchoolGrades: PK-5Distance: 0.8 mi
- 8/10Lois Hornsby Middle SchoolGrades: 6-8Distance: 1.6 mi
- 6/10Warhill High SchoolGrades: 9-12Distance: 3.1 mi
Schools provided by the listing agent
- Elementary: D.J. Montague Elementary
- Middle: Lois S Hornsby Middle School
- High: Warhill
Source: REIN Inc.. This data may not be complete. We recommend contacting the local school district to confirm school assignments for this home.
Sell for more on Zillow
Get a Zillow Showcase℠ listing at no additional cost and you could sell for .
$985,500
2% more
+$19,710
With Zillow Showcase(estimated)
$1,005,210
Sell for more on Zillow
Get a Zillow Showcase℠ listing at no additional cost and you could sell for .
$985,500
2% more
+$19,710
With Zillow Showcase(estimated)
$1,005,210
- Virginia
- James City County
- Williamsburg
- 23188
- 3427 Liberty Ridge Pkwy
