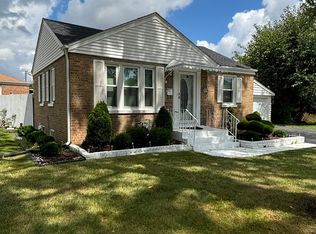
This solid brick ranch, now ready for its next chapter. This well-maintained home offers an excellent opportunity for buyers looking to add personal updates while building instant equity. Recently repainted, the home features a fully finished basement, providing generous additional living space for recreation, hobbies, or extended gatherings. One of the standout features is the fully fenced backyard and spacious deck, ideal for outdoor enjoyment through most of the year. The deck connects directly to the kitchen through patio doors, seamlessly expanding the living space and enhancing everyday comfort. Gardening enthusiasts will appreciate dedicated space for a vegetable and flower garden, while the cozy fire pit area creates the perfect setting for relaxing evenings with friends or enjoying a quiet morning coffee. The front driveway and garage provide convenient parking for at least two vehicles along with additional storage space. Major updates include a newer roof and garage door, windows, hot water tank, AC, Heating,SumpPump. Unbeatable location - walk to the train, bus, park, grocery store, local ice arena, and schools. Conveniently located just one block west of East Leyden High School. Situated on a desirable corner lot in a quiet cul-de-sac.
Closed
$290,000
3427 Lonnquist Dr, Franklin Park, IL 60131
2beds
862sqft
Single Family Residence
Built in 1946
-- sqft lot
$293,500 Zestimate®
$336/sqft
$2,118 Estimated rent
Home value
$293,500
$267,000 - $323,000
$2,118/mo
Zestimate® history
Owner options
List your home for rent
$2,118/mo
Rent Zestimate®
Find your next renter with Zillow Rental Manager. Plus, with online applications, you can quickly screen prospective tenants – for free.
$2,118/mo
Rent Zestimate®
Refinance and save
$2,068/mo
Est. payment
Refinancing to a lower rate could help reduce your monthly payments and save thousands over the life of the loan.
$2,068/mo
Est. payment
Explore your selling options
Work with a Zillow partner agent
Leverage their expertise and Zillow's premium Showcase listings to get your home seen by more buyers.
Get startedList with your own agent
Get your home in front of millions of buyers by listing it on Zillow.
Learn how to do itSell it yourself
Take full control of how buyers see your home on Zillow by listing For Sale by Owner (FSBO).
List your homeWhat's special
Solid brick ranchFully finished basementFully fenced backyardDesirable corner lotGenerous additional living spaceQuiet cul-de-sacAdditional storage space
Zillow last checked:
Listing updated:
Listed by:
Grace Wnuk 773-775-0600,
RE/MAX City
Bought with:
Matthew Lysien
Suburban Life Realty, Ltd
Source: MRED as distributed by MLS GRID,MLS#: 12609483
Facts & features
Interior
Bedrooms & bathrooms
- Bedrooms: 2
- Bathrooms: 2
- Full bathrooms: 1
- 1/2 bathrooms: 1
Rooms
- Room types: Screened Porch, Office, Play Room
Primary bedroom
- Features: Flooring (Vinyl)
- Level: Main
- Area: 132 Square Feet
- Dimensions: 12X11
Bedroom 2
- Features: Flooring (Vinyl)
- Level: Main
- Area: 110 Square Feet
- Dimensions: 11X10
Kitchen
- Features: Kitchen (Eating Area-Table Space), Flooring (Vinyl)
- Level: Main
- Area: 108 Square Feet
- Dimensions: 12X9
Laundry
- Features: Flooring (Vinyl)
- Level: Basement
- Area: 24 Square Feet
- Dimensions: 4X6
Living room
- Features: Flooring (Hardwood)
- Level: Main
- Area: 156 Square Feet
- Dimensions: 13X12
Office
- Features: Flooring (Vinyl)
- Level: Basement
- Area: 110 Square Feet
- Dimensions: 10X11
Play room
- Features: Flooring (Vinyl)
- Level: Basement
- Area: 120 Square Feet
- Dimensions: 12X10
Screened porch
- Features: Flooring (Other)
- Level: Main
- Area: 120 Square Feet
- Dimensions: 10X12
Heating
- Natural Gas, Forced Air
Cooling
- Central Air
Appliances
- Included: Range, Microwave, Dishwasher, Refrigerator, Washer, Dryer, Disposal, Stainless Steel Appliance(s), Humidifier
Features
- Dry Bar
- Basement: Finished,Full
Interior area
- Total structure area: 1,724
- Total interior livable area: 862 sqft
- Finished area below ground: 862
Property
Parking
- Total spaces: 1
- Parking features: Concrete, Yes, Detached, Garage
- Garage spaces: 1
Accessibility
- Accessibility features: No Disability Access
Features
- Stories: 1
- Patio & porch: Deck
- Fencing: Fenced
Lot
- Dimensions: 65X100X39X105
Details
- Parcel number: 12214310150000
- Special conditions: None
- Other equipment: TV-Cable, TV-Dish, Sump Pump
Construction
Type & style
- Home type: SingleFamily
- Architectural style: Ranch
- Property subtype: Single Family Residence
Materials
- Brick
- Foundation: Concrete Perimeter
- Roof: Asphalt
Condition
- New construction: No
- Year built: 1946
Details
- Builder model: ranch
Utilities & green energy
- Electric: Circuit Breakers, 100 Amp Service
- Sewer: Public Sewer
- Water: Public
Community & HOA
Community
- Features: Park, Curbs, Sidewalks, Street Lights, Street Paved
HOA
- Services included: None
Location
- Region: Franklin Park
Financial & listing details
- Price per square foot: $336/sqft
- Tax assessed value: $240,000
- Annual tax amount: $6,758
- Date on market: 4/3/2026
- Listing terms: Conventional
- Ownership: Fee Simple
Price history
| Date | Event | Price |
|---|---|---|
| 5/11/2026 | Sold | $290,000+0.3%$336/sqft |
Source:  MRED as distributed by MLS GRID #12609483 Report a problem MRED as distributed by MLS GRID #12609483 Report a problem | ||
| 4/9/2026 | Contingent | $289,000$335/sqft |
Source: MRED as distributed by MLS GRID #12609483 Report a problem | ||
| 4/3/2026 | Listed for sale | $289,000-3.6%$335/sqft |
Source: MRED as distributed by MLS GRID #12609483 Report a problem | ||
| 4/3/2026 | Listing removed | $299,900$348/sqft |
Source: MRED as distributed by MLS GRID #12565981 Report a problem | ||
| 3/24/2026 | Contingent | $299,900$348/sqft |
Source: MRED as distributed by MLS GRID #12565981 Report a problem | ||
| 3/13/2026 | Listed for sale | $299,900$348/sqft |
Source: MRED as distributed by MLS GRID #12565981 Report a problem | ||
| 2/23/2026 | Listing removed | $299,900$348/sqft |
Source: MRED as distributed by MLS GRID #12565981 Report a problem | ||
| 2/17/2026 | Contingent | $299,900$348/sqft |
Source: MRED as distributed by MLS GRID #12565981 Report a problem | ||
| 2/12/2026 | Listed for sale | $299,900+125.5%$348/sqft |
Source: MRED as distributed by MLS GRID #12565981 Report a problem | ||
| 6/18/2010 | Sold | $133,000$154/sqft |
Source: MRED as distributed by MLS GRID #07423801 Report a problem | ||
Public tax history
| Year | Property taxes | Tax assessment |
|---|---|---|
| 2024 | $5,898 -7.2% | $24,000 +0% |
| 2023 | $6,352 -2.6% | $23,999 |
| 2022 | $6,521 +29.3% | $23,999 +49.4% |
| 2021 | $5,044 +3.3% | $16,066 |
| 2020 | $4,885 -4.2% | $16,066 -11.5% |
| 2019 | $5,102 -9.1% | $18,154 +4.7% |
| 2018 | $5,612 +1% | $17,344 |
| 2017 | $5,555 +1.2% | $17,344 |
| 2016 | $5,488 +31.6% | $17,344 +30.4% |
| 2015 | $4,169 +2.2% | $13,300 |
| 2014 | $4,080 +8.5% | $13,300 |
| 2013 | $3,760 +4.8% | $13,300 |
| 2012 | $3,589 -34.6% | $13,300 -30.2% |
| 2011 | $5,487 -9.6% | $19,042 |
| 2010 | $6,067 +56.8% | $19,042 -6.7% |
| 2009 | $3,869 +6.7% | $20,411 -19.6% |
| 2008 | $3,628 +230.6% | $25,373 |
| 2007 | $1,097 -6.6% | $25,373 +30.1% |
| 2006 | $1,174 +3.9% | $19,509 |
| 2005 | $1,130 -2% | $19,509 |
| 2004 | $1,153 -13.5% | $19,509 +37.8% |
| 2003 | $1,332 +8.8% | $14,157 |
| 2002 | $1,224 -12.7% | $14,157 |
| 2001 | $1,401 +3.5% | $14,157 +15% |
| 2000 | $1,354 +0% | $12,313 |
| 1999 | $1,354 | $12,313 |
Find assessor info on the county website
Neighborhood: 60131
Nearby homes
- $303,2002 bd1 ba728 sqft3429 Lonnquist Dr, Franklin Park, IL 60131Off Market
- $285,0002 bd2 ba-- sqft9726 Dodge Ave, Franklin Park, IL 60131Sold
- $351,4003 bd1 ba985 sqft9722 Dodge Ave, Franklin Park, IL 60131Off Market
- $284,9002 bd1 ba728 sqft3435 Lonnquist Dr, Franklin Park, IL 60131Off Market
- $240,0002 bd2 ba725 sqft3428 Lonnquist Dr, Franklin Park, IL 60131For Sale
- $368,0004 bd1 ba1.2k sqft3434 La Salle Ct, Franklin Park, IL 60131Off Market
- $364,2003 bd2 ba1.3k sqft9718 Dodge Ave, Franklin Park, IL 60131Off Market
- $337,5002 bd1 ba1k sqft3439 Lonnquist Dr, Franklin Park, IL 60131Off Market
Nearby schools
GreatSchools rating
- 8/10North Elementary SchoolGrades: PK-5Distance: 0.3 mi
- 6/10Hester Jr High SchoolGrades: 6-8Distance: 0.7 mi
- 5/10East Leyden High SchoolGrades: 9-12Distance: 0.2 mi
Schools provided by the listing agent
- Elementary: Scott Elementary School
- Middle: Mannheim Middle School
- High: East Leyden High School
- District: 83
Source: MRED as distributed by MLS GRID. This data may not be complete. We recommend contacting the local school district to confirm school assignments for this home.
Get a cash offer in 3 minutes
Find out how much your home could sell for in as little as 3 minutes with a no-obligation cash offer.
Estimated market value
$293,500
Get a cash offer in 3 minutes
Find out how much your home could sell for in as little as 3 minutes with a no-obligation cash offer.
Estimated market value
$293,500
- Illinois
- Cook County
- Franklin Park
- 60131
- 3427 Lonnquist Dr
Nearby cities
Nearby zip codes
Other Franklin Park Topics
