This solid brick ranch features two bedrooms and one and a half bathrooms, With full basement, providing additional storage or potential for future finishing. A one-car garage is available, ensuring convenient and secure parking. The property is being sold in its current state and requires updating. No repairs or renovations will be completed prior to sale, and it is offered strictly "AS IS." The buyer will be responsible for addressing any repairs or violations required by the Village of Franklin Park. All obligations related to village codes and regulations must be fulfilled by the purchaser.
Contingent
Price cut: $19K (6/8)
$240,000
3428 Lonnquist Dr, Franklin Park, IL 60131
2beds
725sqft
:
Get pre-qualified$1,823/mo
Single Family Residence
Built in 1948
-- sqft lot
$237,000 Zestimate®
$331/sqft
$-- HOA
What's special
Solid brick ranchFull basement
- 105 days |
- 53 |
- 0 |
Zillow last checked:
Listing updated:
Listed by:
Gene Villamiel 708-345-1400,
Villa Miel Realty, Inc.
Source: MRED as distributed by MLS GRID,MLS#: 12531814
Facts & features
Interior
Bedrooms & bathrooms
- Bedrooms: 2
- Bathrooms: 2
- Full bathrooms: 1
- 1/2 bathrooms: 1
Rooms
- Room types: No additional rooms
Primary bedroom
- Level: Main
- Area: 120 Square Feet
- Dimensions: 12X10
Bedroom 2
- Features: Flooring (Hardwood)
- Level: Main
- Area: 110 Square Feet
- Dimensions: 11X10
Family room
- Features: Flooring (Carpet)
- Level: Main
- Area: 204 Square Feet
- Dimensions: 17X12
Kitchen
- Level: Main
- Area: 108 Square Feet
- Dimensions: 12X09
Living room
- Level: Main
- Area: 192 Square Feet
- Dimensions: 16X12
Heating
- Natural Gas, Forced Air
Cooling
- Central Air
Features
- Basement: Unfinished,None,Full
Interior area
- Total structure area: 0
- Total interior livable area: 725 sqft
Property
Parking
- Total spaces: 1
- Parking features: Yes, Garage Owned, Detached, Garage
- Garage spaces: 1
Accessibility
- Accessibility features: No Disability Access
Features
- Stories: 1
Lot
- Dimensions: 65 X 100 X 25 X 100
Details
- Parcel number: 12214300290000
- Special conditions: None
Construction
Type & style
- Home type: SingleFamily
- Architectural style: Ranch
- Property subtype: Single Family Residence
Materials
- Brick
- Roof: Asphalt
Condition
- New construction: No
- Year built: 1948
Utilities & green energy
- Electric: Circuit Breakers
- Sewer: Public Sewer
- Water: Lake Michigan
Community & HOA
Community
- Features: Street Lights, Street Paved
HOA
- Services included: None
Location
- Region: Franklin Park
Financial & listing details
- Price per square foot: $331/sqft
- Tax assessed value: $240,000
- Annual tax amount: $6,353
- Date on market: 4/27/2026
- Ownership: Fee Simple
Estimated market value
$237,000
$225,000 - $249,000
$1,909/mo
Price history
| Date | Event | Price |
|---|---|---|
| 6/16/2026 | Contingent | $240,000$331/sqft |
Source:  MRED as distributed by MLS GRID #12531814 Report a problem MRED as distributed by MLS GRID #12531814 Report a problem | ||
| 6/8/2026 | Price change | $240,000-7.3%$331/sqft |
Source: MRED as distributed by MLS GRID #12531814 Report a problem | ||
| 5/14/2026 | Listed for sale | $259,000+114.2%$357/sqft |
Source: MRED as distributed by MLS GRID #12531814 Report a problem | ||
| 2/5/2013 | Sold | $120,900$167/sqft |
Source: MRED as distributed by MLS GRID #08162102 Report a problem | ||
| 10/31/2012 | Listed for sale | $120,900-47.4%$167/sqft |
Source: Homepath #08162102 Report a problem | ||
| 8/1/2012 | Listing removed | -- |
Source: Homepath Report a problem | ||
| 7/27/2012 | Listed for sale | -- |
Source: Homepath Report a problem | ||
| 12/2/2005 | Sold | $230,000$317/sqft |
Source: Public Record Report a problem | ||
Public tax history
| Year | Property taxes | Tax assessment |
|---|---|---|
| 2024 | $6,758 +6.4% | $24,000 |
| 2023 | $6,353 -2.6% | $24,000 |
| 2022 | $6,522 +28.6% | $24,000 +48.7% |
| 2021 | $5,072 +3.3% | $16,136 |
| 2020 | $4,912 -4.2% | $16,136 -11.5% |
| 2019 | $5,129 +19.1% | $18,233 +29.2% |
| 2018 | $4,308 -5.8% | $14,111 -5.1% |
| 2017 | $4,574 0% | $14,876 |
| 2016 | $4,576 -20.2% | $14,876 +1.3% |
| 2015 | $5,734 +2.7% | $14,684 |
| 2014 | $5,583 +7.9% | $14,684 |
| 2013 | $5,174 -11.9% | $14,684 -17% |
| 2012 | $5,876 +3% | $17,689 |
| 2011 | $5,702 +1.2% | $17,689 |
| 2010 | $5,636 -9.2% | $17,689 -17% |
| 2009 | $6,208 +8.1% | $21,323 -12% |
| 2008 | $5,745 +3.5% | $24,231 |
| 2007 | $5,551 +30.6% | $24,231 +33.1% |
| 2006 | $4,250 +158.7% | $18,207 |
| 2005 | $1,643 -2% | $18,207 |
| 2004 | $1,676 -18.6% | $18,207 +47.4% |
| 2003 | $2,060 +8.3% | $12,352 |
| 2002 | $1,901 0% | $12,352 |
| 2001 | $1,901 +2% | $12,352 +9.8% |
| 2000 | $1,864 +0% | $11,251 |
| 1999 | $1,864 | $11,251 |
Find assessor info on the county website
Monthly payment
Est. payment
Payment breakdown
Explore the cost of this home by adjusting the details. Changes won't be saved.Climate risks
Neighborhood: 60131
Nearby schools
GreatSchools rating
- 8/10North Elementary SchoolGrades: PK-5Distance: 0.4 mi
- 6/10Hester Jr High SchoolGrades: 6-8Distance: 0.7 mi
- 5/10East Leyden High SchoolGrades: 9-12Distance: 0.2 mi
Schools provided by the listing agent
- District: 84
Source: MRED as distributed by MLS GRID. This data may not be complete. We recommend contacting the local school district to confirm school assignments for this home.
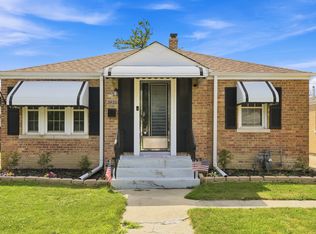
- $295,0002 bd1 ba875 sqft3432 Lonnquist Dr, Franklin Park, IL 60131For Sale
- $310,5002 bd1 ba868 sqft9736 Lonnquist Dr, Franklin Park, IL 60131Off Market
- $292,0002 bd1 ba848 sqft3436 Lonnquist Dr, Franklin Park, IL 60131Off Market
- $306,9002 bd1 ba875 sqft9742 Lonnquist Dr, Franklin Park, IL 60131Off Market
- $290,0002 bd2 ba862 sqft3427 Lonnquist Dr, Franklin Park, IL 60131Sold
- $278,0002 bd1 ba721 sqft3427 Ruby St, Franklin Park, IL 60131Off Market
- $358,0003 bd2 ba1.1k sqft3431 Ruby St, Franklin Park, IL 60131Off Market
- $303,2002 bd1 ba728 sqft3429 Lonnquist Dr, Franklin Park, IL 60131Off Market
A local agent can set up tours, give advice and negotiate with sellers.
A local lender can help you make sure your offer is ready when you are.
Similar homes
- $329,9003 bd2 ba1k sqft9638 Reeves Ct, Franklin Park, IL 60131Re-activated
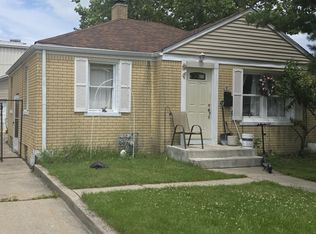 MLS ID #12690778, Rene Aguirre, Northlake Realtors. MRED as distributed by MLS GRID
 - $235,0002 bd1 ba880 sqft(Undisclosed Address), Maywood, IL 60153Active
 MLS ID #12587992, Theodoris Napier, Napier Real Estate Consultants Inc.. MRED as distributed by MLS GRID
 - $255,0002 bd1 ba1k sqft5303 N Delphia Ave APT 304, Chicago, IL 60656New
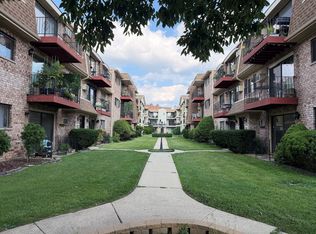 MLS ID #12725350, David Hejnowski, RE/MAX FUTURE. MRED as distributed by MLS GRID
 - $--2 bd1 ba1k sqft3912 Jackson St, Bellwood, IL 60104Auction
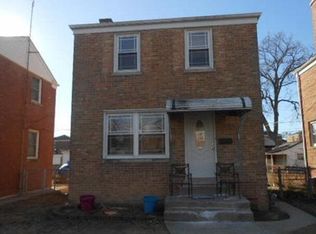 Auction.com 1
 - $220,0003 bd1 ba1k sqft137 Linden Ave, Bellwood, IL 60104PendingMLS ID #12707878, Manuel Escobar, eXp Realty. MRED as distributed by MLS GRID
- $210,0002 bd1 ba600 sqft726 E Grand Lake Blvd, West Chicago, IL 60185NewMLS ID #12726564, Gaurav Kant, HomeSmart Connect LLC. MRED as distributed by MLS GRID
- $250,0002 bd1 ba1k sqft1309 W Farwell Ave #3, Chicago, IL 60626NewMLS ID #12727876, Debra Russcol, GRI, RE/MAX Premier. MRED as distributed by MLS GRID
- $219,9005 bd3 ba900 sqft5953 S Elizabeth St, Chicago, IL 60636NewMLS ID #12725983, Pedro Astudillo, RE/MAX City. MRED as distributed by MLS GRID
- $9,6142 bd1 ba1k sqft1431 Balmoral Ave #25, Westchester, IL 60154Off Market
- $235,0002 bd1 ba1k sqft9428 Bay Colony Dr APT 1S, Des Plaines, IL 60016Price ChangeMLS ID #12715746, Albert Hartoun, SENW. MRED as distributed by MLS GRID
- $219,0002 bd2 ba900 sqft708 N Briar Hill Ln APT 2, Addison, IL 60101ActiveMLS ID #12610970, John Monacelli, Coldwell Banker Realty. MRED as distributed by MLS GRID
- $245,0003 bd1 ba812 sqft4119 W 89th Pl, Hometown, IL 60456NewMLS ID #12727446, Valerie Agosto, Cagan's Realty, Inc.. MRED as distributed by MLS GRID
- $274,9002 bd2 ba1k sqft7911 North Ave APT C, River Forest, IL 60305ActiveMLS ID #12711326, Donaldo Pactol, Coldwell Banker Realty. MRED as distributed by MLS GRID
- $239,0002 bd1 ba1k sqft4700 N Ashland Ave APT 1, Chicago, IL 60640ActiveMLS ID #12692418, Edmond Dawid, Century 21 Circle. MRED as distributed by MLS GRID
- $238,9002 bd2 ba1k sqft8710 Skokie Blvd #3BS, Skokie, IL 60077ActiveMLS ID #12722648, Ariz Gohar, Sky High Real Estate Inc.. MRED as distributed by MLS GRID
- $294,0003 bd2 ba1k sqft1116 Cernan Dr, Bellwood, IL 60104ActiveMLS ID #12646558, Deanous Reid, F.J. Williams Realty LLC. MRED as distributed by MLS GRID
- $259,0004 bd2 ba710 sqft5750 W 65th St, Chicago, IL 60638ActiveMLS ID #12686088, Bruce Stafford, Infiniti Properties, Inc.. MRED as distributed by MLS GRID
- $213,5002 bd1 ba880 sqft6260 Fremont Dr #6260, Hanover Park, IL 60133ActiveMLS ID #12714631, Jim Lewinski, Affordable Real Estate, Inc.. MRED as distributed by MLS GRID
- $219,0002 bd1 ba700 sqft420 S Kenilworth Ave APT 18, Oak Park, IL 60302ActiveMLS ID #12569007, Thomas Slaughter, Citywide Investor Inc. MRED as distributed by MLS GRID
- $200,0003 bd2 ba850 sqft4518 W Wellington Ave #1, Chicago, IL 60641ActiveMLS ID #12696161, Carla Sumerlin, Kale Realty. MRED as distributed by MLS GRID
