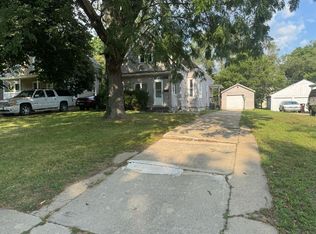
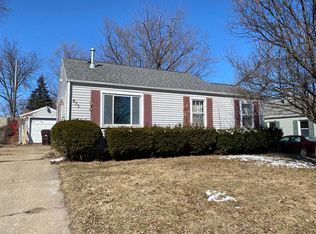
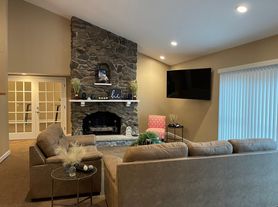
Open-Concept Living Spacious living room with abundant natural light, perfect for relaxing or entertaining.
**Laundry hook ups in unit**
Bright & Airy Design Large windows, neutral paint tones, and tall ceilings create a welcoming, light-filled environment.
Flexible Floor Plan Open sightlines from the kitchen to the living area make gatherings easy, while the hallway leads to private bedrooms and baths.
Convenient off street parking- easy access and plenty of parking.
This home is move-in ready, low-maintenance, and designed for modern living. Whether you're a first-time buyer, downsizing, or looking for an affordable, stylish option this property is a must-see!
Don't wait schedule your showing today and see for yourself why this could be the perfect place to call home!
**ALL HOMES ARE STAGED USING AI AND DO NOT COME FURNISHED BEYOND STOVE AND REGRIGERATOR**
** PETS ARE ACCEPTED WITH PRIOR APPROVAL. NO PET DEPOSITS, PET RENT IS $70/MONTH FOR ONE AND $90/MONTH FOR TWO! 2 PET MAX PER HOUSEHOLD, BREED RESTRICTIONS APPLY!
ALL LEASES ARE 12MONTHS. RENTERS INSURANCE IS REQUIRED AND AVAILABLE THROUGH US FOR $13/MONTH OR THE COMPANY OF YOUR CHOICE.
All leases are 12month long.
House for rent
$1,059/moFees may apply
3427 Royal Dr, Peoria, IL 61604
3beds
1,088sqft
Price may not include required fees and charges. Price shown reflects the lease term provided. Learn more|
Single family residence
Available now
Cats, dogs OK
Air conditioner, central air
Hookups laundry
Off street parking
Central, forced air
What's special
Tall ceilingsPrivate bedrooms and bathsLarge windowsNeutral paint tonesConvenient off street parking
- 1 day |
- -- |
- -- |
Zillow last checked:
Listing updated:
Travel times

Let’s turn your rent into credit progress
Build credit history with every on-time payment and get credit for the payment you’re already making.
Facts & features
Interior
Bedrooms & bathrooms
- Bedrooms: 3
- Bathrooms: 2
- Full bathrooms: 2
Heating
- Central, Forced Air
Cooling
- Air Conditioner, Central Air
Appliances
- Included: Dishwasher, Microwave Oven, Oven, Refrigerator
- Laundry: Hookups
Features
- Flooring: Hardwood
Interior area
- Total interior livable area: 1,088 sqft
Property
Parking
- Parking features: Off Street
- Details: Contact manager
Construction
Type & style
- Home type: SingleFamily
- Property subtype: Single Family Residence
Community & HOA
HOA
- Amenities included: Parking
Location
- Region: Peoria
Financial & listing details
- Lease term: 1 Year
Nearby apartments for rent
Price history
| Date | Event | Price |
|---|---|---|
| 8/31/2026 | Listed for rent | $1,059$1/sqft |
Source: Zillow Rentals Report a problem | ||
| 7/11/2025 | Listing removed | $42,719$39/sqft |
Source: Yes! Communities Report a problem | ||
| 7/3/2025 | Listed for sale | $42,719$39/sqft |
Source: Yes! Communities Report a problem | ||
Neighborhood: 61604
Nearby schools
GreatSchools rating
- 5/10Pleasant Valley Middle SchoolGrades: 4-8Distance: 1.2 mi
- 2/10Limestone Community High SchoolGrades: 9-12Distance: 5.3 mi
- 5/10Pleasant Valley Elementary SchoolGrades: PK-3Distance: 1.3 mi