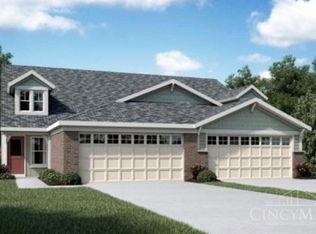
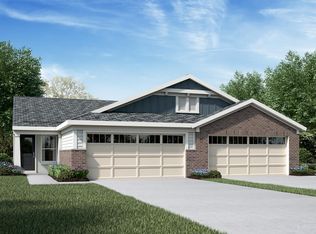
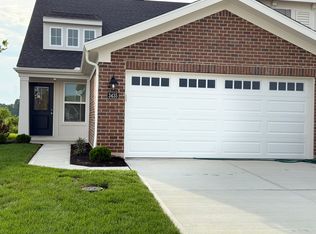
Better than new and ready now! Built in 2025, this beautiful Fischer Homes Wembley paired-patio home in Harvest Meadows offers stylish finishes, a flexible floor plan and TAX ABATEMENT through 2039! Sellers are relocating for work, creating a great opportunity to own a nearly new home without the wait. The open main level features an island kitchen with stainless steel appliances, upgraded maple cabinetry with 42-inch uppers and soft-close hinges, granite countertops and pantry. The adjoining morning room opens to the spacious walk-out family room. A private study off the entry provides flexible work-from home space. The first-floor homeowner's retreat includes an ensuite bath with double vanity, walk-in shower and generous walk-in closet. Upstairs are two additional bedrooms, each with a walk-in closet, plus a versatile loft. Two-car garage and move-in ready! Buyer to verify tax abatement terms and eligibility.
For sale
$357,000
3427 Spring Harvest Dr, Batavia, OH 45103
3beds
2,082sqft
Single Family Residence, Landom./Patio Home
Built in 2025
3,366 Square Feet Lot
$354,600 Zestimate®
$171/sqft
$225/mo HOA
What's special
Versatile loftOpen main levelFlexible floor planTwo-car garageStainless steel appliancesGranite countertopsStylish finishes
- 20 days
- 329
- 9
Likely to sell faster than
Zillow last checked:
Listing updated:
Listed by:
Jen D Hemmelgarn 513-218-4114,
Sibcy Cline, Inc. 513-474-4800
Source: Cincy MLS,MLS#: 1895607 Originating MLS: Cincinnati Area Multiple Listing Service
Facts & features
Interior
Bedrooms & bathrooms
- Bedrooms: 3
- Bathrooms: 3
- Full bathrooms: 2
- 1/2 bathrooms: 1
Primary bedroom
- Features: Bath Adjoins, Walk-In Closet(s), Wall-to-Wall Carpet
- Level: First
- Area: 180
- Dimensions: 15 x 12
Bedroom 2
- Level: Second
- Area: 154
- Dimensions: 14 x 11
Bedroom 3
- Level: Second
- Area: 168
- Dimensions: 14 x 12
Bedroom 4
- Area: 0
- Dimensions: 0 x 0
Bedroom 5
- Area: 0
- Dimensions: 0 x 0
Primary bathroom
- Features: Tile Floor, Double Vanity, Marb/Gran/Slate
Bathroom 1
- Features: Full
- Level: First
Bathroom 2
- Features: Full
- Level: Second
Bathroom 3
- Features: Partial
- Level: First
Dining room
- Level: First
- Area: 143
- Dimensions: 13 x 11
Family room
- Features: Wall-to-Wall Carpet
- Area: 378
- Dimensions: 21 x 18
Kitchen
- Features: Pantry, Counter Bar, Kitchen Island, Wood Cabinets, Marble/Granite/Slate
- Area: 120
- Dimensions: 12 x 10
Living room
- Features: Walkout, Wall-to-Wall Carpet, Window Treatment
- Area: 255
- Dimensions: 17 x 15
Office
- Features: Wall-to-Wall Carpet
- Level: First
- Area: 100
- Dimensions: 10 x 10
Heating
- Electric, Heat Pump
Cooling
- Ceiling Fan(s), Central Air
Appliances
- Included: Dishwasher, Dryer, Disposal, Microwave, Oven/Range, Refrigerator, Washer, Electric Water Heater
Features
- Doors: French Doors, Multi Panel Doors
- Windows: Vinyl, ENERGY STAR Qualified Windows
- Basement: None
Interior area
- Total structure area: 2,082
- Total interior livable area: 2,082 sqft
Property
Parking
- Total spaces: 2
- Parking features: Driveway
- Attached garage spaces: 2
- Has uncovered spaces: Yes
Features
- Levels: Two
- Stories: 2
Lot
- Size: 3,366 Square Feet
- Dimensions: 33 x 102
- Features: Less than .5 Acre
Details
- Parcel number: 550229.163
- Zoning description: Residential
Construction
Type & style
- Home type: SingleFamily
- Architectural style: Transitional
- Property subtype: Single Family Residence, Landom./Patio Home
Materials
- Brick, Vinyl Siding
- Foundation: Slab
- Roof: Shingle
Condition
- New construction: No
- Year built: 2025
Utilities & green energy
- Gas: None
- Sewer: Public Sewer
- Water: Public
Community & HOA
HOA
- Has HOA: Yes
- Services included: Clubhouse
- HOA fee: $225 monthly
- HOA name: Towne Properties
Location
- Region: Batavia
Financial & listing details
- Price per square foot: $171/sqft
- Tax assessed value: $47,200
- Annual tax amount: $584
- Date on market: 9/29/2026
- Listing terms: No Special Financing
Estimated market value
$354,600
$337,000 - $372,000
$2,344/mo
Price history
| Date | Event | Price |
|---|---|---|
| 9/29/2026 | Listed for sale | $357,000+6%$171/sqft |
Source:  Cincy MLS #1895607 Report a problem | ||
| 7/24/2025 | Sold | $336,900-0.9%$162/sqft |
Source: Cincy MLS #1825433 Report a problem | ||
| 4/22/2025 | Pending sale | $339,900$163/sqft |
Source: Cincy MLS #1825433 Report a problem | ||
| 11/26/2024 | Listed for sale | $339,900$163/sqft |
Source: Cincy MLS #1825433 Report a problem | ||
Public tax history
| Year | Property taxes | Tax assessment |
|---|---|---|
| 2025 | $584 +9.1% | $16,520 +9.3% |
| 2024 | $535 | $15,120 |
Find assessor info on the county website
Monthly payment
Est. payment
Payment breakdown
Explore the cost of this home by adjusting the details. Changes won't be saved.Climate risks
Neighborhood: 45103
Similar homes
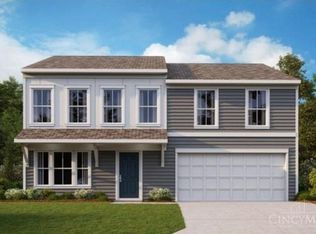
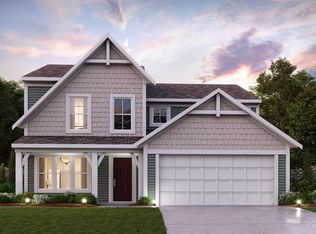
- $379,5004 bd3 ba2.7k sqft2127 Longmeadow Ln, Batavia, OH 45103New Construction
 Cincy MLS
- $439,9004 bd3 ba2.4k sqft3351 Pasture Cir, Batavia, OH 45103New Construction
 Cincy MLS
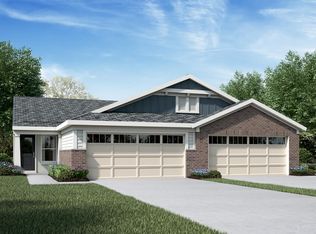
- $314,9002 bd2 ba1.2k sqft2092 Wild Berry Way #354B, Batavia, OH 45103New Construction
 Cincy MLS
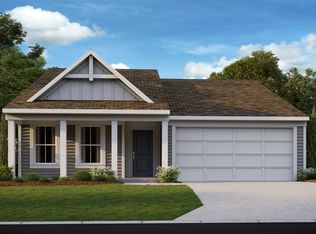
- from $341,9002 bd2 ba1.4k sqftBeacon Plan, Harvest Meadows, Batavia, OH 45103New Construction
 Fischer Homes
- $379,9003 bd3 ba2.1k sqft1076 Olivewood Ave, Batavia, OH 45103New ConstructionMLS ID #1888034, Alexander A. Hencheck, HMS Real Estate. Cincy MLS
- $325,9002 bd2 ba1.2k sqft1078 Olivewood Ave, Batavia, OH 45103New ConstructionCincy MLS
- $334,7503 bd2 ba2.8k sqft4874 Murray Corner Rd, Fayetteville, OH 45118New ConstructionMLS ID #1897631, Kelly M Lewis, Huff Realty. Cincy MLS
- $339,9003 bd3 ba1.6k sqft1587 Summerview Ln #72-B, Milford, OH 45150New ConstructionCincy MLS
- $347,9003 bd3 ba1.6k sqft1593 Summerview Ln, Milford, OH 45150New ConstructionCincy MLS
- $469,9004 bd3 ba1.9k sqft3700 Heritage Farm Ln, Amelia, OH 45102New ConstructionCincy MLS
- $419,9004 bd4 ba2.7k sqft3876 Rosewood Dr, Amelia, OH 45102For SaleMLS ID #1892931, Daniel Baron, Keller Williams Advisors. Cincy MLS
