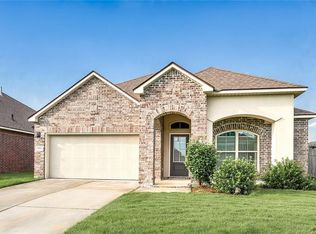
This stunning 3 bedroom, 2 bathroom home offers the pristine feel of new construction without the wait. Situated on a premium lot, the property features expansive pond views that provide a peaceful, natural backdrop from the comfort of your covered patio. Two front bedrooms share a hall bathroom and privacy from the main living area. Kitchen, living room and dining area have a spacious open concept and enjoy plenty of natural lighting. Primary bedroom has a large walk-in closet and pond views. Kitchen offers granite countertops and stainless steel appliances. This home has been exceptionally cared for and has been upgraded with a privacy fence.
Resort-styled community amenities include: community pool, splash pad park, clubhouse, gym, basketball court, parks, playgrounds, soccer fields, multiple lakes to enjoy fishing, kayaking or paddle boarding.
100% financing available along with many other flexible loan options & assumable 5.5% interest rate!! Inquire for details.
Schedule your tour today.
Active
$259,000
3427 Tide Wind Dr, Slidell, LA 70461
3beds
1,640sqft
Single Family Residence
Built in 2023
7,065 Square Feet Lot
$-- Zestimate®
$158/sqft
$63/mo HOA
What's special
Expansive pond viewsCovered patioPremium lotStainless steel appliancesGranite countertopsPrivacy fencePlenty of natural lighting
- 79 days |
- 62 |
- 8 |
Zillow last checked:
Listing updated:
Listed by:
Carla Buquoi 504-313-1000,
Realty One Group Immobilia 985-218-8081
Source: GSREIN,MLS#: 2553348
Loading...
Facts & features
Interior
Bedrooms & bathrooms
- Bedrooms: 3
- Bathrooms: 2
- Full bathrooms: 2
Primary bedroom
- Description: Flooring: Carpet
- Level: Lower
- Dimensions: 16x13
Bedroom
- Description: Flooring: Carpet
- Level: Lower
- Dimensions: 10x10
Bedroom
- Description: Flooring: Carpet
- Level: Lower
- Dimensions: 10x10
Breakfast room nook
- Description: Flooring: Vinyl
- Level: Lower
- Dimensions: 15x10
Kitchen
- Description: Flooring: Vinyl
- Level: Lower
- Dimensions: 9x14
Living room
- Description: Flooring: Vinyl
- Level: Lower
- Dimensions: 16x15
Heating
- Central
Cooling
- Central Air, 1 Unit
Appliances
- Included: Oven, Range, ENERGY STAR Qualified Appliances
- Laundry: Washer Hookup, Dryer Hookup
Features
- Attic, Granite Counters, Pantry, Pull Down Attic Stairs, Cable TV
- Attic: Pull Down Stairs
- Has fireplace: No
- Fireplace features: None
Interior area
- Total structure area: 2,187
- Total interior livable area: 1,640 sqft
Property
Parking
- Total spaces: 2
- Parking features: Attached, Garage, Two Spaces, Garage Door Opener
- Has attached garage: Yes
Features
- Levels: One
- Stories: 1
- Patio & porch: Concrete, Covered
- Exterior features: Fence
- Pool features: Community
Lot
- Size: 7,065 Square Feet
- Dimensions: 60 x 120
- Features: City Lot, Rectangular Lot, Pond on Lot
Details
- Parcel number: 136507
- Special conditions: None
Construction
Type & style
- Home type: SingleFamily
- Architectural style: Traditional,Patio Home
- Property subtype: Single Family Residence
- Attached to another structure: Yes
Materials
- Brick, Stucco, Vinyl Siding
- Foundation: Slab
- Roof: Shingle
Condition
- Excellent
- Year built: 2023
Utilities & green energy
- Sewer: Public Sewer
- Water: Public
Green energy
- Energy efficient items: Appliances, Windows, Roof
Community & HOA
Community
- Features: Pool
- Security: Smoke Detector(s)
- Subdivision: Lakeshore Villages
HOA
- Has HOA: Yes
- Amenities included: Clubhouse
- HOA fee: $750 annually
Location
- Region: Slidell
Financial & listing details
- Price per square foot: $158/sqft
- Tax assessed value: $216,836
- Annual tax amount: $3,031
- Date on market: 4/22/2026
Estimated market value
Not available
Estimated sales range
Not available
Not available
Price history
| Date | Event | Price |
|---|---|---|
| 4/22/2026 | Listed for sale | $259,000-7.1%$158/sqft |
Source:  GSREIN #2553348 Report a problem GSREIN #2553348 Report a problem | ||
| 9/16/2023 | Listing removed | -- |
Source:  DR Horton Report a problem DR Horton Report a problem | ||
| 9/14/2023 | Pending sale | $278,860$170/sqft |
Source: GSREIN #2382455 Report a problem | ||
| 9/12/2023 | Sold | -- |
Source: GSREIN #2382455 Report a problem | ||
| 8/1/2023 | Price change | $278,860+11.6%$170/sqft |
Source: GSREIN #2382455 Report a problem | ||
| 7/14/2023 | Pending sale | $249,900$152/sqft |
Source: GSREIN #2382455 Report a problem | ||
| 6/1/2023 | Price change | $249,900-3.8%$152/sqft |
Source: GSREIN #2382455 Report a problem | ||
| 5/23/2023 | Price change | $259,900-6.8%$158/sqft |
Source: DR Horton Report a problem | ||
| 5/13/2023 | Price change | $278,860+5.7%$170/sqft |
Source: DR Horton Report a problem | ||
| 5/13/2023 | Pending sale | $263,860$161/sqft |
Source: DR Horton Report a problem | ||
| 4/10/2023 | Pending sale | $263,860-4%$161/sqft |
Source: DR Horton Report a problem | ||
| 2/18/2023 | Price change | $274,900-1.8%$168/sqft |
Source: DR Horton Report a problem | ||
| 2/16/2023 | Listed for sale | $279,900$171/sqft |
Source: DR Horton Report a problem | ||
Public tax history
| Year | Property taxes | Tax assessment |
|---|---|---|
| 2025 | $3,031 -25.5% | $21,684 |
| 2024 | $4,067 +12.7% | $21,684 +26.5% |
| 2023 | $3,610 | $17,141 |
Find assessor info on the county website
Monthly payment
Est. payment$--/mo
Payment breakdown
Explore the cost of this home by adjusting the details. Changes won't be saved.All calculations are estimates and provided by Zillow, Inc. for informational purposes only. Actual amounts may vary.
HOA fees may include property taxes on listings classified as Co-Ops. Contact the listing agent and/or owner for fee details.
Mortgage interest rates are dependent on a number of factors, including credit score, down payment, and repayment length. Interest rate data provided by Zillow Group Marketplace, Inc. as of 1/1/1970 from various mortgage lenders with which we have lead or other similar arrangements; the Estimated Payment is an average of those rates.
See how much you could borrow to make a competitive offer.
Climate risks
Neighborhood: 70461
Nearby schools
GreatSchools rating
- 4/10W.L. Abney Elementary SchoolGrades: 1-5Distance: 2.2 mi
- 3/10St. Tammany Junior High SchoolGrades: 6-8Distance: 2.9 mi
- 3/10Salmen High SchoolGrades: 9-12Distance: 1.9 mi
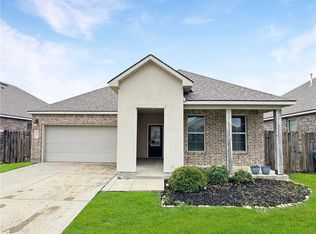
- $259,0004 bd2 ba1.7k sqft688 Cat Island Ct, Slidell, LA 70461For Sale
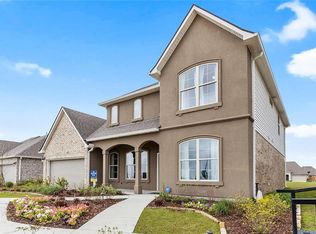
- $--4 bd3 ba2.6k sqft5943 Belfast Bend Ct, Slidell, LA 70461Sold
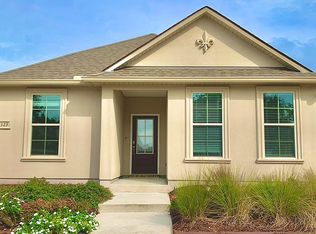
- $--4 bd2 ba1.8k sqft323 Lakeshore Vlg E, Slidell, LA 70461Sold
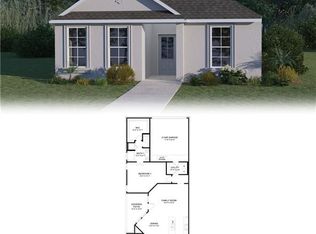
- $--4 bd2 ba1.8k sqft327 Lakeshore Vlg E, Slidell, LA 70461Sold
- $--3 bd2 ba1.6k sqft397 Lakeshore Vlg E, Slidell, LA 70461Sold
- $--4 bd2 ba1.8k sqft335 Lakeshore Vlg E, Slidell, LA 70461Sold
- $--5 bd3 ba2.5k sqft693 Cat Island Ct, Slidell, LA 70461Sold
- $236,4003 bd2 ba1.6k sqft632 Cat Island Ct, Slidell, LA 70461Off Market
- $325,6005 bd3 ba2.5k sqft625 Cat Island Ct, Slidell, LA 70461Off Market
A local agent can set up tours, give advice and negotiate with sellers.
A local lender can help you make sure your offer is ready when you are.
Similar homes
- $265,0004 bd2 ba1.7k sqft3638 Bravilla Way, Slidell, LA 70461For Sale

 MLS ID #2566310, Leila Perez, Leila Perez Realty. GSREIN
 - $259,0004 bd2 ba1.7k sqft688 Cat Island Ct, Slidell, LA 70461For SaleMLS ID #2556930, Kerri Lawless, eXp Realty, LLC. GSREIN
- $255,0003 bd2 ba1.7k sqft100 E Lake Ct, Slidell, LA 70461For Sale
 MLS ID #2565314, Jewel Bakewell, Crown Jewel Realty LLC. GSREIN
 - $269,0004 bd3 ba2.2k sqft1474 Banks View St, Slidell, LA 70461For Sale
 MLS ID #2560305, Shontel Gremillion, Southern Real Estate Professionals, LLC. GSREIN
 - $254,9003 bd2 ba1.5k sqft3260 Tide Wind Dr, Slidell, LA 70461New ConstructionGSREIN
- $269,9004 bd2 ba2k sqft4410 Marais River Dr, Slidell, LA 70461For SaleMLS ID #2563431, Kathy Grissom, eXp Realty, LLC. GSREIN
- $260,0004 bd2 ba2k sqft129 Lakeshore Vlg S, Slidell, LA 70461For SaleMLS ID #2558092, Amanda Miller, Amanda Miller Realty, LLC. GSREIN
- $262,0003 bd2 ba1.7k sqft212 W Lake Ct, Slidell, LA 70461For SaleMLS ID #2553568, Nicole Pellerin, The Pellerin Group NOLA LLC. GSREIN
- $242,9003 bd2 ba1.3k sqft5149 Spillway Manor Dr, Slidell, LA 70461New ConstructionGSREIN
- $290,0004 bd2 ba1.8k sqft5395 Fulvetta Falls Rd, Slidell, LA 70461For SaleMLS ID #2546080, Alexander Champagne, Atlas Real Estate Company, LLC. GSREIN
- $247,9003 bd2 ba1.3k sqft5157 Spillway Manor Dr, Slidell, LA 70461New ConstructionGSREIN
- $270,0004 bd2 ba1.8k sqft4360 Marais River Dr, Slidell, LA 70461For SaleMLS ID #2534249, Nycholl Miller, NOLA Living Realty. GSREIN
- $245,0003 bd2 ba1.4k sqft125 E Lake Ct, Slidell, LA 70461For SaleMLS ID #2560935, Katie Paternostro, RE/MAX Living. GSREIN
- $264,0004 bd2 ba1.9k sqft2140 Wellington Ln, Slidell, LA 70461For SaleMLS ID #2557518, Tiffani Robin, Keller Williams Realty Services. GSREIN
- $279,0004 bd3 ba2k sqft5554 Grand Springs Rd, Slidell, LA 70461For SaleMLS ID #2484952, Ashley Merritt, Coldwell Banker TEC METAIRIE. GSREIN
- $289,9993 bd2 ba1.7k sqft945 Channel Bend Ct, Slidell, LA 70461For SaleMLS ID #2548038, Leila Perez, Leila Perez Realty. GSREIN
- $279,9993 bd2 ba1.7k sqft144 E Lake Ct, Slidell, LA 70461For SaleMLS ID #2544571, Cassandra Moses, Keller Williams Realty New Orleans. GSREIN
- $262,5003 bd2 ba1.9k sqft3001 Meadow Lake Dr E, Slidell, LA 70461For SaleMLS ID #2559894, Erika Luengo-Buxton, NOLA Living Realty. GSREIN
- $279,5003 bd3 ba2.2k sqft144 Willow Wood Dr, Slidell, LA 70461For SaleMLS ID #2566636, Nathan Bell, Keller Williams NOLA Northlake. GSREIN
- $319,9005 bd2 ba2.1k sqft3709 Bravilla Way, Slidell, LA 70461For SaleMLS ID #2558049, Michael Stawski, United Real Estate Partners LLC. GSREIN
- Louisiana
- Saint Tammany Parish
- Slidell
- 70461
- 3427 Tide Wind Dr
Nearby cities
Nearby zip codes
Other Slidell Topics
