This 1948 square foot single family home has 3 bedrooms and 2.0 bathrooms. This home is located at 3427 Walhalla Dr, Houston, TX 77066.
Foreclosed
Est. $231,900
3427 Walhalla Dr, Houston, TX 77066
3beds
1,948sqft
SingleFamily
Built in 1981
6,316 Square Feet Lot
$231,900 Zestimate®
$119/sqft
$22/mo HOA
Overview
- 556 days
- 24
- 0
Facts & features
Interior
Bedrooms & bathrooms
- Bedrooms: 3
- Bathrooms: 2
- Full bathrooms: 2
Heating
- Other, Electric
Cooling
- Central
Features
- Has fireplace: Yes
- Fireplace features: Wood Burning Fireplace
Interior area
- Total interior livable area: 1,948 sqft
Property
Parking
- Total spaces: 2
- Parking features: Garage - Attached
Features
- Exterior features: Brick
Lot
- Size: 6,316 Square Feet
Details
- Parcel number: 1145730030028
Construction
Type & style
- Home type: SingleFamily
- Architectural style: Traditional
Materials
- brick
- Foundation: Slab
Condition
- Year built: 1981
Utilities & green energy
- Sewer: Public Sewer
- Water: Public
Green energy
- Energy efficient items: Appliances
Community & HOA
HOA
- Has HOA: Yes
- HOA fee: $22 monthly
Location
- Region: Houston
Financial & listing details
- Price per square foot: $119/sqft
- Tax assessed value: $242,656
- Annual tax amount: $1,906
Foreclosure details
Estimated market value
$231,900
$211,000 - $250,000
$1,747/mo
Price history
| Date | Event | Price |
|---|---|---|
| 3/14/2025 | Sold | -- |
Source: Public Record Report a problem | ||
| 6/11/2020 | Listing removed | $166,990$86/sqft |
Source: Realty Preferred #96154824 Report a problem | ||
| 5/28/2020 | Pending sale | $166,990$86/sqft |
Source: Realty Preferred #96154824 Report a problem | ||
| 4/1/2020 | Price change | $166,990-1.5%$86/sqft |
Source: Realty Preferred #96154824 Report a problem | ||
| 3/5/2020 | Listed for sale | $169,500$87/sqft |
Source: Realty Preferred #96154824 Report a problem | ||
| 2/28/2020 | Pending sale | $169,500$87/sqft |
Source: Realty Preferred #96154824 Report a problem | ||
| 2/9/2020 | Price change | $169,500-3.7%$87/sqft |
Source: Realty Preferred #96154824 Report a problem | ||
| 1/7/2020 | Listed for sale | $175,990$90/sqft |
Source: Realty Preferred #96154824 Report a problem | ||
Public tax history
| Year | Property taxes | Tax assessment |
|---|---|---|
| 2025 | $1,906 +4.6% | $242,656 +2.6% |
| 2024 | $1,823 +6.1% | $236,560 -4.5% |
| 2023 | $1,718 +7.7% | $247,683 +12.6% |
| 2022 | $1,595 | $219,952 +22.5% |
| 2021 | -- | $179,554 +19.6% |
| 2020 | $1,365 +304.5% | $150,174 +9.1% |
| 2019 | $338 -88.6% | $137,667 +6.3% |
| 2018 | $2,972 | $129,530 +8.5% |
| 2017 | $2,972 +11.8% | $119,418 |
| 2016 | $2,658 +9.8% | $119,418 +17.8% |
| 2015 | $2,421 | $101,367 +15.6% |
| 2014 | $2,421 | $87,651 +9.6% |
| 2013 | -- | $80,000 |
| 2012 | -- | $80,000 |
| 2011 | -- | $80,000 -8% |
| 2010 | -- | $86,977 -11.4% |
| 2009 | -- | $98,191 -11.2% |
| 2007 | -- | $110,550 +8.2% |
| 2006 | -- | $102,200 |
| 2005 | -- | $102,200 |
| 2004 | -- | $102,200 +9.3% |
| 2003 | -- | $93,500 +10% |
| 2002 | -- | $85,000 +2.9% |
| 2001 | -- | $82,600 +10% |
| 2000 | -- | $75,100 |
Find assessor info on the county website
Monthly payment
Climate risks
Neighborhood: 77066
Nearby schools
Schools provided by the listing agent
- District: 1 - Aldine
Source: The MLS. This data may not be complete. We recommend contacting the local school district to confirm school assignments for this home.
Similar homes
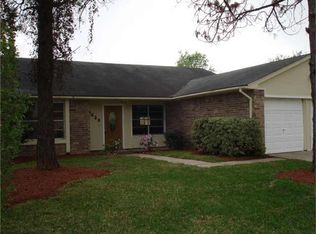
- $--3 bd3 ba2.1k sqft11503 Byronstone Dr, Houston, TX 77066Auction
 Auction.com 2
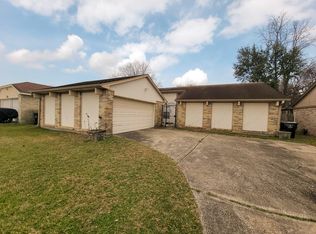
 - $--3 bd2 ba1.6k sqft11407 Stoughton Dr, Houston, TX 77066Auction
 Xome
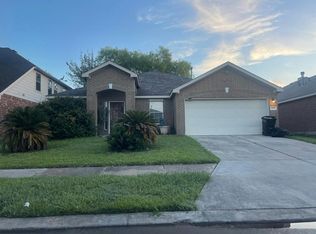
Xome - $--3 bd2 ba2.1k sqft1322 Hawks Nest Dr, Houston, TX 77067Auction
 Auction.com 2
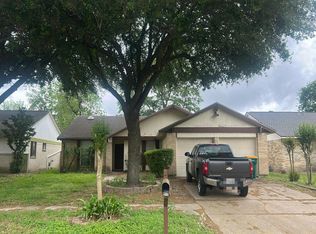
 - $--3 bd2 ba1.6k sqft5635 Fairview Forest Dr, Houston, TX 77088Auction
 Auction.com 2
