Skip main navigation
Closed
  • $397,000

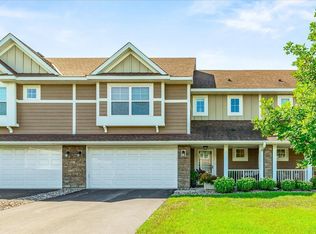
    3428 Chestnut Ln, Eagan, MN 55123

    3beds
    1,907sqft
    Townhouse Side x Side
    Built in 2014
    2,787.84 Square Feet Lot
    $406,100 Zestimate®
    $208/sqft
    $2,713 Estimated rent

    Home value

    $406,100

    $374,000 - $439,000

    $2,713/mo

    Zestimate® history
    Loading
    Loading...

    Owner options

    List your home for rent

    $2,713/mo

    Rent Zestimate®

    Find your next renter with Zillow Rental Manager. Plus, with online applications, you can quickly screen prospective tenants – for free.

    Learn more

    $2,713/mo

    Rent Zestimate®

    Refinance and save

    $2,748/mo

    Est. payment

    Refinancing to a lower rate could help reduce your monthly payments and save thousands over the life of the loan.

    See today's rates

    $2,748/mo

    Est. payment

    Explore your selling options

    Work with a Zillow partner agent

    Leverage their expertise and Zillow's premium Showcase listings to get your home seen by more buyers.

    Get started

    List with your own agent

    Get your home in front of millions of buyers by listing it on Zillow.

    Learn how to do it

    Sell it yourself

    Take full control of how buyers see your home on Zillow by listing For Sale by Owner (FSBO).

    List your home

    What's special

    Welcome to this beautifully updated END-unit townhouse in the heart of Eagan, located in the highly sought-after School District 196! This stunning home boasts a spacious open floorplan, perfect for modern living and entertaining. The gourmet kitchen is a chef's dream, featuring gleaming new quartz countertops, a large center island, and new appliances. The main level offers bright, airy spaces with luxurious new vinyl plank flooring throughout, while the upstairs features newer carpet. The upper level includes 3 spacious bedrooms and a versatile loft area, ideal for a home office, cozy TV lounge, or play area. Plus, enjoy the convenience of a dedicated laundry room on this level. Escape to your private master suite, complete w/ a spa-like ensuite featuring a separate soaking tub and shower, dual sinks, and a walk-in closet. Bonus: The 2nd bedroom also includes a walk-in closet! The windows include new blinds, adding a touch of elegance and privacy. Step outside to your beautiful patio, where you can unwind and enjoy views of nature. The community itself is equally impressive, offering scenic walking paths and a recently refreshed playground. With easy access to the airport, Mall of America, and major highways 35E/494, this home is perfectly situated for convenience. Don’t miss your chance to own this incredible home—schedule your showing today!

    Zillow last checked:

    Listing updated:

    Listed by:

    Carissa Suddath 952-465-1199,

    eXp Realty

    Bought with:

    Robert Zellinger

    Edina Realty, Inc.

    Source: NorthstarMLS as distributed by MLS GRID,MLS#: 6637327MLS Logo

    Facts & features

    Interior

    Bedrooms & bathrooms
    • Bedrooms: 3
    • Bathrooms: 3
    • Full bathrooms: 2
    • 1/2 bathrooms: 1
    Bedroom
    • Level: Upper
    • Area: 234 Square Feet
    • Dimensions: 18x13
    Bedroom 2
    • Level: Upper
    • Area: 140 Square Feet
    • Dimensions: 14x10
    Bedroom 3
    • Level: Upper
    • Area: 120 Square Feet
    • Dimensions: 12x10
    Dining room
    • Level: Main
    • Area: 120 Square Feet
    • Dimensions: 8x15
    Kitchen
    • Level: Main
    • Area: 315 Square Feet
    • Dimensions: 21x15
    Laundry
    • Level: Upper
    • Area: 60.5 Square Feet
    • Dimensions: 11x5.5
    Living room
    • Level: Main
    • Area: 195 Square Feet
    • Dimensions: 15x13
    Loft
    • Level: Upper
    • Area: 169 Square Feet
    • Dimensions: 13x13
    Heating
    • Forced Air
    Cooling
    • Central Air
    Appliances
    • Included: Dishwasher, Disposal, Dryer, Gas Water Heater, Microwave, Range, Refrigerator, Stainless Steel Appliance(s), Washer
    • Laundry: Laundry Room, In Unit, Upper Level
    Features
    • Has basement: No
    • Number of fireplaces: 1
    • Fireplace features: Gas, Living Room
    Interior area
    • Total structure area: 1,907
    • Total interior livable area: 1,907 sqft
    • Finished area above ground: 1,907
    • Finished area below ground: 0

    Property

    Parking
    • Total spaces: 2
    • Parking features: Asphalt, Tuckunder Garage
    • Attached garage spaces: 2
    Accessibility
    • Accessibility features: No Stairs External
    Features
    • Levels: Two
    • Stories: 2
    • Patio & porch: Patio
    Lot
    • Size: 2,787 sqft
    • Features: Corner Lot
    Details
    • Foundation area: 755
    • Parcel number: 107270508060
    • Zoning description: Residential-Single Family

    Construction

    Type & style
    • Home type: Townhouse
    • Property subtype: Townhouse Side x Side
    • Attached to another structure: Yes
    Materials
    • Foundation: Slab
    • Roof: Age Over 8 Years,Asphalt
    Condition
    • New construction: No
    • Year built: 2014

    Utilities & green energy

    • Gas: Natural Gas
    • Sewer: City Sewer/Connected
    • Water: City Water/Connected

    Community & neighborhood

    Location
    • Region: Eagan
    • Subdivision: Stonehaven 6th Add

    HOA & financial

    HOA
    • Has HOA: Yes
    • HOA fee: $305 monthly
    • Amenities included: Other
    • Services included: Maintenance Structure, Hazard Insurance, Internet, Lawn Care, Maintenance Grounds, Professional Mgmt, Recreation Facility, Sanitation, Snow Removal
    • Association name: First Service Residential
    • Association phone: 952-277-2700

    Other

    Other facts
    • Road surface type: Paved

    Price history

    DateEventPrice
    2/26/2025Listing removed$2,725$1/sqft
    Source: Zillow Rentals Report a problem
    2/4/2025Listed for rent$2,725$1/sqft
    Source: Zillow Rentals Report a problem
    1/24/2025Sold$397,000-2%$208/sqft
    Source: NorthstarMLS as distributed by MLS GRID #6637327 Report a problem
    12/18/2024Price change$405,000-1.2%$212/sqft
    Source: NorthstarMLS as distributed by MLS GRID #6637327 Report a problem
    12/6/2024Listed for sale$409,999+6.8%$215/sqft
    Source: NorthstarMLS as distributed by MLS GRID #6637327 Report a problem
    9/21/2022Sold$384,000-1.5%$201/sqft
    Source: NorthstarMLS as distributed by MLS GRID #6246208 Report a problem
    8/31/2022Pending sale$390,000$205/sqft
    Source: NorthstarMLS as distributed by MLS GRID #6246208 Report a problem
    8/21/2022Listed for sale$390,000$205/sqft
    Source: NorthstarMLS as distributed by MLS GRID #6246208 Report a problem
    8/11/2022Pending sale$390,000$205/sqft
    Source: NorthstarMLS as distributed by MLS GRID #6246208 Report a problem
    8/8/2022Listed for sale$390,000+45.2%$205/sqft
    Source: NorthstarMLS as distributed by MLS GRID #6246208 Report a problem
    8/18/2014Sold$268,624$141/sqft
    Source: Public Record Report a problem

    Public tax history

    YearProperty taxesTax assessment
    2024$3,950 -1%$367,800 -0.6%
    2023$3,990 +8.8%$370,200 +3%
    2022$3,666 -2.8%$359,500 +9.5%
    2021$3,772 +10.1%$328,400 +11.5%
    2020$3,426 +1.5%$294,447 +0.6%
    2019$3,376 $292,700 +4.1%
    2018$3,376 +10.3%$281,100 +10.2%
    2017$3,060 +5.1%$255,100 +0.1%
    2016$2,910 -6.9%$254,800 +21.8%
    2015$3,126 +19.2%$209,209 +910.7%
    2014$2,623 +776%$20,700 +23.2%
    2013$299 $16,800

    Find assessor info on the county website

    Neighborhood: 55123

    Nearby schools

    GreatSchools rating
    Get a cash offer in 3 minutes
    Find out how much your home could sell for in as little as 3 minutes with a no-obligation cash offer.
    Estimated market value
    $406,100
    Get a cash offer in 3 minutes
    Find out how much your home could sell for in as little as 3 minutes with a no-obligation cash offer.
    Estimated market value
    $406,100