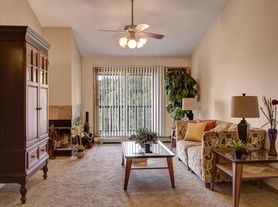
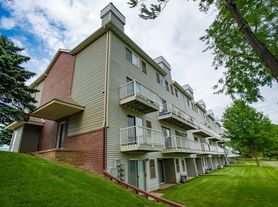
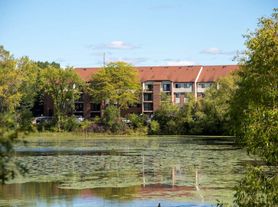
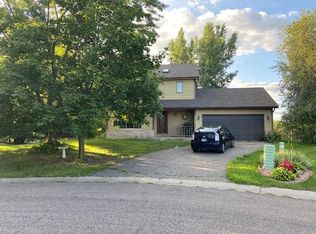
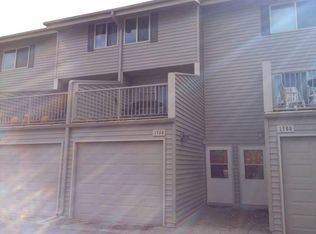
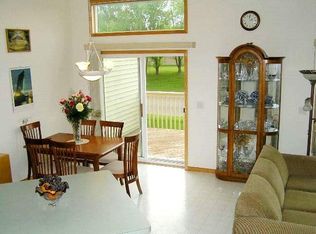
Discover this stunning middle-unit townhome in one of Eagan's most desirable neighborhoods, boasting numerous upgrades. With 3 spacious bedrooms, 3 baths, and a large loft, this home features granite countertops, stainless steel appliances, wood floors, maple kitchen cabinets, a gas fireplace, walk-in closets, and upper-level laundry. Enjoy a safe neighborhood with fire station at the entrance of the community, with walking trails and parks nearby.
Located in a high-demand executive neighborhood, just a short walk from Eagan's Town Center. Award-winning District 196 Schools are nearby, including Woodland Elementary, Dakota Hills Middle, and Eagan Senior High. Easy access to major highways, shopping, schools, and entertainment.
Owner pays for 1000 MBPS Xfinity Internet, Lawn Maintenance & Snow Removal. Tenants need to take Renters Insurance & Renter is responsible for Water, Gas & Electric. No Smoking allowed inside the home. Small pets permitted.
Prospective tenants are expected to tour the property in person before submitting an application. Applications submitted without first viewing the home may not be considered.
Financials: Minimum income must be at least 2.5 times the rent, with a minimum credit score of 650.
Screening: Background and credit check required for all adult applicants.
Owner pays for 1000 MBPS Xfinity Internet, Lawn Maintenance & Snow Removal. Tenants need to take Renters Insurance & Renter is responsible for Water, Gas & Electric. No Smoking allowed inside the home. Small pets permitted.
Townhouse for rent
Accepts Zillow applications
$2,700/moFees may apply
3430 Chestnut Ln, Eagan, MN 55123
3beds
1,798sqft
Price may not include required fees and charges. Price shown reflects the lease term provided. Learn more|
Townhouse
Available Tue Sep 15 2026
Cats, small dogs OK
Air conditioner, central air
In unit laundry
Attached garage parking
Central, forced air
What's special
Gas fireplaceWood floorsLarge loftStainless steel appliancesGranite countertopsParks nearbyMaple kitchen cabinets
- 4 days |
- -- |
- -- |
Zillow last checked:
Listing updated:
Travel times
Facts & features
Interior
Bedrooms & bathrooms
- Bedrooms: 3
- Bathrooms: 3
- Full bathrooms: 3
Heating
- Central, Forced Air
Cooling
- Air Conditioner, Central Air
Appliances
- Included: Dishwasher, Dryer, Microwave Oven, Oven, Refrigerator, Washer
- Laundry: In Unit
Features
- Flooring: Carpet, Hardwood
Interior area
- Total interior livable area: 1,798 sqft
Property
Parking
- Parking features: Attached, Garage
- Has attached garage: Yes
- Details: Contact manager
Details
- Additional structures: Garage(s)
- Parcel number: 107270508050
Construction
Type & style
- Home type: Townhouse
- Property subtype: Townhouse
Utilities & green energy
- Utilities for property: Internet
Building
Management
- Pets allowed: Yes
Community & HOA
Location
- Region: Eagan
Financial & listing details
- Lease term: 1 Year
Price history
| Date | Event | Price |
|---|---|---|
| 9/5/2026 | Price change | $2,700-2.7%$2/sqft |
Source: Zillow Rentals Report a problem | ||
| 8/2/2026 | Price change | $2,775-2.6%$2/sqft |
Source: Zillow Rentals Report a problem | ||
| 7/14/2026 | Listed for rent | $2,850+29.5%$2/sqft |
Source: Zillow Rentals Report a problem | ||
| 8/3/2021 | Listing removed | -- |
Source: Zillow Rental Manager Report a problem | ||
| 7/23/2021 | Listed for rent | $2,200$1/sqft |
Source: Zillow Rental Manager Report a problem | ||
| 7/26/2019 | Sold | $315,000-1.5%$175/sqft |
Source:  NorthstarMLS as distributed by MLS GRID #5248625 Report a problem NorthstarMLS as distributed by MLS GRID #5248625 Report a problem | ||
| 6/25/2019 | Pending sale | $319,900$178/sqft |
Source: Coldwell Banker Burnet - Wayzata #5248625 Report a problem | ||
| 6/15/2019 | Listed for sale | $319,900+24%$178/sqft |
Source: Coldwell Banker Burnet - Wayzata #5248625 Report a problem | ||
| 9/5/2014 | Sold | $257,975$143/sqft |
Source: Public Record Report a problem | ||
Neighborhood: 55123
Nearby schools
GreatSchools rating
- 10/10Woodland Elementary SchoolGrades: K-5Distance: 0.8 mi
- 8/10Dakota Hills Middle SchoolGrades: 6-8Distance: 1.8 mi
- 10/10Eagan Senior High SchoolGrades: 9-12Distance: 1.7 mi