Skip main navigation
Sold for $1,500,000
  • $1,500,000

    3428 N 53RD Street, Phoenix, AZ 85018

    5beds
    3baths
    3,558sqft
    Single Family Residence
    Built in 1960
    0.41 Acres Lot
    $1,460,000 Zestimate®
    $422/sqft
    $7,462 Estimated rent

    Home value

    $1,460,000

    $1.33M - $1.61M

    $7,462/mo

    Zestimate® history
    Loading
    Loading...

    Owner options

    List your home for rent

    $7,462/mo

    Rent Zestimate®

    Find your next renter with Zillow Rental Manager. Plus, with online applications, you can quickly screen prospective tenants – for free.

    Learn more

    $7,462/mo

    Rent Zestimate®

    Refinance and save

    $6,854/mo

    Est. payment

    Refinancing to a lower rate could help reduce your monthly payments and save thousands over the life of the loan.

    See today's rates

    $6,854/mo

    Est. payment

    Explore your selling options

    Work with a Zillow partner agent

    Leverage their expertise and Zillow's premium Showcase listings to get your home seen by more buyers.

    Get started

    List with your own agent

    Get your home in front of millions of buyers by listing it on Zillow.

    Learn how to do it

    Sell it yourself

    Take full control of how buyers see your home on Zillow by listing For Sale by Owner (FSBO).

    List your home

    What's special

    Cozy wood-burning fireplaceSplit floor planSerene streetSpanish-style charmWarm wood flooring
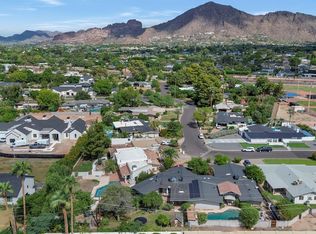
    Nestled on a serene street in the highly sought-after Arcadia Osborn neighborhood, this property offers a rare combination of charm, space, and potential. Perfectly positioned within walking distance to Veritas, Ingleside, and Arcadia Park, and just moments from the area's top dining and shopping, the location is truly unbeatable. Boasting Spanish-style charm, this home sits on an expansive lot of nearly 18,000 sq. ft. As you step inside, you're greeted by warm wood flooring and a cozy wood-burning fireplace in the living room. The thoughtfully designed split floor plan features two living areas and a spacious primary suite with tranquil pool views. The square footage includes a 576 sq. Ft. detached guest house, complete with a living room, bedroom, large closet, and full bathroom—ideal for visitors, a home office, or extra income potential. Move-in ready with endless options to update, expand, or even build your dream home, this property is the perfect foundation for your ideal Arcadia lifestyle.

    Zillow last checked:

    Listing updated:

    Listed by:

    Chris Morrison 602-456-0065,

    RETSY,

    Chrissy Heller 602-524-1030,

    RETSY

    Bought with:

    Sharon Schmieder, BR650799000

    Key Select Real Estate

    Source: ARMLS,MLS#: 6791251MLS Logo

    Facts & features

    Interior

    Bedrooms & bathrooms
    • Bedrooms: 5
    • Bathrooms: 3
    Heating
    • Electric, Natural Gas
    Cooling
    • Central Air, Ceiling Fan(s)
    Appliances
    • Included: Dryer, Washer, Refrigerator, Built-in Microwave, Dishwasher, Disposal, Gas Range, Gas Oven
    • Laundry: Inside
    Features
    • High Speed Internet, Double Vanity, Breakfast Bar, 9+ Flat Ceilings, No Interior Steps, Bidet, Full Bth Master Bdrm, Separate Shwr & Tub
    • Flooring: Carpet, Tile, Wood
    • Has basement: No
    • Number of fireplaces: 2
    • Fireplace features: Exterior Fireplace, Living Room
    Interior area
    • Total structure area: 3,558
    • Total interior livable area: 3,558 sqft

    Property

    Parking
    • Total spaces: 4
    • Parking features: Storage, Side Vehicle Entry
    • Carport spaces: 2
    • Uncovered spaces: 2
    Features
    • Stories: 1
    • Patio & porch: Covered, Patio
    • Exterior features: Built-in Barbecue
    • Has private pool: Yes
    • Spa features: None, Bath
    • Fencing: Block
    • Has view: Yes
    • View description: Mountain(s)
    Lot
    • Size: 0.41 Acres
    • Features: Sprinklers In Front, Grass Front, Grass Back, Irrigation Back
    Details
    • Additional structures: Guest House
    • Parcel number: 12809061

    Construction

    Type & style
    • Home type: SingleFamily
    • Architectural style: Ranch
    • Property subtype: Single Family Residence
    Materials
    • Stucco, Painted, Block
    • Roof: Tile
    Condition
    • Year built: 1960

    Utilities & green energy

    • Sewer: Public Sewer
    • Water: City Water

    Community & neighborhood

    Security
    • Security features: Security System Leased
    Location
    • Region: Phoenix
    • Subdivision: OSBORN EAST ESTATES

    Other

    Other facts
    • Listing terms: Cash,Conventional,VA Loan
    • Ownership: Fee Simple

    Price history

    DateEventPrice
    1/21/2025Sold$1,500,000$422/sqft
    Source: ARMLS #6791251 Report a problem
    12/23/2024Pending sale$1,500,000$422/sqft
    Source: ARMLS #6791251 Report a problem
    12/12/2024Listed for sale$1,500,000+166.8%$422/sqft
    Source: ARMLS #6791251 Report a problem
    11/30/2012Sold$562,300-6%$158/sqft
    Source: ARMLS #4828400 Report a problem
    10/26/2012Price change$598,500-1.8%$168/sqft
    Source: Realty One Group #4828400 Report a problem
    10/2/2012Listed for sale$609,500+12.9%$171/sqft
    Source: Realty One Group Report a problem
    5/19/2011Sold$540,000-1.6%$152/sqft
    Source: Public Record Report a problem
    3/22/2011Listed for sale$549,000+68.9%$154/sqft
    Source: Long Realty Company #4550366 Report a problem
    3/16/1999Sold$325,000+78.6%$91/sqft
    Source: Public Record Report a problem
    9/24/1998Sold$182,000$51/sqft
    Source: Public Record Report a problem

    Public tax history

    YearProperty taxesTax assessment
    2025$4,460 +5.4%$116,230 -11%
    2024$4,232 +2.3%$130,620 +132.8%
    2023$4,136 +4.2%$56,108 -15.4%
    2022$3,969 -2.4%$66,360 +1.9%
    2021$4,066 +3.5%$65,110 +4.6%
    2020$3,927 +3.3%$62,260 +2.6%
    2019$3,803 $60,710 +2.3%
    2018$3,803 +5.4%$59,330 +1.6%
    2017$3,608 +11.8%$58,420 +2.9%
    2016$3,227 +1.1%$56,760 +11.1%
    2015$3,191 $51,080 +24.7%
    2014-- $40,950 +24.5%
    2013-- $32,880 -6.2%
    2012-- $35,050 -11.7%
    2011-- $39,680 -14.7%
    2010-- $46,500 -33.5%
    2009-- $69,920 +0.7%
    2008-- $69,450 +13.8%
    2007-- $61,050 +77.7%
    2006-- $34,350
    2005-- $34,350 +33.9%
    2004-- $25,650
    2003-- $25,650 +26.4%
    2002-- $20,300

    Find assessor info on the county website

    Neighborhood: Camelback East

    Nearby schools

    GreatSchools rating
    Schools provided by the listing agent
    • Elementary: Tavan Elementary School
    • High: Arcadia High School
    • District: Scottsdale Unified District

    Source: ARMLS. This data may not be complete. We recommend contacting the local school district to confirm school assignments for this home.

    Get a cash offer in 3 minutes
    Find out how much your home could sell for in as little as 3 minutes with a no-obligation cash offer.
    Estimated market value
    $1,460,000
    Get a cash offer in 3 minutes
    Find out how much your home could sell for in as little as 3 minutes with a no-obligation cash offer.
    Estimated market value
    $1,460,000