Skip main navigation
Sold for $1,400,000
  • $1,400,000

    5301 E MITCHELL Drive, Phoenix, AZ 85018

    5beds
    3,712sqft
    Single Family Residence
    Built in 1960
    0.38 Acres Lot
    $1,397,000 Zestimate®
    $377/sqft
    $7,930 Estimated rent

    Home value

    $1,397,000

    $1.27M - $1.52M

    $7,930/mo

    Zestimate® history
    Loading
    Loading...

    Owner options

    List your home for rent

    $7,930/mo

    Rent Zestimate®

    Find your next renter with Zillow Rental Manager. Plus, with online applications, you can quickly screen prospective tenants – for free.

    Learn more

    $7,930/mo

    Rent Zestimate®

    Refinance and save

    $7,834/mo

    Est. payment

    Refinancing to a lower rate could help reduce your monthly payments and save thousands over the life of the loan.

    See today's rates

    $7,834/mo

    Est. payment

    Explore your selling options

    Work with a Zillow partner agent

    Leverage their expertise and Zillow's premium Showcase listings to get your home seen by more buyers.

    Get started

    List with your own agent

    Get your home in front of millions of buyers by listing it on Zillow.

    Learn how to do it

    Sell it yourself

    Take full control of how buyers see your home on Zillow by listing For Sale by Owner (FSBO).

    List your home

    What's special

    Flexible livingLarge lotSpacious kitchenMassive primary suiteSweeping mountain viewsFruit treesLarge island
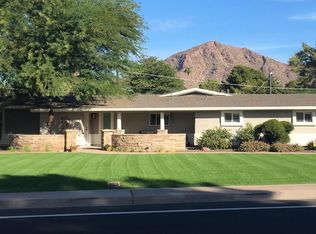
    Set on a large lot with sweeping mountain views, this property presents a rare opportunity to create a dream home in one of Phoenix's most desirable neighborhoods with top schools, dining and entertainment options. The 2,837 SF main house and 875 SF guest house with full kitchen offer flexible living for family, guests, or entertaining. The home features a massive primary suite, vaulted ceilings and a spacious kitchen with stainless steel appliances, granite counters, and a large island. Recent upgrades include new AC units and water heater to combine with the owned solar panels to provide a high degree of energy efficiency. The large backyard features mature landscaping with fruit trees and a pool and is ready to be transformed into a private oasis.

    Zillow last checked:

    Listing updated:

    Listed by:

    Joseph Reifman 602-349-0157,

    HomeSmart

    Bought with:

    James S Kuttner, SA548848000

    RE/MAX Professionals

    Source: ARMLS,MLS#: 6925359MLS Logo

    Facts & features

    Interior

    Bedrooms & bathrooms
    • Bedrooms: 5
    • Bathrooms: 4
    • Full bathrooms: 4
    Heating
    • Natural Gas
    Cooling
    • Central Air
    Appliances
    • Included: Dryer, Washer, Refrigerator, Built-in Microwave, Dishwasher, Gas Cooktop
    Features
    • Granite Counters, Kitchen Island, Separate Shwr & Tub
    • Flooring: Tile
    • Has basement: No
    • Number of fireplaces: 1
    Interior area
    • Total structure area: 3,712
    • Total interior livable area: 3,712 sqft

    Property

    Parking
    • Total spaces: 6
    • Parking features: Direct Access
    • Garage spaces: 2
    • Uncovered spaces: 4
    Features
    • Stories: 1
    • Has private pool: Yes
    • Pool features: Diving Pool
    • Spa features: None
    • Fencing: Block
    • Has view: Yes
    • View description: Mountain(s)
    Lot
    • Size: 0.38 Acres
    • Features: Sprinklers In Front, Gravel/Stone Front, Gravel/Stone Back, Auto Timer H2O Front, Irrigation Back
    Details
    • Additional structures: Guest House, Gazebo
    • Parcel number: 12809062

    Construction

    Type & style
    • Home type: SingleFamily
    • Property subtype: Single Family Residence
    Materials
    • Brick Veneer, Wood Frame
    • Roof: Composition
    Condition
    • Fixer
    • New construction: No
    • Year built: 1960

    Utilities & green energy

    • Sewer: Public Sewer
    • Water: City Water
    Green energy
    • Energy efficient items: Solar Panels

    Community & neighborhood

    Location
    • Region: Phoenix
    • Subdivision: OSBORN EAST ESTATES

    Other

    Other facts
    • Listing terms: Cash,Conventional,FHA,VA Loan
    • Ownership: Fee Simple

    Price history

    DateEventPrice
    12/17/2025Sold$1,400,000-6.7%$377/sqft
    Source: ARMLS #6925359 Report a problem
    12/12/2025Pending sale$1,500,000$404/sqft
    Source: ARMLS #6925359 Report a problem
    11/17/2025Price change$1,500,000-3.2%$404/sqft
    Source: ARMLS #6925359 Report a problem
    10/16/2025Price change$1,550,000-1.6%$418/sqft
    Source: ARMLS #6925359 Report a problem
    9/26/2025Listed for sale$1,575,000+1.7%$424/sqft
    Source: ARMLS #6925359 Report a problem
    7/17/2025Listing removed$1,548,999$417/sqft
    Source: ARMLS #6812843 Report a problem
    5/8/2025Price change$1,548,9990%$417/sqft
    Source: ARMLS #6812843 Report a problem
    5/1/2025Price change$1,549,000-3.2%$417/sqft
    Source: ARMLS #6812843 Report a problem
    4/24/2025Price change$1,599,8000%$431/sqft
    Source: ARMLS #6812843 Report a problem
    4/17/2025Price change$1,599,8490%$431/sqft
    Source: ARMLS #6812843 Report a problem
    4/10/2025Price change$1,599,8990%$431/sqft
    Source: ARMLS #6812843 Report a problem
    4/3/2025Price change$1,599,9490%$431/sqft
    Source: ARMLS #6812843 Report a problem
    3/27/2025Price change$1,599,999-3%$431/sqft
    Source: ARMLS #6812843 Report a problem
    3/20/2025Price change$1,649,7000%$444/sqft
    Source: ARMLS #6812843 Report a problem
    3/13/2025Price change$1,649,7500%$444/sqft
    Source: ARMLS #6812843 Report a problem
    3/6/2025Price change$1,649,8000%$444/sqft
    Source: ARMLS #6812843 Report a problem
    2/27/2025Price change$1,649,8500%$444/sqft
    Source: ARMLS #6812843 Report a problem
    2/20/2025Price change$1,649,900-2.9%$444/sqft
    Source: ARMLS #6812843 Report a problem
    2/14/2025Price change$1,698,9000%$458/sqft
    Source: ARMLS #6812843 Report a problem
    2/6/2025Price change$1,698,9500%$458/sqft
    Source: ARMLS #6812843 Report a problem
    1/30/2025Listed for sale$1,699,000+101.1%$458/sqft
    Source: ARMLS #6812843 Report a problem
    1/6/2020Sold$845,000$228/sqft
    Source: Public Record Report a problem

    Public tax history

    YearProperty taxesTax assessment
    2025$4,745 +5.3%$127,400 -11.1%
    2024$4,504 +2.3%$143,380 +141.9%
    2023$4,403 +4.2%$59,266 -19.3%
    2022$4,227 -2.4%$73,420 +1.9%
    2021$4,329 +4.3%$72,030 -3.7%
    2020$4,148 +3.3%$74,830 +15.1%
    2019$4,017 $65,010 +2.3%
    2018$4,017 +5.4%$63,560 +2.9%
    2017$3,811 +11.8%$61,780 +0.9%
    2016$3,408 +1.1%$61,220 +11.2%
    2015$3,372 $55,050 +27.1%
    2014-- $43,300 +24.7%
    2013-- $34,730 -7.2%
    2012-- $37,430 -9.4%
    2011-- $41,300 -13.3%
    2010-- $47,650 -28%
    2009-- $66,200 -13%
    2008-- $76,100 +14.1%
    2007-- $66,700 +81%
    2006-- $36,850
    2005-- $36,850 +27.3%
    2004-- $28,950
    2003-- $28,950 +31.9%
    2002-- $21,950

    Find assessor info on the county website

    Neighborhood: Camelback East

    Nearby schools

    GreatSchools rating
    Schools provided by the listing agent
    • Elementary: Tavan Elementary School
    • Middle: Ingleside Middle School
    • High: Arcadia High School
    • District: Scottsdale Unified District

    Source: ARMLS. This data may not be complete. We recommend contacting the local school district to confirm school assignments for this home.

    Get a cash offer in 3 minutes
    Find out how much your home could sell for in as little as 3 minutes with a no-obligation cash offer.
    Estimated market value
    $1,397,000
    Get a cash offer in 3 minutes
    Find out how much your home could sell for in as little as 3 minutes with a no-obligation cash offer.
    Estimated market value
    $1,397,000