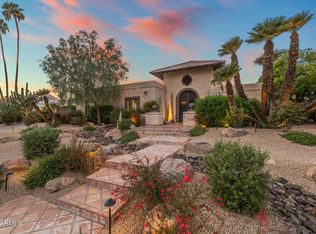
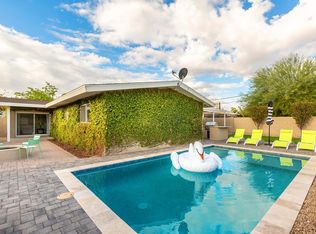
Mid-century icon originally dreamed by William B. Scarbro and reborn by PHX Historic, this residence blurs art, architecture, and landscape. Professionally sculpted grounds wrap the home in desert theater with towering palms, carved boulders, and curated plantings framing every sightline. Inside, a sun-washed great room reveals blonde hardwoods, rift-cut white oak millwork, and slabs of blue Tortuga marble that feel almost aquatic. The culinary core features a Pro-48 Sub-Zero, Wolf 48'' gas range, scullery, and paneled Cove dishwasher. The main house hosts a primary suite with bath, two guest rooms joined by a jack-and-jill, office, laundry, and a powder mural. A private casita adds a family lounge, bedroom, and bath. Indoors dissolve into the pool, fenced grounds, and 60-year palms.
House for rent
Accepts Zillow applications
$11,800/moFees may apply
5311 E Mitchell Dr, Phoenix, AZ 85018
4beds
3,080sqft
Price may not include required fees and charges. Learn more|
Singlefamily
Available now
Air conditioner, central air
In unit laundry
4 Carport spaces parking
Central, wood
What's special
Carved bouldersFenced groundsBlonde hardwoodsPowder muralPrimary suite with bathPaneled cove dishwasherRift-cut white oak millwork
- 50 days |
- -- |
- -- |
Zillow last checked:
Listing updated:
Travel times
Facts & features
Interior
Bedrooms & bathrooms
- Bedrooms: 4
- Bathrooms: 4
- Full bathrooms: 3
- 1/2 bathrooms: 1
Heating
- Central, Wood
Cooling
- Air Conditioner, Central Air
Appliances
- Included: Dishwasher, Dryer, Garbage Disposal, Gas Oven, Gas Range, Microwave Oven, Range, Refrigerator, Stove, Washer
- Laundry: In Unit
Features
- 3/4 Bath Master Bdrm, Granite Counters, High Speed Internet, Kitchen Island, Master Downstairs, Pantry, Pantry, Vaulted Ceiling(s)
- Flooring: Stone, Tile, Wood
- Furnished: Yes
Interior area
- Total interior livable area: 3,080 sqft
Property
Parking
- Total spaces: 4
- Parking features: Carport
- Has carport: Yes
- Details: Contact manager
Features
- Stories: 1
- Exterior features: 3/4 Bath Master Bdrm, Grass Back, Irrigation Back
- Has private pool: Yes
- Pool features: Heated, Lap, Pool
Details
- Parcel number: 12809064
Construction
Type & style
- Home type: SingleFamily
- Property subtype: SingleFamily
Materials
- Roof: Foam
Condition
- Year built: 1960
Community & HOA
HOA
- Amenities included: Pool
Location
- Region: Phoenix
Financial & listing details
- Lease term: Contact For Details
Nearby apartments for rent
Price history
| Date | Event | Price |
|---|---|---|
| 7/19/2026 | Listed for rent | $11,800+9.3%$4/sqft |
Source: ARMLS #7056032 Report a problem | ||
| 5/8/2026 | Listing removed | $10,800$4/sqft |
Source: ARMLS #7019581 Report a problem | ||
| 4/26/2026 | Listed for rent | $10,800-8.5%$4/sqft |
Source: ARMLS #7019581 Report a problem | ||
| 4/8/2026 | Listing removed | $11,800$4/sqft |
Source: ARMLS #6982555 Report a problem | ||
| 2/11/2026 | Listed for rent | $11,800-15.7%$4/sqft |
Source: ARMLS #6982555 Report a problem | ||
| 1/1/2026 | Listing removed | $2,988,000$970/sqft |
Source:  ARMLS #6934555 Report a problem ARMLS #6934555 Report a problem | ||
| 12/22/2025 | Listing removed | $14,000$5/sqft |
Source: Zillow Rentals Report a problem | ||
| 11/7/2025 | Price change | $14,000-12.5%$5/sqft |
Source: ARMLS #6934608 Report a problem | ||
| 10/27/2025 | Listed for rent | $16,000$5/sqft |
Source: ARMLS #6934608 Report a problem | ||
| 10/16/2025 | Listed for sale | $2,988,000+11.2%$970/sqft |
Source: ARMLS #6934555 Report a problem | ||
| 7/8/2025 | Listing removed | $2,688,000-10%$873/sqft |
Source: ARMLS #6549691 Report a problem | ||
| 5/28/2025 | Price change | $2,988,000-6.3%$970/sqft |
Source: ARMLS #6852745 Report a problem | ||
| 5/3/2025 | Listed for sale | $3,188,000+19.8%$1,035/sqft |
Source: ARMLS #6852745 Report a problem | ||
| 12/13/2023 | Listing removed | -- |
Source: ARMLS #6549691 Report a problem | ||
| 7/17/2023 | Sold | $2,660,000-1%$864/sqft |
Source: Public Record Report a problem | ||
| 4/28/2023 | Listed for sale | $2,688,000+216.2%$873/sqft |
Source: ARMLS #6549691 Report a problem | ||
| 7/8/2021 | Sold | $850,000$276/sqft |
Source: ARMLS #6242645 Report a problem | ||
Neighborhood: Camelback East
Nearby schools
GreatSchools rating
- 9/10Tavan Elementary SchoolGrades: PK-5Distance: 0.9 mi
- 7/10Ingleside Middle SchoolGrades: 6-8Distance: 0.1 mi
- 9/10Arcadia High SchoolGrades: 9-12Distance: 0.9 mi