Skip main navigation
Sold for $2,875,000
Street View
  • $2,875,000

    5319 E Mitchell Drive, Phoenix, AZ 85018

    4beds
    3,734sqft
    Single Family Residence
    Built in 2022
    0.27 Acres Lot
    $3,334,800 Zestimate®
    $770/sqft
    $7,133 Estimated rent

    Home value

    $3,334,800

    $3.00M - $3.73M

    $7,133/mo

    Zestimate® history
    Loading
    Loading...

    Owner options

    List your home for rent

    $7,133/mo

    Rent Zestimate®

    Find your next renter with Zillow Rental Manager. Plus, with online applications, you can quickly screen prospective tenants – for free.

    Learn more

    $7,133/mo

    Rent Zestimate®

    Refinance and save

    $16,087/mo

    Est. payment

    Refinancing to a lower rate could help reduce your monthly payments and save thousands over the life of the loan.

    See today's rates

    $16,087/mo

    Est. payment

    Explore your selling options

    Work with a Zillow partner agent

    Leverage their expertise and Zillow's premium Showcase listings to get your home seen by more buyers.

    Get started

    List with your own agent

    Get your home in front of millions of buyers by listing it on Zillow.

    Learn how to do it

    Sell it yourself

    Take full control of how buyers see your home on Zillow by listing For Sale by Owner (FSBO).

    List your home

    What's special

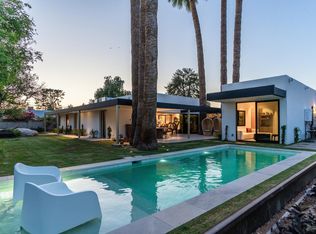
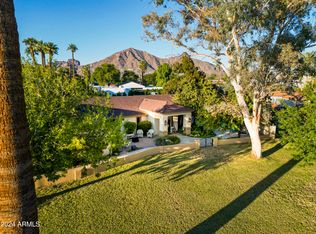
    Welcome to your dream home!! Coveted Arcadia custom 2022 construction. A masterpiece! This private sanctuary is nestled in a serene environment on a tranquil, tree-lined street surrounded by recently renovated residences and well-established ranch homes. Gorgeous views of Camelback Mountain, Scottsdale's crown jewel, from the sitting area, dining table and office. Luxurious finishes from floor to ceiling. Beautiful and modern new appliances along with stylized touches including: custom lightening, sophisticated accent tile, dramatic black and gold powder room and an Italian oversized opulent Primary Suite Bath. All guest bedrooms are en-suite, something truly hard to find unless you have a new build in Arcadia or Scottsdale. This home promotes the best possible lifestyle in the Phoenix Valley. Indoor/Outdoor living with North and South exposure. Tons of outdoor coverage with a gorgeous heated modern pool featuring a baja shelf for sunbathing and fountains to create the perfect vacation vibes you are looking for. Additionally, a custom outdoor kitchen was built to maximize entertainment and to enjoy the zen olive tree garden, outdoor shower, fully wired security system with cameras, pre-wired for EV power in the garage, automatic window shades in all bedrooms and a custom built with 432 bottle wine rack. All vegetation, including the grass are Organic. This is a pesticides-free home! Easy walking to restaurants or coffee shops. Old town is just a few quick minutes away. Your future home is right next to Arcadia Park and an easy walk to public and private schools. This smart home also has AC, Heating, Security and Cameras system all controlled via mobile perfect for Snow Birds or Families with children. Walk in and be wowed by the cathedral ceiling and incredible styling touches in your Arcadia luxury home.

    Zillow last checked:

    Listing updated:

    Listed by:

    Slava Kostadinova 602-388-0558,

    DeLex Realty

    Bought with:

    Zachary Cates, SA625676000

    eXp Realty

    Source: ARMLS,MLS#: 6657529MLS Logo

    Facts & features

    Interior

    Bedrooms & bathrooms
    • Bedrooms: 4
    • Bathrooms: 5
    • Full bathrooms: 4
    • 1/2 bathrooms: 1
    Heating
    • ENERGY STAR Qualified Equipment, Natural Gas
    Cooling
    • Central Air, Ceiling Fan(s), ENERGY STAR Qualified Equipment
    Appliances
    • Included: Dryer, Washer, Water Softener Owned, Reverse Osmosis, Refrigerator, Built-in Microwave, Dishwasher, Disposal, Gas Range, Gas Oven, Gas Cooktop, Water Purifier
    • Laundry: Inside
    Features
    • Pantry, Double Vanity, Eat-in Kitchen, Breakfast Bar, 9+ Flat Ceilings, No Interior Steps, Vaulted Ceiling(s), Kitchen Island, Full Bth Master Bdrm, Separate Shwr & Tub
    • Flooring: Tile
    • Windows: Double Pane Windows, ENERGY STAR Qualified Windows
    • Has basement: No
    • Number of fireplaces: 1
    Interior area
    • Total structure area: 3,734
    • Total interior livable area: 3,734 sqft

    Property

    Parking
    • Total spaces: 4
    • Parking features: RV Access/Parking, RV Garage
    • Garage spaces: 2
    • Uncovered spaces: 2
    Features
    • Stories: 1
    • Patio & porch: Covered, Patio
    • Exterior features: Sport Court(s), Built-in Barbecue
    • Has private pool: Yes
    • Pool features: Heated
    • Spa features: None
    • Fencing: Block
    • Has view: Yes
    • View description: Mountain(s)
    Lot
    • Size: 0.27 Acres
    • Features: North/South Exposure, Grass Front, Grass Back
    Details
    • Additional structures: Gazebo
    • Parcel number: 12809065

    Construction

    Type & style
    • Home type: SingleFamily
    • Architectural style: Contemporary
    • Property subtype: Single Family Residence
    Materials
    • Synthetic Stucco, Stucco, Wood Frame, Painted
    • Roof: Foam,Metal
    Condition
    • Year built: 2022
    Details
    • Builder name: CLARITY GROUP LLC

    Utilities & green energy

    • Sewer: Public Sewer
    • Water: City Water
    Green energy
    • Water conservation: Tankless Ht Wtr Heat

    Community & neighborhood

    Location
    • Region: Phoenix
    • Subdivision: OSBORN EAST ESTATES

    Other

    Other facts
    • Listing terms: Cash,Conventional,1031 Exchange
    • Ownership: Fee Simple

    Price history

    DateEventPrice
    3/18/2024Sold$2,875,000-2.5%$770/sqft
    Source: ARMLS #6657529 Report a problem
    2/1/2024Listed for sale$2,950,000+1.7%$790/sqft
    Source: ARMLS #6657529 Report a problem
    1/23/2024Listing removed$2,900,000$777/sqft
    Source: ARMLS #6417894 Report a problem
    2/16/2023Listing removed$2,900,000$777/sqft
    Source: ARMLS #6417894 Report a problem
    10/17/2022Listing removed--
    Source: ARMLS #6417894 Report a problem
    10/16/2022Price change$2,900,000+20.8%$777/sqft
    Source: ARMLS #6417894 Report a problem
    10/5/2022Price change$2,400,000-7%$643/sqft
    Source: ARMLS #6417894 Report a problem
    9/17/2022Price change$2,580,000-0.6%$691/sqft
    Source: ARMLS #6417894 Report a problem
    9/1/2022Price change$2,595,000-3.9%$695/sqft
    Source: ARMLS #6417894 Report a problem
    8/4/2022Price change$2,700,000-3.6%$723/sqft
    Source: ARMLS #6417894 Report a problem
    6/16/2022Listed for sale$2,800,000$750/sqft
    Source: ARMLS #6417894 Report a problem
    4/20/2022Sold$2,800,000$750/sqft
    Source: ARMLS #6359334 Report a problem
    4/9/2022Pending sale$2,800,000$750/sqft
    Source: ARMLS #6359334 Report a problem
    4/8/2022Listing removed$2,800,000$750/sqft
    Source: ARMLS #6359334 Report a problem
    4/8/2022Price change$2,800,000+3.7%$750/sqft
    Source: ARMLS #6359334 Report a problem
    4/5/2022Price change$2,700,000-6.3%$723/sqft
    Source: ARMLS #6359334 Report a problem
    3/7/2022Listed for sale$2,880,000$771/sqft
    Source: ARMLS #6359334 Report a problem
    3/7/2022Pending sale$2,880,000$771/sqft
    Source: ARMLS #6359334 Report a problem
    2/26/2022Listed for sale$2,880,000+238.8%$771/sqft
    Source: ARMLS #6359334 Report a problem
    2/5/2021Sold$850,000-5%$228/sqft
    Source: Public Record Report a problem
    1/25/2021Pending sale$895,000$240/sqft
    Source: ARMLS #6176415 Report a problem
    1/21/2021Listed for sale$895,000$240/sqft
    Source: ARMLS #6176415 Report a problem

    Public tax history

    YearProperty taxesTax assessment
    2025$6,505 +5.2%$173,760 +1.2%
    2024$6,186 -7%$171,760 +118%
    2023$6,650 +151%$78,785 +39.9%
    2022$2,649 -37.4%$56,325 -8.5%
    2021$4,233 +3.9%$61,530 -1.1%
    2020$4,075 +4%$62,210 +10.6%
    2019$3,918 $56,230 +1.9%
    2018$3,918 +4.1%$55,170 +3.4%
    2017$3,765 +12%$53,380 +2.5%
    2016$3,362 +1.2%$52,060 +13.2%
    2015$3,323 $45,970 +25.7%
    2014-- $36,570 +22.6%
    2013-- $29,830 -7%
    2012-- $32,080 -9.5%
    2011-- $35,450 -11.9%
    2010-- $40,220 -21.7%
    2009-- $51,350 -14.7%
    2008-- $60,200 +14.1%
    2007-- $52,750 +76.1%
    2006-- $29,950
    2005-- $29,950 +13.7%
    2004-- $26,350
    2003-- $26,350 +25.2%
    2002-- $21,050

    Find assessor info on the county website

    Neighborhood: Camelback East

    Nearby schools

    GreatSchools rating
    Schools provided by the listing agent
    • Elementary: Tavan Elementary School
    • Middle: Ingleside Middle School
    • High: Arcadia High School
    • District: Scottsdale Unified District

    Source: ARMLS. This data may not be complete. We recommend contacting the local school district to confirm school assignments for this home.

    Get a cash offer in 3 minutes
    Find out how much your home could sell for in as little as 3 minutes with a no-obligation cash offer.
    Estimated market value
    $3,334,800
    Get a cash offer in 3 minutes
    Find out how much your home could sell for in as little as 3 minutes with a no-obligation cash offer.
    Estimated market value
    $3,334,800