This brick home has been thoroughly refreshed inside and out. Fresh paint throughout, brand new LVP flooring on the main level, new carpet in all bedrooms, new faux wood blinds on every window, and an upgraded electrical panel — the big-ticket items are already done.
The open main living area features a floor-to-ceiling stone fireplace and flows directly into the galley-style kitchen with white cabinets, dark countertops, stainless appliances, and a dishwasher. The dining area sits between the kitchen and living room with a chandelier overhead, making the layout feel connected without being cramped.
Both full bathrooms have been updated with large-format tile surrounds. The half bath is clean and functional. The laundry room is interior with upper cabinet storage and its own window. Bedrooms are generously sized, including an upper-level room with vaulted ceiling that works well as a primary suite or bonus space.
Out back, a large enclosed sunroom with brick walls and concrete flooring adds flex space year-round. The fenced backyard has mature trees and a fence with gate access. Two-car attached garage up front, large mature oak shading the front yard.
This one is genuinely turnkey — schedule a showing before it's gone.
Pending
$199,900
3428 SE 47th St, Oklahoma City, OK 73135
4beds
1,556sqft
:
Get pre-qualified$1,337/mo
Single Family Residence
Built in 1968
6,843 Square Feet Lot
$-- Zestimate®
$128/sqft
$-- HOA
What's special
Fresh paint throughoutBrick homeTwo-car attached garageFloor-to-ceiling stone fireplace
- 29 days |
- 641 |
- 133 |
Likely to sell faster than
Zillow last checked:
Listing updated:
Listed by:
William Russell 662-816-4716,
PPMG of Texas LLC
Source: MLSOK/OKCMAR as distributed by MLS GRID,MLS#: 1236912
Facts & features
Interior
Bedrooms & bathrooms
- Bedrooms: 4
- Bathrooms: 3
- Full bathrooms: 2
- 1/2 bathrooms: 1
Heating
- Has Heating (Unspecified Type)
Cooling
- Has cooling: Yes
Appliances
- Included: Dishwasher, Disposal
Features
- Number of fireplaces: 1
- Fireplace features: Wood Burning
Interior area
- Total structure area: 1,556
- Total interior livable area: 1,556 sqft
Property
Parking
- Total spaces: 2
- Parking features: Garage
- Garage spaces: 2
Features
- Levels: Two
- Stories: 2
- Patio & porch: Porch
Lot
- Size: 6,843 Square Feet
- Features: Corner Lot
Details
- Parcel number: 3428SE47th73135
- Special conditions: None
Construction
Type & style
- Home type: SingleFamily
- Architectural style: Traditional
- Property subtype: Single Family Residence
Materials
- Brick & Frame
- Foundation: Slab
Condition
- Year built: 1968
Community & HOA
Location
- Region: Oklahoma City
Financial & listing details
- Price per square foot: $128/sqft
- Tax assessed value: $155,121
- Annual tax amount: $2,096
- Date on market: 6/28/2026
Estimated market value
Not available
Estimated sales range
Not available
Not available
Price history
| Date | Event | Price |
|---|---|---|
| 7/8/2026 | Pending sale | $199,900$128/sqft |
Source:  MLSOK/OKCMAR as distributed by MLS GRID #1236912 Report a problem MLSOK/OKCMAR as distributed by MLS GRID #1236912 Report a problem | ||
| 6/28/2026 | Listed for sale | $199,900+42.9%$128/sqft |
Source: MLSOK/OKCMAR as distributed by MLS GRID #1236912 Report a problem | ||
| 1/18/2024 | Listing removed | -- |
Source: Zillow Rentals Report a problem | ||
| 1/9/2024 | Price change | $1,250-3.5%$1/sqft |
Source: Zillow Rentals Report a problem | ||
| 1/4/2024 | Price change | $1,295-4.1%$1/sqft |
Source: Zillow Rentals Report a problem | ||
| 12/28/2023 | Price change | $1,350-3.2%$1/sqft |
Source: Zillow Rentals Report a problem | ||
| 12/20/2023 | Price change | $1,395-3.8%$1/sqft |
Source: Zillow Rentals Report a problem | ||
| 12/12/2023 | Price change | $1,450-3%$1/sqft |
Source: Zillow Rentals Report a problem | ||
| 12/2/2023 | Price change | $1,495-6.3%$1/sqft |
Source: Zillow Rentals Report a problem | ||
| 11/21/2023 | Price change | $1,595-3.3%$1/sqft |
Source: Zillow Rentals Report a problem | ||
| 10/10/2023 | Listed for rent | $1,650+57.1%$1/sqft |
Source: Zillow Rentals Report a problem | ||
| 4/24/2019 | Sold | $139,900$90/sqft |
Source: MLSOK/OKCMAR as distributed by MLS GRID #851816 Report a problem | ||
| 2/26/2019 | Pending sale | $139,900$90/sqft |
Source: PPMG of Texas LLC #851816 Report a problem | ||
| 2/1/2019 | Listing removed | $1,050$1/sqft |
Source: PPMG of Texas, LLC Report a problem | ||
| 2/1/2019 | Listed for sale | $139,900+154.4%$90/sqft |
Source: PPMG of Texas LLC #851816 Report a problem | ||
| 1/31/2019 | Price change | $1,050-4.1%$1/sqft |
Source: PPMG of Texas, LLC Report a problem | ||
| 12/11/2018 | Listed for rent | $1,095$1/sqft |
Source: PPMG of Texas, LLC Report a problem | ||
| 11/27/2018 | Sold | $55,000$35/sqft |
Source: Public Record Report a problem | ||
Public tax history
| Year | Property taxes | Tax assessment |
|---|---|---|
| 2025 | $2,097 +4.2% | $17,062 +5% |
| 2024 | $2,013 +5.9% | $16,250 +5% |
| 2023 | $1,901 +9.6% | $15,477 +5% |
| 2022 | $1,734 -0.1% | $14,740 |
| 2021 | $1,735 -1.2% | $14,740 |
| 2020 | $1,755 +111.3% | $14,740 +66.5% |
| 2019 | $831 +23.6% | $8,855 +8.4% |
| 2018 | $672 -14.4% | $8,166 +3% |
| 2017 | $785 | $7,927 +3% |
| 2016 | $785 +3.4% | $7,696 +3% |
| 2015 | $760 +5.9% | $7,472 +2.4% |
| 2014 | $717 | $7,298 |
| 2013 | -- | $7,298 -4.4% |
| 2012 | -- | $7,634 -4.5% |
| 2011 | -- | $7,996 -5.5% |
| 2010 | -- | $8,459 +5% |
| 2009 | -- | $8,056 +5% |
| 2008 | -- | $7,672 +5% |
| 2007 | -- | $7,307 +5% |
| 2006 | -- | $6,958 +5% |
| 2005 | -- | $6,628 -88.5% |
| 2004 | $590 | $57,391 +809.2% |
| 2003 | -- | $6,312 +7.4% |
| 2002 | -- | $5,876 +7.7% |
| 2001 | -- | $5,454 -0.3% |
| 2000 | -- | $5,468 0% |
| 1999 | -- | $5,470 |
Find assessor info on the county website
Monthly payment
Est. payment
Payment breakdown
Explore the cost of this home by adjusting the details. Changes won't be saved.Climate risks
Neighborhood: 73135
Nearby schools
GreatSchools rating
- 4/10Bodine Elementary SchoolGrades: PK-4Distance: 0.7 mi
- 2/10Webster Middle SchoolGrades: 5-8Distance: 3.6 mi
- 2/10Capitol Hill High SchoolGrades: 9-12Distance: 4.1 mi
Schools provided by the listing agent
- Elementary: Bodine ES
- Middle: Webster MS
- High: Capitol Hill HS
Source: MLSOK/OKCMAR as distributed by MLS GRID. This data may not be complete. We recommend contacting the local school district to confirm school assignments for this home.
- $133,4004 bd2 ba1.9k sqft3424 SE 47th St, Oklahoma City, OK 73135Off Market
- $154,1003 bd2 ba1.7k sqft3420 SE 47th St, Del City, OK 73135Off Market
- $98,5003 bd1 ba1.2k sqft3441 SE 48th St, Del City, OK 73135Off Market
- $143,6004 bd2 ba2k sqft3500 SE 47th St, Oklahoma City, OK 73135Off Market
- $139,5003 bd2 ba1.4k sqft3437 SE 48th St, Del City, OK 73135Off Market
- $162,0004 bd2 ba1.7k sqft4812 Shalimar Dr, Oklahoma City, OK 73135Off Market
- $150,6003 bd2 ba1.4k sqft3416 SE 47th St, Oklahoma City, OK 73135Off Market
- $163,5004 bd3 ba1.6k sqft3433 SE 47th St, Oklahoma City, OK 73135Off Market
A local agent can set up tours, give advice and negotiate with sellers.
Similar homes
- $189,9004 bd2 ba1.2k sqft4729 SE 48th St, Oklahoma City, OK 73135For Sale
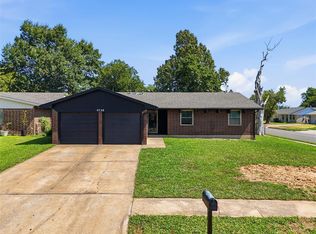 MLS ID #1238892, Sandee Johnson, Better Homes And Gardens. MLSOK/OKCMAR as distributed by MLS GRID
 - $179,9003 bd2 ba1.3k sqft3821 Oakcliff Dr, Oklahoma City, OK 73135For Sale
 MLS ID #1225201, Robert Salmons, Entera Realty LLC. MLSOK/OKCMAR as distributed by MLS GRID
 - $175,0003 bd2 ba1.7k sqft5525 Keith Dr, Oklahoma City, OK 73135For Sale
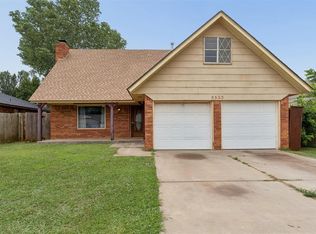 MLS ID #1234759, Laura Atkinson, Metro Group Brokers. MLSOK/OKCMAR as distributed by MLS GRID
 - $176,5003 bd2 ba1.1k sqft5416 Shalimar Dr, Oklahoma City, OK 73135For Sale
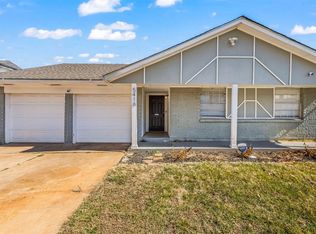 MLS ID #1213936, Hayley Eades, LB Realty Group-MB of Oklahoma. MLSOK/OKCMAR as distributed by MLS GRID
 - $210,0003 bd2 ba1.3k sqft1421 SW 52nd St, Oklahoma City, OK 73119For SaleMLS ID #1240781, Palmer Ferris, Block One Real Estate. MLSOK/OKCMAR as distributed by MLS GRID
- $153,0003 bd2 ba1.1k sqft5421 S Huddleston Dr, Oklahoma City, OK 73135For SaleMLS ID #1236978, Benjamin Lytle, Opendoor Brokerage, LLC. MLSOK/OKCMAR as distributed by MLS GRID
- $140,0003 bd2 ba1k sqft3913 SE 54th St, Oklahoma City, OK 73135For SaleMLS ID #1238108, Emily Bollinger, H&W Realty Branch. MLSOK/OKCMAR as distributed by MLS GRID
- $181,0004 bd2 ba1.4k sqft3325 Del Rancho Dr, Del City, OK 73115For SaleMLS ID #1237923, Ronald Sharp, Piedmont Home and Land LLC. MLSOK/OKCMAR as distributed by MLS GRID
- $194,9004 bd3 ba1.7k sqft109 W Shadywood Dr, Midwest City, OK 73110For SaleMLS ID #1229747, Marietta Oliverio, Keller Williams Summit. MLSOK/OKCMAR as distributed by MLS GRID
- $224,9003 bd2 ba1.7k sqft4109 Angela Cir, Del City, OK 73115For SaleMLS ID #1231503, Stephanie Abbott, RE/MAX Preferred. MLSOK/OKCMAR as distributed by MLS GRID
- $214,9003 bd2 ba1.5k sqft2340 SW 90th St, Oklahoma City, OK 73159For SaleMLS ID #1238185, Robert Salmons, Entera Realty LLC. MLSOK/OKCMAR as distributed by MLS GRID
- $199,9994 bd2 ba1.8k sqft808 Miller Dr, Yukon, OK 73099For SaleMLS ID #1240780, Kasie Davis, Homestead and Co. - BO. MLSOK/OKCMAR as distributed by MLS GRID
- $214,9003 bd2 ba1.4k sqft3320 Meadowbrook Dr, Oklahoma City, OK 73110For SaleMLS ID #1237390, Robert Salmons, Entera Realty LLC. MLSOK/OKCMAR as distributed by MLS GRID
- $145,0003 bd1 ba1.1k sqft3913 SE 24th St, Del City, OK 73115For SaleMLS ID #1240742, Robert Kyle, B & L Enterprises, Inc.. MLSOK/OKCMAR as distributed by MLS GRID
- $201,9003 bd2 ba1.4k sqft1104 NE 5th St, Moore, OK 73160For SaleMLS ID #1219379, Robert Salmons, Entera Realty LLC. MLSOK/OKCMAR as distributed by MLS GRID
- $189,6003 bd2 ba1.2k sqft8300 S Drexel Pl, Oklahoma City, OK 73159For SaleMLS ID #1230466, Tosha Fennell, TJ Property Solutions Real Estate Company. MLSOK/OKCMAR as distributed by MLS GRID
- $179,0003 bd1 ba900 sqft3025 SW 71st St, Oklahoma City, OK 73159For SaleMLS ID #1237491, Brandon Coon, McKinnon Realty. MLSOK/OKCMAR as distributed by MLS GRID
- $179,0003 bd1 ba1.2k sqft1440 Johnston Dr, Oklahoma City, OK 73119For SaleMLS ID #1226264, Homer Adams, Adams Family Real Estate LLC. MLSOK/OKCMAR as distributed by MLS GRID
- $199,0004 bd2 ba1.4k sqft3228 Cashion Pl, Oklahoma City, OK 73112For SaleMLS ID #1194737, James Brollier, eXp Realty, LLC. MLSOK/OKCMAR as distributed by MLS GRID
- $175,0004 bd3 ba1.7k sqft1905 Julie Dr, Moore, OK 73160For SaleMLS ID #1194841, Averie Smart, Homestead + Co. MLSOK/OKCMAR as distributed by MLS GRID
