Welcome to your dream dwelling in the serene and sought after community of The Lakes at Harmony! This pristine 3/2/2 offers a perfect blend of comfort and style. Upon entering, you’re greeted by a welcoming foyer, spotlighting a breathtaking pond & conservation area view, where you can relax and enjoy the tranquil natural setting, with a front row seat to spectacular rocket launches. The floor plan highlights a great room with sliding door access to the screened paver lanai/terrace area, as well as the spacious kitchen boasting 42” wood cabinetry, quartz countertops, stainless steel appliances, and a large central island with bar seating. For convenience, an indoor laundry room provides a utility sink, folding counter and spacious storage closet. Secondary bedrooms and bath are split-planned from the owner’s suite, which features a stylish en-suite bath with dual sinks, tile and glass walk-in shower and ample walk-in closet. Throughout the home, details such as crown molding, plantation shutters and dimmable recessed lighting (to mention a few!) help to make this home unique and personal. Peace of mind is provided by the comprehensive services of the association, including gated entry/exit into the community, yard maintenance and exterior pest control services. As a resident of South Lake, you will enjoy a welcoming neighborhood. The array of activities and amenities included are a state of the art pool and clubhouse with indoor and outdoor gathering areas, private access gym, tennis and pickleball courts and of course, the championship 18-hole Johnny Miller golf course. Walking/biking trails, a dog park and access to private lake boating complete the unmatched Harmony lifestyle. Conveniently located midway between Orlando and the east coast beaches, the Harmony township offers a town square with scheduled activities, convenient dining options, and beautiful open spaces. Don’t miss this exceptional opportunity to embrace the Harmony lifestyle! (Buyer to verify all room measurements.)
Sold for $350,000
$350,000
3428 Sagebrush St, Saint Cloud, FL 34773
3beds
1,474sqft
Single Family Residence
Built in 2022
5,266 Square Feet Lot
$348,100 Zestimate®
$237/sqft
$2,181 Estimated rent
Home value
$348,100
$317,000 - $383,000
$2,181/mo
Zestimate® history
Owner options
List your home for rent
$2,181/mo
Rent Zestimate®
Find your next renter with Zillow Rental Manager. Plus, with online applications, you can quickly screen prospective tenants – for free.
$2,181/mo
Rent Zestimate®
Refinance and save
$2,695/mo
Est. payment
Refinancing to a lower rate could help reduce your monthly payments and save thousands over the life of the loan.
$2,695/mo
Est. payment
Explore your selling options
Work with a Zillow partner agent
Leverage their expertise and Zillow's premium Showcase listings to get your home seen by more buyers.
Get startedList with your own agent
Get your home in front of millions of buyers by listing it on Zillow.
Learn how to do itSell it yourself
Take full control of how buyers see your home on Zillow by listing For Sale by Owner (FSBO).
List your homeWhat's special
Quartz countertopsSpacious kitchenPlantation shuttersWelcoming foyerCrown moldingDimmable recessed lightingStainless steel appliances
Zillow last checked:
Listing updated:
Listed by:
Jeanine Corcoran 407-922-3308,
CORCORAN CONNECT LLC 407-953-9118
Bought with:
Kerriann Sullivan, 3226306
TOHO REALTY GROUP, LLC
Source: Stellar MLS,MLS#: S5142281 Originating MLS: Osceola
Originating MLS: Osceola
Facts & features
Interior
Bedrooms & bathrooms
- Bedrooms: 3
- Bathrooms: 2
- Full bathrooms: 2
Rooms
- Room types: Utility Room
Primary bedroom
- Description: Room5
- Features: Walk-In Closet(s)
- Level: First
- Area: 132 Square Feet
- Dimensions: 11x12
Bedroom 2
- Description: Room7
- Features: Built-in Closet
- Level: First
- Area: 90 Square Feet
- Dimensions: 9x10
Bedroom 3
- Description: Room8
- Features: Built-in Closet
- Level: First
- Area: 90 Square Feet
- Dimensions: 9x10
Primary bathroom
- Description: Room6
- Level: First
- Area: 80 Square Feet
- Dimensions: 8x10
Balcony porch lanai
- Description: Room9
- Level: First
- Area: 88 Square Feet
- Dimensions: 8x11
Balcony porch lanai
- Description: Room1
- Level: First
- Area: 88 Square Feet
- Dimensions: 8x11
Dining room
- Description: Room3
- Level: First
Kitchen
- Description: Room4
- Level: First
- Area: 144 Square Feet
- Dimensions: 12x12
Living room
- Description: Room2
- Level: First
- Area: 144 Square Feet
- Dimensions: 12x12
Heating
- Central, Electric
Cooling
- Central Air
Appliances
- Included: Dishwasher, Disposal, Dryer, Electric Water Heater, Microwave, Range, Refrigerator, Washer
- Laundry: Inside, Laundry Room
Features
- Solid Wood Cabinets, Thermostat
- Flooring: Carpet, Ceramic Tile
- Doors: Sliding Doors
- Windows: Blinds
- Has fireplace: No
Interior area
- Total structure area: 2,240
- Total interior livable area: 1,474 sqft
Property
Parking
- Total spaces: 2
- Parking features: Driveway
- Attached garage spaces: 2
- Has uncovered spaces: Yes
- Details: Garage Dimensions: 20X20
Features
- Levels: One
- Stories: 1
- Patio & porch: Covered, Rear Porch, Screened
- Exterior features: Lighting, Rain Gutters, Sidewalk
- Fencing: Fenced
- Has view: Yes
- View description: Water, Pond
- Has water view: Yes
- Water view: Water,Pond
- Waterfront features: Lake, Pond, Pond Access
Lot
- Size: 5,266 Square Feet
- Features: Sidewalk
- Residential vegetation: Mature Landscaping, Trees/Landscaped
Details
- Parcel number: 292632329600010600
- Zoning: RES
- Special conditions: None
Construction
Type & style
- Home type: SingleFamily
- Architectural style: Traditional
- Property subtype: Single Family Residence
Materials
- Block, Stucco
- Foundation: Slab
- Roof: Shingle
Condition
- Completed
- New construction: No
- Year built: 2022
Utilities & green energy
- Sewer: Public Sewer
- Water: Public
- Utilities for property: Public
Community & HOA
Community
- Features: Lake, Deed Restrictions, Dog Park, Fitness Center, Gated Community - No Guard, Golf Carts OK, Golf, Park, Pool, Restaurant, Sidewalks, Tennis Court(s)
- Pet fee: $0 monthly
- Senior community: Yes
- Subdivision: HARMONY NBHD I
HOA
- Has HOA: Yes
- Amenities included: Clubhouse, Fitness Center, Gated, Golf Course, Maintenance, Park, Pool, Sauna, Tennis Court(s), Trail(s)
- Services included: Community Pool, Pool Maintenance
- HOA fee: $374 monthly
- HOA name: Association Solutions of CF
- HOA phone: 407-847-2280
- Second HOA name: Association Solutions of CF
- Second HOA phone: 407-847-2280
Location
- Region: Saint Cloud
Financial & listing details
- Price per square foot: $237/sqft
- Tax assessed value: $270,400
- Annual tax amount: $4,725
- Date on market: 1/23/2026
- Cumulative days on market: 252 days
- Listing terms: Cash,Conventional,FHA,VA Loan
- Ownership: Fee Simple
- Total actual rent: 0
- Road surface type: Paved, Asphalt
Price history
| Date | Event | Price |
|---|---|---|
| 5/14/2026 | Sold | $350,000-2.8%$237/sqft |
Source:  Stellar MLS #S5142281 Report a problem Stellar MLS #S5142281 Report a problem | ||
| 3/26/2026 | Pending sale | $360,000$244/sqft |
Source: Stellar MLS #S5142281 Report a problem | ||
| 1/23/2026 | Listed for sale | $360,000-2.4%$244/sqft |
Source: Stellar MLS #S5142281 Report a problem | ||
| 12/1/2025 | Listing removed | $369,000$250/sqft |
Source: Stellar MLS #S5126461 Report a problem | ||
| 10/30/2025 | Price change | $369,000-1.6%$250/sqft |
Source: Stellar MLS #S5126461 Report a problem | ||
| 5/22/2025 | Listed for sale | $375,000+4.2%$254/sqft |
Source: Stellar MLS #S5126461 Report a problem | ||
| 12/5/2022 | Sold | $360,000+56%$244/sqft |
Source: Public Record Report a problem | ||
| 9/21/2018 | Listing removed | $230,820$157/sqft |
Source: CalAtlantic Homes Report a problem | ||
| 8/2/2018 | Price change | $230,820+0.1%$157/sqft |
Source: CalAtlantic Homes Report a problem | ||
| 7/29/2018 | Listed for sale | $230,635$156/sqft |
Source: CalAtlantic Homes Report a problem | ||
Public tax history
| Year | Property taxes | Tax assessment |
|---|---|---|
| 2025 | $4,725 +4.8% | $270,400 +3.8% |
| 2024 | $4,509 -30% | $260,400 -10.1% |
| 2023 | $6,442 +64.6% | $289,500 +382.5% |
| 2022 | $3,915 +13.1% | $60,000 +9.1% |
| 2021 | $3,463 +1.7% | $55,000 +22.2% |
| 2020 | $3,405 -0.1% | $45,000 |
| 2019 | $3,408 | $45,000 +12.5% |
| 2018 | $3,408 0% | $40,000 +33.3% |
| 2017 | $3,409 +4.2% | $30,000 |
| 2016 | $3,271 | $30,000 |
Find assessor info on the county website
Neighborhood: Harmony
Nearby homes
- $305,0002 bd2 ba1.5k sqft3426 Sagebrush St, Saint Cloud, FL 34773Sold

- $365,9903 bd2 ba1.8k sqft3430 Sagebrush St, Saint Cloud, FL 34773For Sale
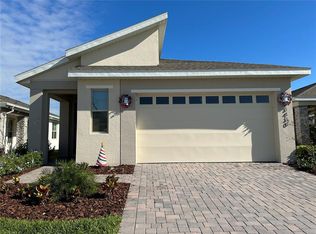
- $300,5002 bd2 ba1.5k sqft3424 Sagebrush St, Saint Cloud, FL 34773Off Market
- $322,6003 bd2 ba1.4k sqft3432 Sagebrush St, Saint Cloud, FL 34773Off Market
- $309,0002 bd2 ba1.6k sqft3422 Sagebrush St, Saint Cloud, FL 34773Off Market
- $365,0003 bd2 ba1.8k sqft3434 Sagebrush St, Saint Cloud, FL 34773For Sale
- $285,9002 bd2 ba1.4k sqft3427 Sagebrush St, Saint Cloud, FL 34773Off Market
- $294,9002 bd2 ba1.5k sqft3431 Sagebrush St, Saint Cloud, FL 34773Off Market
Nearby schools
GreatSchools rating
- 9/10Harmony Community SchoolGrades: PK-5Distance: 1.2 mi
- 6/10Middle School AAGrades: 6-8Distance: 1.7 mi
- 5/10Harmony High SchoolGrades: 9-12Distance: 1.5 mi
Schools provided by the listing agent
- Elementary: Harmony Community School (K-5)
- Middle: Harmony Middle
- High: Harmony High
Source: Stellar MLS. This data may not be complete. We recommend contacting the local school district to confirm school assignments for this home.
Get a cash offer in 3 minutes
Find out how much your home could sell for in as little as 3 minutes with a no-obligation cash offer.
Estimated market value
$348,100
Get a cash offer in 3 minutes
Find out how much your home could sell for in as little as 3 minutes with a no-obligation cash offer.
Estimated market value
$348,100
- Florida
- Osceola County
- Saint Cloud
- 34773
- Harmony
- 3428 Sagebrush St
Nearby cities
Nearby neighborhoods
Nearby zip codes
Other Saint Cloud Topics
