Skip main navigation
Sold for $585,000
  • $585,000

    3428 Sandalwood Lane, Johnstown, CO 80534

    4beds
    3,233sqft
    Single Family Residence
    Built in 2016
    8,989 Square Feet Lot
    $578,600 Zestimate®
    $181/sqft
    $3,375 Estimated rent

    Home value

    $578,600

    $544,000 - $613,000

    $3,375/mo

    Zestimate® history
    Loading
    Loading...

    Owner options

    List your home for rent

    $3,375/mo

    Rent Zestimate®

    Find your next renter with Zillow Rental Manager. Plus, with online applications, you can quickly screen prospective tenants – for free.

    Learn more

    $3,375/mo

    Rent Zestimate®

    Refinance and save

    $3,403/mo

    Est. payment

    Refinancing to a lower rate could help reduce your monthly payments and save thousands over the life of the loan.

    See today's rates

    $3,403/mo

    Est. payment

    Explore your selling options

    Work with a Zillow partner agent

    Leverage their expertise and Zillow's premium Showcase listings to get your home seen by more buyers.

    Get started

    List with your own agent

    Get your home in front of millions of buyers by listing it on Zillow.

    Learn how to do it

    Sell it yourself

    Take full control of how buyers see your home on Zillow by listing For Sale by Owner (FSBO).

    List your home

    What's special

    Stunning mountain viewsPremium lotOversized pantryCozy front porchFormal dining roomFlexible loft spaceLarge granite island
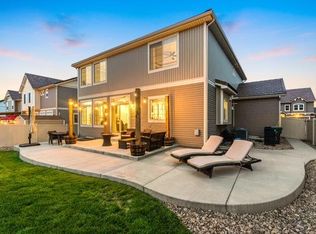
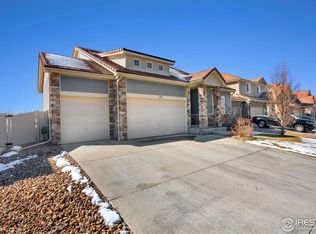
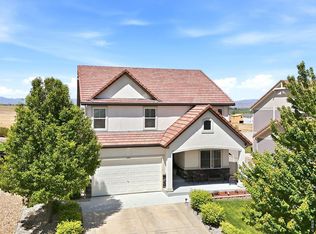
    Welcome home to Johnstown—country living at its finest! Lovingly maintained and upgraded, this home features a spacious kitchen with a large granite island, ample cabinet storage, and an oversized pantry. The primary suite offers beautiful west-facing windows, a double vanity, and a generous walk-in shower. The versatile layout includes four bedrooms, a flexible loft space, a professionally finished basement with a media room, and a formal dining room. Home automation has been thoughtfully integrated throughout. Situated on one of the largest premium lots in the neighborhood, the outdoor space boasts a cozy front porch, an expanded covered back patio, and stunning mountain views. Thompson River Ranch offers numerous amenities, including a pool, picnic area, park, and miles of walking paths, plus a neighborhood school. With easy access to shopping, dining, and I-25, this home truly has it all!

    Zillow last checked:

    Listing updated:

    Listed by:

    Lisa Hager 303-483-8540 lisa@thewaypointway.com,

    Real Broker, LLC DBA Real,

    Robert Passafiume 303-809-7694,

    Real Broker, LLC DBA Real

    Bought with:

    Shallana Baillargeon, 100084767

    Compass - Denver

    Source: REcolorado as distributed by MLS GRID,MLS#: 6866567MLS Logo

    Facts & features

    Interior

    Bedrooms & bathrooms
    • Bedrooms: 4
    • Bathrooms: 4
    • Full bathrooms: 1
    • 3/4 bathrooms: 2
    • 1/2 bathrooms: 1
    • Main level bathrooms: 1
    Primary bedroom
    • Description: Carpet
    • Level: Upper
    • Area: 224 Square Feet
    • Dimensions: 14 x 16
    Bedroom
    • Description: Carpet
    • Level: Upper
    • Area: 130 Square Feet
    • Dimensions: 10 x 13
    Bedroom
    • Description: Carpet
    • Level: Upper
    • Area: 120 Square Feet
    • Dimensions: 10 x 12
    Bedroom
    • Description: Carpet
    • Level: Basement
    • Area: 255 Square Feet
    • Dimensions: 15 x 17
    Primary bathroom
    • Level: Upper
    Bathroom
    • Level: Upper
    Bathroom
    • Level: Basement
    Bathroom
    • Level: Main
    Dining room
    • Description: Wood
    • Level: Main
    • Area: 150 Square Feet
    • Dimensions: 10 x 15
    Kitchen
    • Description: Wood
    • Level: Main
    • Area: 324 Square Feet
    • Dimensions: 18 x 18
    Laundry
    • Description: Vinyl
    • Level: Upper
    • Area: 54 Square Feet
    • Dimensions: 6 x 9
    Living room
    • Description: Wood
    • Level: Main
    • Area: 255 Square Feet
    • Dimensions: 15 x 17
    Heating
    • Forced Air
    Cooling
    • Central Air
    Appliances
    • Included: Dishwasher, Disposal, Microwave, Range, Refrigerator
    Features
    • Ceiling Fan(s), Eat-in Kitchen, Granite Counters, Kitchen Island, Pantry, Primary Suite, Radon Mitigation System, Walk-In Closet(s)
    • Flooring: Carpet, Laminate, Linoleum, Stone, Vinyl, Wood
    • Windows: Window Coverings
    • Basement: Finished
    Interior area
    • Total structure area: 3,233
    • Total interior livable area: 3,233 sqft
    • Finished area above ground: 2,207
    • Finished area below ground: 1,026

    Property

    Parking
    • Total spaces: 3
    • Parking features: Garage - Attached
    • Attached garage spaces: 3
    Features
    • Levels: Two
    • Stories: 2
    • Patio & porch: Covered, Patio
    • Fencing: Partial
    • Has view: Yes
    • View description: Mountain(s)
    Lot
    • Size: 8,989 Square Feet
    Details
    • Parcel number: R1658061
    • Special conditions: Standard

    Construction

    Type & style
    • Home type: SingleFamily
    • Architectural style: Traditional
    • Property subtype: Single Family Residence
    Materials
    • Brick, Frame, Vinyl Siding
    • Roof: Spanish Tile
    Condition
    • Year built: 2016

    Utilities & green energy

    • Sewer: Public Sewer
    • Water: Public

    Community & HOA

    Community
    • Security: Radon Detector, Smoke Detector(s)
    • Subdivision: Thompson River Ranch
    HOA
    • Has HOA: No
    Location
    • Region: Johnstown

    Financial & listing details

    • Price per square foot: $181/sqft
    • Tax assessed value: $592,000
    • Annual tax amount: $6,142
    • Date on market: 8/28/2024
    • Listing terms: Cash,Conventional,FHA,VA Loan
    • Exclusions: Seller's Personal Property
    • Ownership: Corporation/Trust
    • Road surface type: Paved

    Price history

    DateEventPrice
    3/14/2025Sold$585,000+1.8%$181/sqft
    Source: REcolorado as distributed by MLS GRID #6866567 Report a problem
    2/7/2025Pending sale$574,900$178/sqft
    Source: REcolorado as distributed by MLS GRID #6866567 Report a problem
    1/22/2025Price change$574,900-2.5%$178/sqft
    Source: REcolorado as distributed by MLS GRID #6866567 Report a problem
    12/18/2024Price change$589,900-1.3%$182/sqft
    Source: REcolorado as distributed by MLS GRID #6866567 Report a problem
    12/4/2024Price change$597,400-1.2%$185/sqft
    Source: REcolorado as distributed by MLS GRID #6866567 Report a problem
    10/30/2024Price change$604,900-2.3%$187/sqft
    Source: REcolorado as distributed by MLS GRID #6866567 Report a problem
    10/29/2024Price change$619,000-1.2%$191/sqft
    Source: REcolorado as distributed by MLS GRID #6866567 Report a problem
    9/27/2024Price change$626,500-1.2%$194/sqft
    Source: REcolorado as distributed by MLS GRID #6866567 Report a problem
    8/28/2024Listed for sale$634,000+8.4%$196/sqft
    Source: REcolorado as distributed by MLS GRID #6866567 Report a problem
    7/11/2022Sold$585,000$181/sqft
    Source: IRES as distributed by MLS GRID #967176 Report a problem
    6/14/2022Pending sale$585,000$181/sqft
    Source: RE/MAX International #967176 Report a problem
    6/10/2022Price change$585,000-1.7%$181/sqft
    Source: IRES as distributed by MLS GRID #967176 Report a problem
    6/2/2022Listed for sale$595,000+44.4%$184/sqft
    Source: IRES as distributed by MLS GRID #967176 Report a problem
    6/14/2017Sold$412,009$127/sqft
    Source: Public Record Report a problem

    Public tax history

    YearProperty taxesTax assessment
    2025$6,644 +4.5%$37,000 -5.6%
    2024$6,357 +14.3%$39,195 -1%
    2023$5,564 -2.3%$39,575 +28.9%
    2022$5,696 +4.6%$30,712 -2.8%
    2021$5,444 -7.7%$31,596 +2.9%
    2020$5,895 +6.9%$30,709 -0.7%
    2019$5,514 $30,924 +9.6%
    2018$5,514 $28,203 +30.9%
    2017$5,514 +39%$21,547 +53.5%
    2016$3,968 +1011.8%$14,036 +581.4%
    2015$357 $2,060
    Find assessor info on the county website

    Neighborhood: 80534

    Nearby schools

    GreatSchools rating
    Schools provided by the listing agent
    • Elementary: Riverview Pk-8
    • Middle: Riverview Pk-8
    • High: Mountain View
    • District: Thompson R2-J

    Source: REcolorado as distributed by MLS GRID. This data may not be complete. We recommend contacting the local school district to confirm school assignments for this home.

    Get a cash offer in 3 minutes
    Find out how much your home could sell for in as little as 3 minutes with a no-obligation cash offer.
    Estimated market value
    $578,600
    Get a cash offer in 3 minutes
    Find out how much your home could sell for in as little as 3 minutes with a no-obligation cash offer.
    Estimated market value
    $578,600