Skip main navigation
Sold for $570,000
  • $570,000

    3440 Sandalwood Ln, Johnstown, CO 80534

    4beds
    3,888sqft
    Single Family Residence
    Built in 2016
    8,993 Square Feet Lot
    $568,100 Zestimate®
    $147/sqft
    $3,567 Estimated rent

    Home value

    $568,100

    Estimated sales range

    Not available

    $3,567/mo

    Zestimate® history
    Loading
    Loading...

    Owner options

    List your home for rent

    $3,567/mo

    Rent Zestimate®

    Find your next renter with Zillow Rental Manager. Plus, with online applications, you can quickly screen prospective tenants – for free.

    Learn more

    $3,567/mo

    Rent Zestimate®

    Refinance and save

    $3,316/mo

    Est. payment

    Refinancing to a lower rate could help reduce your monthly payments and save thousands over the life of the loan.

    See today's rates

    $3,316/mo

    Est. payment

    Explore your selling options

    Work with a Zillow partner agent

    Leverage their expertise and Zillow's premium Showcase listings to get your home seen by more buyers.

    Get started

    List with your own agent

    Get your home in front of millions of buyers by listing it on Zillow.

    Learn how to do it

    Sell it yourself

    Take full control of how buyers see your home on Zillow by listing For Sale by Owner (FSBO).

    List your home

    What's special

    Modern kitchenVersatile main-floor flex roomOpen-concept floor planSpacious home
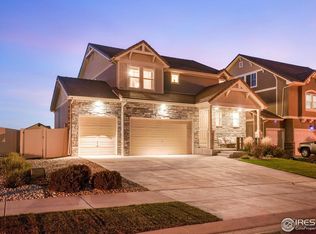
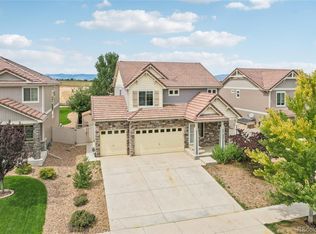
    Stunning 4-bedroom home in the desirable Thompson River Ranch community with beautiful mountain views from nearly every room. This spacious home features an open-concept floor plan with a large living area and modern kitchen, perfect for entertaining, hosting gatherings, or everyday living. The versatile main-floor flex room can easily be used as a home office, formal dining room, playroom, gym, or additional living space to fit your lifestyle. Enjoy resort-style community amenities including a clubhouse, swimming pool, fitness center, parks, trails, and an 18-hole disc golf course. Conveniently located near top-rated elementary, middle, and high schools, shopping, dining, and outdoor recreation with easy access to Northern Colorado attractions. Perfect for buyers looking for space, views, and an active community lifestyle. **Ask About Below Market Rates!

    Zillow last checked:

    Listing updated:

    Listed by:

    Kris Ceretto 720-939-0558,

    Coldwell Banker Realty-N Metro

    Bought with:

    Maree Moran, 100086982

    C3 Real Estate Solutions, LLC

    Source: IRES as distributed by MLS GRID,MLS#: 1059103MLS Logo

    Facts & features

    Interior

    Bedrooms & bathrooms
    • Bedrooms: 4
    • Bathrooms: 3
    • Full bathrooms: 1
    • 3/4 bathrooms: 1
    • 1/2 bathrooms: 1
    • Main level bathrooms: 1
    Rooms
    • Room types: Loft
    Primary bedroom
    • Description: Carpet
    • Features: 3/4 Primary Bath
    • Level: Upper
    • Area: 280 Square Feet
    • Dimensions: 14 x 20
    Bedroom 2
    • Description: Carpet
    • Level: Upper
    • Area: 195 Square Feet
    • Dimensions: 15 x 13
    Bedroom 3
    • Description: Carpet
    • Level: Upper
    • Area: 144 Square Feet
    • Dimensions: 12 x 12
    Bedroom 4
    • Description: Carpet
    • Level: Upper
    • Area: 165 Square Feet
    • Dimensions: 15 x 11
    Dining room
    • Description: Engineered Hardwood
    • Level: Main
    • Area: 165 Square Feet
    • Dimensions: 15 x 11
    Family room
    • Description: Carpet
    • Level: Upper
    • Area: 238 Square Feet
    • Dimensions: 14 x 17
    Kitchen
    • Description: Engineered Hardwood
    • Level: Main
    • Area: 252 Square Feet
    • Dimensions: 18 x 14
    Laundry
    • Description: Tile
    • Level: Upper
    • Area: 54 Square Feet
    • Dimensions: 6 x 9
    Living room
    • Description: Engineered Hardwood
    • Level: Main
    • Area: 378 Square Feet
    • Dimensions: 18 x 21
    Heating
    • Forced Air
    Cooling
    • Central Air, Ceiling Fan(s)
    Appliances
    • Included: Gas Range, Dishwasher, Refrigerator, Washer, Dryer, Disposal
    Features
    • Eat-in Kitchen, Separate Dining Room, Open Floorplan, Pantry, Walk-In Closet(s), Kitchen Island
    • Flooring: Wood
    • Basement: Unfinished
    • Has fireplace: Yes
    • Fireplace features: Living Room
    Interior area
    • Total structure area: 2,700
    • Total interior livable area: 3,888 sqft
    • Finished area above ground: 2,700

    Property

    Parking
    • Total spaces: 2
    • Parking features: Garage Door Opener, Attached
    • Attached garage spaces: 2
    • Details: Attached
    Accessibility
    • Accessibility features: Level Lot
    Features
    • Levels: Two
    • Stories: 2
    • Patio & porch: Patio
    • Exterior features: Sprinkler System
    • Fencing: Fenced
    • Has view: Yes
    • View description: Mountain(s)
    Lot
    • Size: 8,993 Square Feet
    • Features: Paved, Curbs, Gutters, Sidewalks, Street Light
    Details
    • Parcel number: R1658059
    • Zoning: SFR
    • Special conditions: Private Owner

    Construction

    Type & style
    • Home type: SingleFamily
    • Property subtype: Single Family Residence
    Materials
    • Frame, Stucco
    • Roof: Tile
    Condition
    • New construction: No
    • Year built: 2016
    Details
    • Builder model: Avon
    • Builder name: Oakwood Homes

    Utilities & green energy

    • Water: City
    • Utilities for property: Natural Gas Available, Electricity Available

    Community & HOA

    Community
    • Features: Clubhouse, Pool, Playground, Park, Trail(s)
    • Security: Fire Alarm
    • Subdivision: Thompson River Ranch
    HOA
    • Has HOA: Yes
    • Services included: Trash, Management
    Location
    • Region: Johnstown

    Financial & listing details

    • Price per square foot: $147/sqft
    • Tax assessed value: $591,100
    • Annual tax amount: $6,634
    • Date on market: 5/14/2026
    • Listing terms: Cash,Conventional,FHA,VA Loan
    • Exclusions: Personal Property and Staging Items
    • Electric utility on property: Yes
    • Road surface type: Asphalt

    Price history

    DateEventPrice
    7/8/2026Sold$570,000+0.9%$147/sqft
    Source: IRES as distributed by MLS GRID #1059103 Report a problem
    6/17/2026Pending sale$565,000$145/sqft
    Source: REcolorado as distributed by MLS GRID #1586008 Report a problem
    5/14/2026Listed for sale$565,000+53.5%$145/sqft
    Source: REcolorado as distributed by MLS GRID #1586008 Report a problem
    12/1/2016Sold$368,000-7.8%$95/sqft
    Source: Public Record Report a problem
    11/7/2016Pending sale$399,056$103/sqft
    Source: The Group, Inc. #800616 Report a problem
    10/19/2016Price change$399,056-0.3%$103/sqft
    Source: The Group, Inc. #800616 Report a problem
    8/19/2016Listed for sale$400,256$103/sqft
    Source: Group Mulberry #800616 Report a problem

    Public tax history

    YearProperty taxesTax assessment
    2025$6,634 +1.3%$36,944 -8.3%
    2024$6,549 +17.2%$40,267 -1%
    2023$5,588 -2.3%$40,657 +31.8%
    2022$5,720 -3.5%$30,844 -2.8%
    2021$5,927 -7.7%$31,732 -5.1%
    2020$6,418 +12.6%$33,433 -0.7%
    2019$5,700 $33,667 +15.5%
    2018$5,700 $29,153
    2017$5,700 +6.2%$29,153 +107.7%
    2016$5,368 +1404.3%$14,036 +581.4%
    2015$357 $2,060
    Find assessor info on the county website

    Neighborhood: 80534

    Nearby schools

    GreatSchools rating
    Schools provided by the listing agent
    • Elementary: Winona
    • Middle: Peakview Academy at Conrad Ball
    • High: Mountain View

    Source: IRES as distributed by MLS GRID. This data may not be complete. We recommend contacting the local school district to confirm school assignments for this home.

    Get a cash offer in 3 minutes
    Find out how much your home could sell for in as little as 3 minutes with a no-obligation cash offer.
    Estimated market value
    $568,100
    Get a cash offer in 3 minutes
    Find out how much your home could sell for in as little as 3 minutes with a no-obligation cash offer.
    Estimated market value
    $568,100