SPACIOUS on SCHOOL! Offering approximately 1,568 square feet, this three bedroom, two bathroom home combines a functional layout with valuable improvements and features that are difficult to find at this price. Situated on a permanent cinderblock foundation, the home offers a metal roof installed in 2024, a furnace installed in 2023, all new windows in 2020, updated flooring in select rooms, and new laminate kitchen countertops. Central air provides comfort during the warmer months, while the permanently installed Generac generator offers dependable backup power when needed. Outside, the property features a large concrete driveway, multiple storage buildings, mature landscaping, and a rear deck for additional outdoor space. Enjoy a quiet street setting in Akron with convenient access to Caro, Bay City, and Saginaw. With several major updates already completed and plenty of storage inside and out, this property offers space, function, and standout features. Schedule your showing and see everything School Street has to offer!
Pending
$138,000
3428 School St, Akron, MI 48701
3beds
1,568sqft
Single Family Residence
Built in 2001
0.27 Acres Lot
$136,800 Zestimate®
$88/sqft
$-- HOA
What's special
- 12 days
- 198
- 21
Zillow last checked:
Listing updated:
Listed by:
Krystle Rajewski 989-233-9322,
Keller Williams Preferred 989-792-8200
Source: MiRealSource,MLS#: 50223460 Originating MLS: Saginaw Board of REALTORS
Originating MLS: Saginaw Board of REALTORSFacts & features
Interior
Bedrooms & bathrooms
- Bedrooms: 3
- Bathrooms: 2
- Full bathrooms: 2
- Main level bathrooms: 2
- Main level bedrooms: 3
Bedroom 1
- Level: Main
- Area: 182
- Dimensions: 14 x 13
Bedroom 2
- Level: Main
- Area: 140
- Dimensions: 14 x 10
Bedroom 3
- Level: Main
- Area: 130
- Dimensions: 10 x 13
Bathroom 1
- Level: Main
Bathroom 2
- Level: Main
Kitchen
- Area: 143
- Dimensions: 11 x 13
Heating
- Forced Air, Natural Gas
Features
- Basement: Block,Crawl Space
- Has fireplace: No
Interior area
- Total structure area: 1,568
- Total interior livable area: 1,568 sqft
- Finished area above ground: 1,568
- Finished area below ground: 0
Property
Features
- Levels: One
- Stories: 1
- Frontage type: Road
- Frontage length: 0
Lot
- Size: 0.27 Acres
Details
- Additional structures: Gazebo, Other, Shed(s)
- Parcel number: 032500111060000
- Special conditions: Private
Construction
Type & style
- Home type: SingleFamily
- Architectural style: Ranch
- Property subtype: Single Family Residence
Materials
- Vinyl Siding
Condition
- Year built: 2001
Utilities & green energy
- Sewer: Public Sanitary
- Water: Public
Community & HOA
Community
- Subdivision: No
HOA
- Has HOA: No
Location
- Region: Akron
Financial & listing details
- Price per square foot: $88/sqft
- Tax assessed value: $75,600
- Annual tax amount: $982
- Date on market: 9/30/2026
- Cumulative days on market: 13 days
- Listing agreement: Exclusive Right To Sell
- Listing terms: Cash,Conventional,FHA,VA Loan
- Body type: Double Wide,Manufactured After 1976
Estimated market value
$136,800
$130,000 - $144,000
Not available
Price history
| Date | Event | Price |
|---|---|---|
| 10/4/2026 | Pending sale | $138,000$88/sqft |
Source:  MiRealSource #50223460 Report a problem MiRealSource #50223460 Report a problem | ||
| 10/2/2026 | Listed for sale | $138,000$88/sqft |
Source: MiRealSource #50223460 Report a problem | ||
Public tax history
| Year | Property taxes | Tax assessment |
|---|---|---|
| 2025 | $938 +61% | $37,800 +2.2% |
| 2024 | $582 +1.6% | $37,000 |
| 2023 | $573 -2.8% | $37,000 +24.6% |
| 2022 | $590 | $29,700 +28% |
| 2021 | -- | $23,200 +16% |
| 2020 | $537 | $20,000 +2% |
| 2019 | $537 -14.5% | $19,600 -18.3% |
| 2018 | $628 +66713.8% | $24,000 +0.4% |
| 2017 | $1 | $23,900 -3.6% |
| 2016 | $10 +56.5% | $24,800 -0.8% |
| 2015 | $6 | $25,000 -3.1% |
| 2014 | $6 -9.9% | $25,800 +2.8% |
| 2013 | $7 | $25,100 |
Find assessor info on the county website
Monthly payment
Est. payment
Payment breakdown
Explore the cost of this home by adjusting the details. Changes won't be saved.Climate risks
Neighborhood: 48701
Nearby schools
Schools provided by the listing agent
- District: Akron Fairgrove Schools
Source: MiRealSource. This data may not be complete. We recommend contacting the local school district to confirm school assignments for this home.

Similar homes
- $129,9003 bd1 ba1.2k sqft3739 N Main St, Akron, MI 48701For Sale

 MLS ID #20261013957, Gary King, Real Estate One-Caro. Realcomp II
 - $--5 bd2 ba1.7k sqft168 Park Dr, Caro, MI 48723Auction
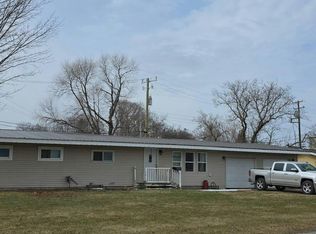 Auction.com 2
 - $75,0002 bd1 ba1k sqft4289 Lynn St, Akron, MI 48701For Sale
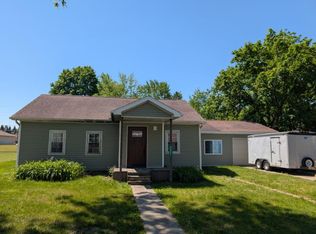 MLS ID #871-26-0010, Tiffaney M Rice, Forever Yours Realty. RMLS Multi-List
 - $129,9003 bd1 ba960 sqft3130 Cat Lake Rd, Caro, MI 48723For Sale
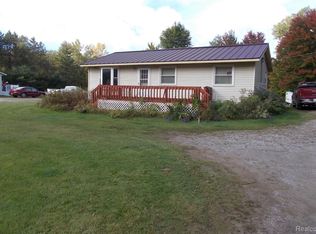 MLS ID #20261079919, Gary King, Real Estate One-Caro. Realcomp II
 - $155,0003 bd2 ba1.6k sqft727 N Beck St, Sebewaing, MI 48759For Sale
 MLS ID #50220050, Breanna Dinsmoore, JPAR - Great Lakes Bay Region. MiRealSource
 - $139,9002 bd1 ba935 sqft1273 E Caro Rd, Caro, MI 48723For SaleMLS ID #20261080527, Gary King, Real Estate One-Caro. Realcomp II
- $140,0004 bd2 ba1.9k sqft705 S Hampton St, Bay City, MI 48708For SaleMLS ID #50222599, Caleb Raymaker, Century 21 Signature Realty - Bay City. MiRealSource
- $129,9005 bd2 ba2k sqft200 S Farragut St, Bay City, MI 48708For SaleMLS ID #50224166, Dale A Wolbert, Wolbert Realty, LLC. MiRealSource
- $129,9003 bd2 ba2k sqft1014 17th St, Bay City, MI 48708For SaleMLS ID #50223631, Michael J Samborn, All Star Real Estate. MiRealSource
- $150,0002 bd1 ba981 sqft1556 W Gilford Rd, Caro, MI 48723For SaleMLS ID #50216222, Breanna Dinsmoore, JPAR - Great Lakes Bay Region. MiRealSource
- $154,0004 bd1 ba1.5k sqft1208 Mercer St, Essexville, MI 48732For SaleMLS ID #50223630, Ali Smith, Ayre/Rhinehart Bay REALTORS. MiRealSource
- $174,0003 bd2 ba1k sqft1709 Michigan Ave, Bay City, MI 48708For SaleMLS ID #20261081738, Cameron Hairston, Real Estate For A CAUSE. Realcomp II
- $118,5004 bd3 ba1.9k sqft2015 7th St, Bay City, MI 48708For SaleMLS ID #50223501, Louis Castillo, Ayre/Rhinehart Bay REALTORS. MiRealSource
- $149,9003 bd1 ba1.2k sqft1400 Smith St, Essexville, MI 48732For SaleMLS ID #50222141, Cynthia A Sinicki, Cindy Sinicki Realty. MiRealSource
