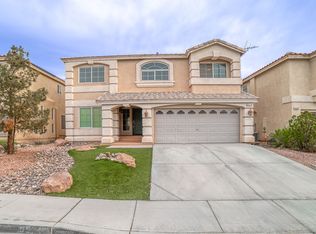
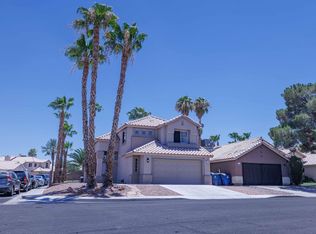
Beautiful 4 bedroom, 2.5 bath home with a fully finished backyard, situated on a desirable corner lot right next to a park. Located in Southwest Las Vegas, this home offers a spacious open layout, modern comfort, and excellent natural light throughout. The home also features an upstairs loft, providing additional living space perfect for a second lounge, office, or play area. The upgraded backyard is perfect for relaxing or entertaining. Conveniently located with easy access to major roads, shopping, dining, and entertainment.
Available Move-In Date: July 1st (may be flexible)
Lease Duration: 12-month lease preferred (longer terms may be considered).
Monthly Rent: $2,800/month.
Security Deposit: $2,800
Utilities: Tenant is responsible for all utilities, including electricity, water, sewer, trash, gas (if applicable), internet, and cable. All utility accounts must be placed in the tenant's name prior to move-in.
Pets: No pets allowed.
Smoking: No smoking inside the home.
Renter's Insurance: Required throughout the lease term.
Application Requirements:
Income of approximately 2.75 3x monthly rent preferred
Credit and background check required
No prior evictions
Move-In Costs:
First month's rent
Security deposit
Additional Terms:
Early termination subject to lease break fee
Tenant must comply with all HOA rules and regulations (if applicable)
Owner may consider multiple applications and reserves the right to select the most qualified applicant
House for rent
Accepts Zillow applications
$2,800/moFees may apply
3428 W Rush Ave, Las Vegas, NV 89141
4beds
1,865sqft
Price may not include required fees and charges. Price shown reflects the lease term provided. Learn more|
Single family residence
Available now
No pets
Air conditioner, central air
In unit laundry
Attached garage parking
Central, forced air
What's special
Modern comfortSpacious open layoutDesirable corner lotFully finished backyardUpstairs loftExcellent natural light throughout
- 89 days |
- -- |
- -- |
Zillow last checked:
Listing updated:
Travel times
Facts & features
Interior
Bedrooms & bathrooms
- Bedrooms: 4
- Bathrooms: 3
- Full bathrooms: 2
- 1/2 bathrooms: 1
Heating
- Central, Forced Air
Cooling
- Air Conditioner, Central Air
Appliances
- Included: Dishwasher, Freezer, Microwave Oven, Oven, Refrigerator
- Laundry: In Unit
Features
- Flooring: Carpet, Hardwood
Interior area
- Total interior livable area: 1,865 sqft
Property
Parking
- Parking features: Attached, Garage, Off Street
- Has attached garage: Yes
- Details: Contact manager
Details
- Additional structures: Garage(s)
- Parcel number: 17729411018
Construction
Type & style
- Home type: SingleFamily
- Property subtype: Single Family Residence
Community & HOA
HOA
- Amenities included: Parking
Location
- Region: Las Vegas
Financial & listing details
- Lease term: 1 Year
Nearby apartments for rent

Price history
| Date | Event | Price |
|---|---|---|
| 4/27/2026 | Price change | $2,800-3.4%$2/sqft |
Source: Zillow Rentals Report a problem | ||
| 3/31/2026 | Price change | $2,900-3.3%$2/sqft |
Source: Zillow Rentals Report a problem | ||
| 3/22/2026 | Listed for rent | $3,000$2/sqft |
Source: Zillow Rentals Report a problem | ||
Neighborhood: Enterprise
Nearby schools
GreatSchools rating
- 7/10Dennis Ortwein ElementaryGrades: PK-5Distance: 0.7 mi
- 7/10Lois & Jerry Tarkanian Middle SchoolGrades: 6-8Distance: 2 mi
- 5/10Desert Oasis High SchoolGrades: 9-12Distance: 2.9 mi