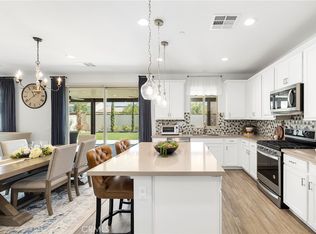
Welcome to 34288 Bloomington Drive, Murrieta—a charming and spacious abode that promises comfort and elegance. As you approach this stunning property, you are greeted by a beautifully landscaped front yard, setting the tone for the delightful experience that awaits within. Step inside to discover a warm and inviting interior, featuring a spacious living room bathed in natural light, ideal for both relaxing family evenings and entertaining guests. The adjacent dining area, with its elegant setting, is perfect for dinner parties or quiet family meals. The heart of this home is undoubtedly the chef's kitchen, boasting modern appliances, ample counter space, and sleek cabinetry, making it a joy for preparing meals and hosting gatherings. This residence offers three generously sized bedrooms, each providing a serene retreat at the end of the day. The master suite, with its luxurious en-suite bathroom, ensures a private and tranquil space for relaxation. Step outside to the backyard, an oasis of peace and privacy. Here, the beautifully manicured garden and patio area offer a perfect setting for outdoor dining, barbecues, or simply enjoying the sunny Murrieta weather. Located in a desirable neighborhood, this home is just a stone's throw away from excellent schools, shopping centers, and recreational facilities, making it an ideal choice for families or anyone seeking a blend of convenience and tranquility. 34288 Bloomington Drive is more than just a house; it's a place to call home, a sanctuary where memories are made and cherished. Don't miss the opportunity to make this dream home yours.
Sold for $650,000
Listed by: eXp Realty of California, Inc. • Anthony Glenn • 760-940-6310
Bought with: Century 21 Masters
$650,000
34288 Bloomington Dr, Murrieta, CA 92563
3beds
1,959sqft
Single Family Residence
Built in 2020
5,227 Square Feet Lot
$649,100 Zestimate®
$332/sqft
$3,458 Estimated rent
Home value
$649,100
$617,000 - $682,000
$3,458/mo
Zestimate® history
Owner options
List your home for rent
$3,458/mo
Rent Zestimate®
Find your next renter with Zillow Rental Manager. Plus, with online applications, you can quickly screen prospective tenants – for free.
$3,458/mo
Rent Zestimate®
Refinance and save
$4,212/mo
Est. payment
Refinancing to a lower rate could help reduce your monthly payments and save thousands over the life of the loan.
$4,212/mo
Est. payment
Explore your selling options
Work with a Zillow partner agent
Leverage their expertise and Zillow's premium Showcase listings to get your home seen by more buyers.
Get startedList with your own agent
Get your home in front of millions of buyers by listing it on Zillow.
Learn how to do itSell it yourself
Take full control of how buyers see your home on Zillow by listing For Sale by Owner (FSBO).
List your homeWhat's special
Modern appliancesSleek cabinetryMaster suitePatio areaRecreational facilitiesSpacious abodeNatural light
Zillow last checked:
Listing updated:
Listed by:
Anthony Glenn DRE #01811427 760-940-6310,
eXp Realty of California, Inc.,
Ian Jensen DRE #02090849 802-309-3872,
eXp Realty of California, Inc.
Bought with:
George Gigliotti, DRE #01351963
Century 21 Masters
Source: CRMLS,MLS#: SW24003959 Originating MLS: California Regional MLS
Originating MLS: California Regional MLSFacts & features
Interior
Bedrooms & bathrooms
- Bedrooms: 3
- Bathrooms: 2
- Full bathrooms: 2
- Main level bathrooms: 2
- Main level bedrooms: 3
Rooms
- Room types: Bedroom, Entry/Foyer, Family Room, Kitchen, Laundry, Living Room, Primary Bathroom, Primary Bedroom, Office, Other, Pantry, Dining Room
Primary bedroom
- Features: Main Level Primary
Bedroom
- Features: All Bedrooms Down
Bedroom
- Features: Bedroom on Main Level
Bathroom
- Features: Bathtub, Dual Sinks, Granite Counters, Separate Shower, Tub Shower
Kitchen
- Features: Built-in Trash/Recycling, Granite Counters, Kitchen Island, Kitchen/Family Room Combo, Pots & Pan Drawers, Stone Counters, Walk-In Pantry
Heating
- Central, Natural Gas
Cooling
- Central Air
Appliances
- Included: Disposal, Gas Oven, Microwave, Range Hood, Water Heater
- Laundry: Washer Hookup, Electric Dryer Hookup, Gas Dryer Hookup, Inside, Laundry Room
Features
- Ceiling Fan(s), Separate/Formal Dining Room, Eat-in Kitchen, Granite Counters, High Ceilings, Open Floorplan, Pantry, Stone Counters, Recessed Lighting, All Bedrooms Down, Bedroom on Main Level, Main Level Primary, Primary Suite, Walk-In Pantry, Walk-In Closet(s)
- Flooring: Vinyl
- Windows: Double Pane Windows, Screens
- Has fireplace: No
- Fireplace features: None
- Common walls with other units/homes: No Common Walls
Interior area
- Total interior livable area: 1,959 sqft
Property
Parking
- Total spaces: 6
- Parking features: Concrete, Direct Access, Door-Single, Driveway, Driveway Up Slope From Street, Garage Faces Front, Garage, On Site, Private
- Attached garage spaces: 2
- Uncovered spaces: 4
Accessibility
- Accessibility features: Low Pile Carpet, No Stairs, Accessible Doors
Features
- Levels: One
- Stories: 1
- Entry location: West
- Patio & porch: Covered, Patio
- Exterior features: Kennel
- Pool features: Community, In Ground, Association
- Has spa: Yes
- Spa features: Association, Community
- Fencing: Block,Vinyl
- Has view: Yes
- View description: Neighborhood
Lot
- Size: 5,227 Square Feet
- Features: Back Yard, Front Yard, Lawn, Rectangular Lot, Yard
Details
- Parcel number: 472240010
- Special conditions: Standard
Construction
Type & style
- Home type: SingleFamily
- Architectural style: Contemporary
- Property subtype: Single Family Residence
Materials
- Stucco
- Foundation: Slab
- Roof: Concrete,Shingle,Tile
Condition
- Turnkey
- New construction: No
- Year built: 2020
Utilities & green energy
- Electric: Standard
- Sewer: Public Sewer
- Water: Public
- Utilities for property: Cable Connected, Electricity Connected, Natural Gas Available, Phone Connected, Sewer Connected, Water Connected
Community & HOA
Community
- Features: Biking, Curbs, Dog Park, Park, Storm Drain(s), Street Lights, Suburban, Sidewalks, Pool
HOA
- Has HOA: Yes
- Amenities included: Call for Rules, Clubhouse, Sport Court, Dog Park, Fire Pit, Management, Outdoor Cooking Area, Barbecue, Picnic Area, Playground, Pool, Spa/Hot Tub, Trail(s)
- HOA fee: $120 monthly
- HOA name: Spencers Crossing Master Association
- HOA phone: 714-285-2626
Location
- Region: Murrieta
Financial & listing details
- Price per square foot: $332/sqft
- Tax assessed value: $676,260
- Date on market: 1/9/2024
- Cumulative days on market: 30 days
- Listing terms: Cash,Conventional,FHA,Submit,VA Loan
- Road surface type: Paved
Price history
| Date | Event | Price |
|---|---|---|
| 3/4/2024 | Sold | $650,000+0%$332/sqft |
Source:  CRMLS #SW24003959 Report a problem CRMLS #SW24003959 Report a problem | ||
| 2/9/2024 | Pending sale | $649,900$332/sqft |
Source: CRMLS #SW24003959 Report a problem | ||
| 2/2/2024 | Price change | $649,900-0.8%$332/sqft |
Source: CRMLS #SW24003959 Report a problem | ||
| 1/9/2024 | Listed for sale | $655,000+19.1%$334/sqft |
Source: CRMLS #SW24003959 Report a problem | ||
| 1/17/2023 | Sold | $550,000-1.8%$281/sqft |
Source: Public Record Report a problem | ||
| 12/20/2022 | Pending sale | $559,900$286/sqft |
Source: CRMLS #SW22243103 Report a problem | ||
| 12/3/2022 | Price change | $559,900-1.8%$286/sqft |
Source: CRMLS #SW22243103 Report a problem | ||
| 11/17/2022 | Listed for sale | $569,900+25.4%$291/sqft |
Source: CRMLS #SW22243103 Report a problem | ||
| 12/21/2020 | Sold | $454,500$232/sqft |
Source: Public Record Report a problem | ||
Public tax history
| Year | Property taxes | Tax assessment |
|---|---|---|
| 2026 | -- | $676,260 +2% |
| 2025 | $11,351 +2.9% | $663,000 +18.2% |
| 2024 | $11,027 +19.8% | $561,000 +18.7% |
| 2023 | $9,201 +0.7% | $472,572 +2% |
| 2022 | $9,139 +1.6% | $463,306 +2% |
| 2021 | $8,995 +417% | $454,222 +270.2% |
| 2020 | $1,740 | $122,685 |
Find assessor info on the county website
Neighborhood: 92563
Nearby homes
- $708,7004 bd2 ba2.4k sqft34276 Bloomington Dr, Murrieta, CA 92563Off Market
- $645,2003 bd2 ba1.9k sqft34300 Bloomington Dr, Murrieta, CA 92563Off Market
- $638,7003 bd2 ba1.9k sqft34264 Bloomington Dr, Murrieta, CA 92563Off Market
- $740,0004 bd3 ba2.4k sqft34312 Bloomington Dr, Murrieta, CA 92563Sold
- $676,5004 bd2 ba2.4k sqft34293 Bloomington Dr, Murrieta, CA 92563Off Market
- $721,1005 bd3 ba2.8k sqft34252 Bloomington Dr, Murrieta, CA 92563Off Market
- $808,1005 bd4 ba3.3k sqft34324 Bloomington Dr, Murrieta, CA 92563Off Market
- $761,3004 bd2 ba3.3k sqft34281 Bloomington Dr, Murrieta, CA 92563Off Market
Nearby schools
GreatSchools rating
- 6/10Harvest Hill S.T.E.A.M. AcademyGrades: K-8Distance: 1 mi
- 8/10Santa Rosa AcademyGrades: K-12Distance: 4.9 mi
Get a cash offer in 3 minutes
Find out how much your home could sell for in as little as 3 minutes with a no-obligation cash offer.
Estimated market value
$649,100
Get a cash offer in 3 minutes
Find out how much your home could sell for in as little as 3 minutes with a no-obligation cash offer.
Estimated market value
$649,100
- California
- Riverside County
- Murrieta
- 92563
- 34288 Bloomington Dr
Nearby cities
Nearby zip codes
Other Murrieta Topics
