Welcome to 34312 Bloomington Dr, a beautifully upgraded 4-bedroom, 2.5-bath home located in Spencer's Crossing, one of Murrieta's most sought-after communities. This spacious residence blends modern comfort with timeless elegance, offering high-end features designed for both everyday living and entertaining.
As you enter, you'll be greeted by an open floor plan, highlighted by elegant white shaker cabinets, a striking hexagon tile backsplash, and 42” cabinetry for ample storage. The kitchen is the heart of the home, perfect for casual meals or large gatherings. Sustainability is key, with a tankless water heater, top-of-the-line SunPower owned solar system, and a whole-house water filtration system. A saltwater option for the sink and car ensures soft water throughout.
The family room showcases a beautiful custom shiplap wall and built-in cabinetry, creating a warm and inviting space. It also comes equipped with a pre-installed full-motion TV wall mount system that can accommodate TVs up to 90 inches. The home is wired with built-in surround sound ceiling speakers, allowing you to easily set up a premium audio experience—just plug in your preferred receiver and subwoofer for seamless entertainment, perfect for movie nights or the big game. Stylish shutters throughout provide both privacy and charm, while ceiling fans in every room ensure year-round comfort.
Downstairs, a bedroom offers flexibility as a guest suite or office, while upstairs, a generous loft provides extra living space. The primary suite and all bedrooms feature custom closet organizers. The entire home is equipped with a HEPA filtration system for fresh air.
The house is painted in Behr premium etched glass eggshell finish, adding a sophisticated and modern touch.
Outside, enjoy your private retreat with a permitted patio cover, lighting, ceiling fans, pre-wired speakers, and a private spa. The backyard also features a water feature, beautifully landscaped plants illuminated by transformer uplights, and a concrete patio with an electrical outlet. Sprinklers keep the turf fresh, and the outdoor shed includes a drain system for practical storage.
Additional features include a Samsung washer and dryer, alarm system, Nest extender prewiring upstairs, and whole-home prewiring for surround sound. This home offers comfort, convenience, and a touch of luxury.
Sold for $740,000
Listed by: Native • Jessica Foote • Contact: 858-335-8165
Bought with: Real Broker
$740,000
34312 Bloomington Dr, Murrieta, CA 92563
4beds
2,404sqft
Single Family Residence
Built in 2020
6,098 Square Feet Lot
$728,200 Zestimate®
$308/sqft
$3,686 Estimated rent
Home value
$728,200
$692,000 - $765,000
$3,686/mo
Zestimate® history
Owner options
List your home for rent
$3,686/mo
Rent Zestimate®
Find your next renter with Zillow Rental Manager. Plus, with online applications, you can quickly screen prospective tenants – for free.
$3,686/mo
Rent Zestimate®
Refinance and save
$4,814/mo
Est. payment
Refinancing to a lower rate could help reduce your monthly payments and save thousands over the life of the loan.
$4,814/mo
Est. payment
Explore your selling options
Work with a Zillow partner agent
Leverage their expertise and Zillow's premium Showcase listings to get your home seen by more buyers.
Get startedList with your own agent
Get your home in front of millions of buyers by listing it on Zillow.
Learn how to do itSell it yourself
Take full control of how buyers see your home on Zillow by listing For Sale by Owner (FSBO).
List your homeWhat's special
Zillow last checked:
Listing updated:
Listed by:
Jessica Foote DRE #01861694 858-461-9612,
Native
Bought with:
Jacqueline Zaldana, DRE #02245108
Real Broker
Source: CRMLS,MLS#: SW24198580 Originating MLS: California Regional MLS
Originating MLS: California Regional MLSFacts & features
Interior
Bedrooms & bathrooms
- Bedrooms: 4
- Bathrooms: 3
- Full bathrooms: 2
- 1/2 bathrooms: 1
- Main level bathrooms: 1
- Main level bedrooms: 1
Rooms
- Room types: Bedroom, Family Room, Great Room, Kitchen, Laundry, Loft, Living Room, Other, Pantry, Dining Room
Bedroom
- Features: Bedroom on Main Level
Bathroom
- Features: Bathroom Exhaust Fan, Bathtub, Dual Sinks, Separate Shower, Tub Shower, Walk-In Shower
Kitchen
- Features: Built-in Trash/Recycling, Kitchen Island, Walk-In Pantry
Other
- Features: Walk-In Closet(s)
Pantry
- Features: Walk-In Pantry
Heating
- Central
Cooling
- Central Air
Appliances
- Included: Freezer, Gas Cooktop, Microwave, Refrigerator, Tankless Water Heater, Dryer, Washer
- Laundry: Inside, Laundry Room
Features
- Ceiling Fan(s), Separate/Formal Dining Room, Eat-in Kitchen, Wired for Sound, Bedroom on Main Level, Loft, Walk-In Pantry, Walk-In Closet(s)
- Doors: Sliding Doors
- Windows: Double Pane Windows
- Has fireplace: No
- Fireplace features: None
- Common walls with other units/homes: No Common Walls
Interior area
- Total interior livable area: 2,404 sqft
Property
Parking
- Total spaces: 2
- Parking features: Garage
- Attached garage spaces: 2
Features
- Levels: Two
- Stories: 2
- Entry location: 1
- Patio & porch: Covered
- Pool features: Community, Heated, Association
- Has spa: Yes
- Spa features: Above Ground, Heated, Private
- Has view: Yes
- View description: None
Lot
- Size: 6,098 Square Feet
- Features: Yard
Details
- Parcel number: 472240008
- Special conditions: Standard
Construction
Type & style
- Home type: SingleFamily
- Property subtype: Single Family Residence
Materials
- Roof: Tile
Condition
- Turnkey
- New construction: No
- Year built: 2020
Utilities & green energy
- Sewer: Public Sewer
- Water: Public
Community & HOA
Community
- Features: Dog Park, Park, Street Lights, Sidewalks, Water Sports, Pool
- Security: Prewired, Carbon Monoxide Detector(s), Fire Sprinkler System
HOA
- Has HOA: Yes
- Amenities included: Call for Rules, Clubhouse, Dog Park, Fire Pit, Outdoor Cooking Area, Playground, Pool, Pet Restrictions, Pets Allowed, Spa/Hot Tub, Tennis Court(s)
- HOA fee: $112 monthly
- HOA name: Spencer's Crossing
- HOA phone: 714-285-2626
Location
- Region: Murrieta
Financial & listing details
- Price per square foot: $308/sqft
- Tax assessed value: $754,799
- Date on market: 9/27/2024
- Cumulative days on market: 30 days
- Listing terms: Cash,Conventional,1031 Exchange,FHA,VA Loan
Price history
| Date | Event | Price |
|---|---|---|
| 11/29/2024 | Pending sale | $735,000-0.7%$306/sqft |
Source:  CRMLS #SW24198580 Report a problem CRMLS #SW24198580 Report a problem | ||
| 11/27/2024 | Sold | $740,000$308/sqft |
Source: CRMLS #SW24198580 Report a problem | ||
Public tax history
| Year | Property taxes | Tax assessment |
|---|---|---|
| 2026 | -- | $754,799 +2% |
| 2025 | $12,393 +23.8% | $740,000 +35.7% |
| 2024 | $10,015 +0.1% | $545,479 +2% |
| 2023 | $10,005 +1.8% | $534,784 +3.8% |
| 2022 | $9,831 +1.5% | $515,299 +2% |
| 2021 | $9,690 +276% | $505,197 +311.8% |
| 2020 | $2,577 | $122,685 |
Find assessor info on the county website
Neighborhood: 92563
Nearby homes
- $808,1005 bd4 ba3.3k sqft34324 Bloomington Dr, Murrieta, CA 92563Off Market
- $645,2003 bd2 ba1.9k sqft34300 Bloomington Dr, Murrieta, CA 92563Off Market
- $---- sqft34336 Bloomington Dr, Winchester, CA 92596Off Market
- $650,0003 bd2 ba1.9k sqft34288 Bloomington Dr, Murrieta, CA 92563Sold
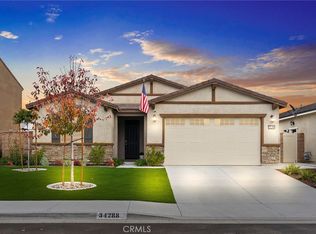
- $888,2004 bd2 ba3.3k sqft34336 Bloomington Dr, Murrieta, CA 92563Off Market
- $712,0004 bd2 ba2.4k sqft34276 Bloomington Dr, Murrieta, CA 92563Off Market
- $720,0005 bd4 ba3.3k sqft34317 Bloomington Dr, Murrieta, CA 92563Sold
- $753,8005 bd3 ba2.8k sqft34329 Bloomington Dr, Murrieta, CA 92563Off Market
Nearby schools
GreatSchools rating
- 6/10Harvest Hill S.T.E.A.M. AcademyGrades: K-8Distance: 1 mi
- 8/10Santa Rosa AcademyGrades: K-12Distance: 4.9 mi
Get a cash offer in 3 minutes
Find out how much your home could sell for in as little as 3 minutes with a no-obligation cash offer.
Estimated market value
$728,200
Get a cash offer in 3 minutes
Find out how much your home could sell for in as little as 3 minutes with a no-obligation cash offer.
Estimated market value
$728,200
- California
- Riverside County
- Murrieta
- 92563
- 34312 Bloomington Dr
Nearby cities
Nearby zip codes
Other Murrieta Topics
