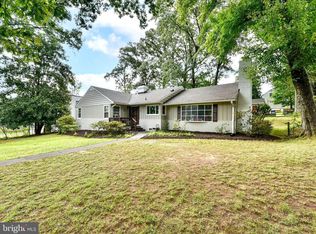
Kitchen remodeled in the 2006-2007 whole house remodel, with updates since then; Silestone quartz countertops; Eat-in kitchen table space; New stainless steel major kitchen appliance (2017): Refrigerator, with water/ice through the door, electric range, with burners in flat glass range top, over-the range microwave; Thirty inch wide stainless steel gas cooktop; Pullout spice rack, next to gas cooktop; High capacity stainless steel exhaust hood, mounted high over gas cooktop, vents to outside; Two stainless steel dishwashers (2013 and 2017); Thirty inch wide wall oven (white), in tall kitchen cabinet; Second microwave (white), in tall kitchen cabinet; Under-counter glass-front refrigerator (white), in tall kitchen cabinet (2010); Blanco stainless steel slide-in double sink, thirty-six inch wide by 25 inches deep (front-to-back); Pull-out faucet (2016); Instant hot water dispenser; Blanco undermount stainless steel single sink, twenty-one inch wide; Three total garbage disposers; Eight-foot run of twelve-inch deep tall pantry cabinets, adjacent to kitchen; Five LED up-lights for vaulted area of ceiling, that has two skylights (2007); Six recessed LED lights, over counters and table area; Ceiling fan with light, over kitchen table area; Kitchen is open to cozy family room, that has a recess built into the opposite wall, for a huge HDTV. Laundry room has two clothes washers (2012) and two new (2017) electric clothes dryers; Gas lines installed for two gas clothes dryers, so either gas or electric clothes dryers can be used here; Large stainless steel commercial kitchen freestanding sink, with integral side sloped drainboard; Laundry room, excluding the finished space under the staircase, is about 15 feet long by about 8 feet wide; The laundry room’s new tile (2017) matches the new tile in the adjacent bathroom and in outer-french-door area of the adjacent recreation room; All three bathrooms were fully replaced in the 2006-2007 full house remodel; Entire interior of house repainted (2017); All exterior trim repainted (2016); Hardwood floors throughout ground floor; Newly installed wall-to-wall carpet in two of the bedrooms; Newly installed waterproof luxury vinyl plank floor in recreation room (22 x 22 feet) looks like light oak floor; First floor natural-gas-fired brick fireplace; Wood burning brick fireplace in the recreation room; Two small bedrooms previously combined together (otherwise would be five bedroom home); Whole house natural-gas-powered instant-hot-water-heater. 200 Amp electric service (2006), with two new circuit breaker boxes, containing about 80 circuits; Two separate gas furnaces and two separate air conditioners; Whole house, natural-gas powered, electrical generator, with automatic power transfer switch; Generator is powerful enough to run, light, and heat or cool everything in the house, all at the same time; Verizon FIOS installed, with router for wireless computer network; Clear-span walk-into unfinished attic, with plywood floor; Screened porch (12 feet wide by 12 foot long) was recently re-screened (2017); Newly renovated (2017) rear deck (32 foot long by 16 foot wide); Forty-year composite asphalt roof shingles (2007) on house and shed; Home’s roof shingles are installed over lots of extra waterproof self-healing membranes (Grace), like needed for snow/ice in New England to prevent ice dam damage; Existing garden shed is sixteen foot long by eight foot wide, has a raised plywood floor, and has a ramp, to load a riding lawn mower, etc; Wide asphalt driveway, on the kitchen side of the house, and also a connected one-lane circular asphalt driveway, that is in front of the house; The driveways can hold four to six cars comfortably;
This property is off market, which means it's not currently listed for sale or rent on Zillow. This may be different from what's available on other websites or public sources.