MULTIPLE OFFERS! SOLD FOR FULL PRICE! Elegance abound in this stately 5 bedroom, 4.5 bath, 3 level brick and stone craftsman on a beautiful 0.89-acre lot! Boasting approx 6,300 square feet of living space, this home features an open and bright floor plan with high ceilings, abundant windows, gleaming hardwood flooring, recessed lighting and and elegant architectural details including crown molding and chair railing. The gourmet kitchen is a chef’s dream with granite countertops, stainless steel appliances, 42-inch cabinetry, a walk-in pantry, large center island with pendant lighting, breakfast bar, and gas cooktop with tile backsplash. The adjoining breakfast room with wall of windows and deck access provides a serene space to start your morning. The expansive, sun-drenched family room boasts a gas fireplace, large windows and access to deck, making it the perfect space for gatherings. An elegant dining room with chandelier and chair railing enhance the home’s charm, and a private office/library with bay window makes working from home effortless. Upstairs, the primary suite is a private retreat, featuring three spacious walk-in closets and a spa-inspired bath with a soaking tub, dual granite-top vanities, and a separate glass-enclosed shower. The upper level also features three additional bedrooms, each thoughtfully designed to provide space and privacy. A secondary suite boasts its own private bath, while two additional bedrooms share a beautifully appointed Jack and Jill bath. The walk-up lower level expands the living space even further with a large recreation room, a wet bar/kitchen area with granite countertop, refrigerator, and dishwasher, as well as a surround sound system perfect for movie nights or entertaining. This level also includes a fifth bedroom, a full bath, and abundant storage. Step outside and you’ll find an amazing outdoor oasis with hidden "tree house", huge cement/tile patio with stone fireplace, two decks providing access to patio and beautifully landscaped yard with a nine-zone sprinkler system, fertile vegetable garden, multiple mature flower beds and an electric fence to deter deer. A retractable electric awning provides shade and comfort on sunny days, creating an ideal space to relax or host gatherings. Recent updates include a new heating unit in attic and outdoor component with a larger system (2022). New basement furnace 2025. Maintenance-free gutter guards. Rain water collection system. Easy parking with three-car garage, driveway for multiple cars, and street parking. Ideally located near the Mosaic District, residents will enjoy easy access to shopping, dining, and entertainment. Outdoor enthusiasts will appreciate nearby Valley Crest Park, Holmes Run Stream Valley Park, and Hidden Oaks Nature Center. Minutes to major commuter routes including I-495, I-66, Rt. 236, Rt. 29, Rt. 50, and Columbia Pike.
Sold for $1,697,000
$1,697,000
7435 Mason Ln, Falls Church, VA 22042
5beds
5,722sqft
Single Family Residence
Built in 2013
0.86 Acres Lot
$1,725,900 Zestimate®
$297/sqft
$7,872 Estimated rent
Home value
$1,725,900
$1.62M - $1.85M
$7,872/mo
Zestimate® history
Owner options
List your home for rent
$7,872/mo
Rent Zestimate®
Find your next renter with Zillow Rental Manager. Plus, with online applications, you can quickly screen prospective tenants – for free.
$7,872/mo
Rent Zestimate®
Refinance and save
$10,316/mo
Est. payment
Refinancing to a lower rate could help reduce your monthly payments and save thousands over the life of the loan.
$10,316/mo
Est. payment
Explore your selling options
Work with a Zillow partner agent
Leverage their expertise and Zillow's premium Showcase listings to get your home seen by more buyers.
Get startedList with your own agent
Get your home in front of millions of buyers by listing it on Zillow.
Learn how to do itSell it yourself
Take full control of how buyers see your home on Zillow by listing For Sale by Owner (FSBO).
List your homeWhat's special
Retractable electric awningStone fireplaceGas fireplaceElectric fenceFertile vegetable gardenHigh ceilingsElegant architectural details
Zillow last checked:
Listing updated:
Listed by:
CallCathy Poungmalai 703-786-5776,
EXP Realty, LLC
Bought with:
Carmen Hernandez, 0225101050
Oasys Realty
Source: Bright MLS,MLS#: VAFX2264368
Facts & features
Interior
Bedrooms & bathrooms
- Bedrooms: 5
- Bathrooms: 5
- Full bathrooms: 4
- 1/2 bathrooms: 1
- Main level bathrooms: 1
Rooms
- Room types: Dining Room, Primary Bedroom, Bedroom 2, Bedroom 3, Bedroom 4, Bedroom 5, Kitchen, Family Room, Foyer, Breakfast Room, Other, Office, Recreation Room, Storage Room, Utility Room, Bathroom 2, Bathroom 3, Primary Bathroom, Full Bath
Primary bedroom
- Features: Ceiling Fan(s), Flooring - Carpet, Walk-In Closet(s)
- Level: Upper
- Area: 609 Square Feet
- Dimensions: 29 x 21
Bedroom 2
- Features: Ceiling Fan(s), Flooring - Carpet
- Level: Upper
- Area: 210 Square Feet
- Dimensions: 14 x 15
Bedroom 3
- Features: Ceiling Fan(s), Flooring - Carpet, Walk-In Closet(s)
- Level: Upper
- Area: 180 Square Feet
- Dimensions: 15 x 12
Bedroom 4
- Features: Flooring - Carpet, Ceiling Fan(s)
- Level: Upper
- Area: 196 Square Feet
- Dimensions: 14 x 14
Bedroom 5
- Features: Flooring - Carpet, Recessed Lighting, Walk-In Closet(s)
- Level: Lower
- Area: 182 Square Feet
- Dimensions: 14 x 13
Primary bathroom
- Features: Soaking Tub, Bathroom - Walk-In Shower, Granite Counters, Double Sink, Flooring - Ceramic Tile, Recessed Lighting
- Level: Upper
- Area: 182 Square Feet
- Dimensions: 14 x 13
Bathroom 2
- Features: Bathroom - Walk-In Shower
- Level: Upper
Bathroom 3
- Features: Jack and Jill Bathroom, Recessed Lighting, Flooring - Ceramic Tile
- Level: Upper
Breakfast room
- Level: Main
- Area: 182 Square Feet
- Dimensions: 14 x 13
Dining room
- Features: Crown Molding, Flooring - HardWood
- Level: Main
- Area: 182 Square Feet
- Dimensions: 13 x 14
Family room
- Features: Flooring - Carpet, Fireplace - Gas
- Level: Main
- Area: 475 Square Feet
- Dimensions: 25 x 19
Foyer
- Features: Flooring - HardWood
- Level: Main
- Area: 247 Square Feet
- Dimensions: 13 x 19
Other
- Level: Lower
Kitchen
- Features: Granite Counters, Flooring - HardWood, Eat-in Kitchen, Kitchen - Gas Cooking, Recessed Lighting, Lighting - Pendants, Pantry
- Level: Main
- Area: 323 Square Feet
- Dimensions: 19 x 17
Mud room
- Level: Main
- Area: 153 Square Feet
- Dimensions: 17 x 9
Office
- Features: Crown Molding, Flooring - HardWood, Recessed Lighting
- Level: Main
- Area: 238 Square Feet
- Dimensions: 14 x 17
Other
- Level: Lower
- Area: 196 Square Feet
- Dimensions: 14 x 14
Recreation room
- Features: Flooring - Carpet, Recessed Lighting, Wet Bar
- Level: Lower
- Area: 558 Square Feet
- Dimensions: 31 x 18
Storage room
- Level: Lower
- Area: 238 Square Feet
- Dimensions: 14 x 17
Utility room
- Level: Lower
- Area: 171 Square Feet
- Dimensions: 19 x 9
Heating
- Heat Pump, Natural Gas, Central
Cooling
- Zoned, Ceiling Fan(s), Central Air, Natural Gas
Appliances
- Included: Microwave, Cooktop, Dishwasher, Disposal, Dryer, Ice Maker, Oven, Refrigerator, Stainless Steel Appliance(s), Washer, Water Heater, Gas Water Heater
- Laundry: Dryer In Unit, Main Level, Washer In Unit, Mud Room
Features
- 2nd Kitchen, Breakfast Area, Ceiling Fan(s), Crown Molding, Family Room Off Kitchen, Open Floorplan, Formal/Separate Dining Room, Eat-in Kitchen, Kitchen - Gourmet, Kitchen Island, Pantry, Primary Bath(s), Recessed Lighting, Sound System, Upgraded Countertops, Walk-In Closet(s), Soaking Tub, Bathroom - Tub Shower, Bathroom - Walk-In Shower, Dry Wall
- Flooring: Hardwood, Carpet, Ceramic Tile, Wood
- Windows: Bay/Bow
- Basement: Full,Heated,Improved,Interior Entry,Exterior Entry,Rear Entrance,Space For Rooms,Walk-Out Access,Windows
- Number of fireplaces: 1
- Fireplace features: Glass Doors, Gas/Propane, Mantel(s)
Interior area
- Total structure area: 5,722
- Total interior livable area: 5,722 sqft
- Finished area above ground: 4,478
- Finished area below ground: 1,244
Property
Parking
- Total spaces: 11
- Parking features: Garage Faces Side, Garage Door Opener, Inside Entrance, Attached, Driveway, On Street
- Attached garage spaces: 3
- Uncovered spaces: 8
Accessibility
- Accessibility features: Other
Features
- Levels: Three
- Stories: 3
- Patio & porch: Deck, Patio
- Exterior features: Lawn Sprinkler
- Pool features: None
- Has view: Yes
- View description: Garden, Trees/Woods
Lot
- Size: 0.86 Acres
- Features: Backs to Trees, Front Yard, Landscaped, Private, Rear Yard, Wooded
Details
- Additional structures: Above Grade, Below Grade
- Parcel number: 0601 01 0042
- Zoning: 130
- Special conditions: Standard
Construction
Type & style
- Home type: SingleFamily
- Architectural style: Craftsman
- Property subtype: Single Family Residence
Materials
- Combination, Stone
- Foundation: Other
Condition
- Excellent,Very Good
- New construction: No
- Year built: 2013
Utilities & green energy
- Sewer: Public Sewer
- Water: Public
Community & HOA
Community
- Subdivision: Near Falls Church
HOA
- Has HOA: No
Location
- Region: Falls Church
Financial & listing details
- Price per square foot: $297/sqft
- Tax assessed value: $1,428,420
- Annual tax amount: $17,394
- Date on market: 9/4/2025
- Listing agreement: Exclusive Right To Sell
- Ownership: Fee Simple
Price history
| Date | Event | Price |
|---|---|---|
| 10/21/2025 | Sold | $1,697,000$297/sqft |
Source:  Bright MLS #VAFX2264368 Report a problem Bright MLS #VAFX2264368 Report a problem | ||
| 9/30/2025 | Contingent | $1,697,000$297/sqft |
Source: Bright MLS #VAFX2264368 Report a problem | ||
| 9/4/2025 | Listed for sale | $1,697,000-0.2%$297/sqft |
Source: Bright MLS #VAFX2264368 Report a problem | ||
| 7/10/2025 | Listing removed | $1,699,999$297/sqft |
Source: Bright MLS #VAFX2236114 Report a problem | ||
| 4/24/2025 | Price change | $1,699,999-4.5%$297/sqft |
Source: Bright MLS #VAFX2236114 Report a problem | ||
| 4/4/2025 | Listed for sale | $1,780,000+65.6%$311/sqft |
Source: Bright MLS #VAFX2228428 Report a problem | ||
| 5/10/2013 | Sold | $1,074,663-1.4%$188/sqft |
Source: Public Record Report a problem | ||
| 4/5/2013 | Pending sale | $1,089,663$190/sqft |
Source: SJM Properties, Inc. #FX7988626 Report a problem | ||
| 3/28/2013 | Listed for sale | $1,089,663+211.3%$190/sqft |
Source: SJM Properties, Inc. #FX7988626 Report a problem | ||
| 10/2/2012 | Sold | $350,000-12.5%$61/sqft |
Source: Public Record Report a problem | ||
| 4/21/2012 | Listed for sale | $399,900$70/sqft |
Source: Long & Foster Real Estate #FX7823026 Report a problem | ||
Public tax history
| Year | Property taxes | Tax assessment |
|---|---|---|
| 2025 | $17,394 +4.1% | $1,428,420 +4.1% |
| 2024 | $16,715 +3.5% | $1,372,420 |
| 2023 | $16,142 +7.9% | $1,372,420 +9.5% |
| 2022 | $14,959 | $1,253,470 +8.6% |
| 2021 | -- | $1,153,730 +2.8% |
| 2020 | $13,792 +0.1% | $1,122,670 +0.2% |
| 2019 | $13,783 +0.2% | $1,120,670 |
| 2018 | $13,759 +3.2% | $1,120,670 +1.3% |
| 2017 | $13,331 +1.4% | $1,106,100 +1.4% |
| 2016 | $13,145 +3.7% | $1,090,760 |
| 2015 | $12,681 +8.5% | $1,090,760 +8.5% |
| 2014 | $11,691 | $1,005,440 +6.6% |
| 2013 | -- | $943,540 +148.4% |
| 2012 | -- | $379,910 +3.9% |
| 2011 | -- | $365,740 -12.9% |
| 2010 | -- | $419,830 -5% |
| 2009 | -- | $441,900 -17.1% |
| 2008 | -- | $532,880 +1.5% |
| 2007 | -- | $524,830 +93.8% |
| 2003 | -- | $270,870 +22.6% |
| 2002 | -- | $220,870 +8% |
| 2001 | -- | $204,510 |
Find assessor info on the county website
Neighborhood: 22042
Nearby homes
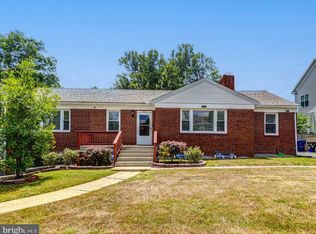
- $860,0005 bd3 ba1.7k sqft7431 Mason Ln, Falls Church, VA 22042Sold
- $699,2003 bd2 ba1.9k sqft7439 Mason Ln, Falls Church, VA 22042Off Market

- $1,238,1004 bd4 ba3.7k sqft7427 Mason Ln, Falls Church, VA 22042Off Market
- $1,315,0005 bd5 ba4.2k sqft7434 Mason Ln, Falls Church, VA 22042Sold

- $1,105,4004 bd4 ba3.1k sqft7436 Mason Ln, Falls Church, VA 22042Off Market
- $660,0003 bd3 ba1.8k sqft7441 Mason Ln, Falls Church, VA 22042Sold
- $1,071,1005 bd4 ba3.4k sqft7438 Mason Ln, Falls Church, VA 22042Off Market
- $827,7004 bd3 ba2.4k sqft3429 Arnold Ln, Falls Church, VA 22042Off Market
Nearby schools
GreatSchools rating
- 2/10Woodburn Elementary SchoolGrades: PK-6Distance: 0.6 mi
- 4/10Jackson Middle SchoolGrades: 7-8Distance: 1.9 mi
- 4/10Falls Church High SchoolGrades: 9-12Distance: 0.9 mi
Schools provided by the listing agent
- Elementary: Woodburn
- Middle: Jackson
- High: Falls Church
- District: Fairfax County Public Schools
Source: Bright MLS. This data may not be complete. We recommend contacting the local school district to confirm school assignments for this home.
Get a cash offer in 3 minutes
Find out how much your home could sell for in as little as 3 minutes with a no-obligation cash offer.
Estimated market value
$1,725,900
Get a cash offer in 3 minutes
Find out how much your home could sell for in as little as 3 minutes with a no-obligation cash offer.
Estimated market value
$1,725,900
- Virginia
- Fairfax County
- Falls Church
- 22042
- 7435 Mason Ln
Nearby cities
Nearby neighborhoods
Nearby zip codes
Other Falls Church Topics
