Skip main navigation
Sold for $519,000
  • Listed by: Laguna Premier Realty Inc. • Donna Empfield • 949-939-5747
    Bought with: Century 21 Rainbow Realty
    $519,000

    3429 Bahia Blanca W Unit A, Laguna Woods, CA 92637

    2beds
    1,187sqft
    Condominium
    Built in 1974
    -- sqft lot
    $692,200 Zestimate®
    $437/sqft
    $3,223 Estimated rent

    Home value

    $692,200

    $588,000 - $817,000

    $3,223/mo

    Zestimate® history
    Loading
    Loading...

    Owner options

    List your home for rent

    $3,223/mo

    Rent Zestimate®

    Find your next renter with Zillow Rental Manager. Plus, with online applications, you can quickly screen prospective tenants – for free.

    Learn more

    $3,223/mo

    Rent Zestimate®

    Refinance and save

    $4,071/mo

    Est. payment

    Refinancing to a lower rate could help reduce your monthly payments and save thousands over the life of the loan.

    See today's rates

    $4,071/mo

    Est. payment

    Explore your selling options

    Work with a Zillow partner agent

    Leverage their expertise and Zillow's premium Showcase listings to get your home seen by more buyers.

    Get started

    List with your own agent

    Get your home in front of millions of buyers by listing it on Zillow.

    Learn how to do it

    Sell it yourself

    Take full control of how buyers see your home on Zillow by listing For Sale by Owner (FSBO).

    List your home

    What's special

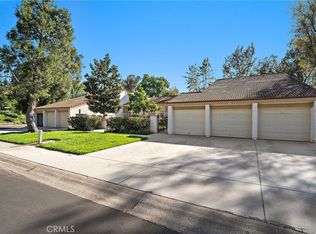
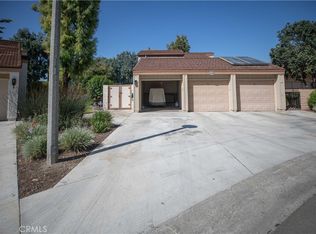
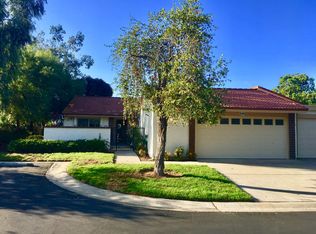
    BACK ON MARKET PENDING CANCELLATION OF CURRENT ESCROW. 2BD/2BA end-unit "La Quinta/Catalina" condo - one car garage + view of Laguna Canyon! There are no stairs to entry + front and rear patios to enjoy the morning or afternoon sun/sunset and windows facing both ways to catch the great canyon breeze! Located on the most western area of Laguna Woods closest to the ocean. Beautiful, custom security screen entry door welcomes all who enter. Interior upgrades include 2 quiet zoned, ductless mini-split heat pumps with ability to control each room individually - a great energy saver; dual pane windows/slider, paneled interior doors, plantation shutters, wood burning fireplace, smooth ceilings, crown molding and ceiling fans. This ranch style floorpan features living areas on one side of the home and sleeping areas on the other for maximum privacy. Remodeled kitchen enjoys quartz countertops, subway backsplash, recessed lighting, stainless appliances including refrigerator with icemaker, 2 pantries (one with slide out shelving) and diagonally laid tile flooring. Spacious living/dining area has vinyl plank flooring, recessed lighting, ceiling fan and wood burning fireplace with beautiful mantle + the great view! Sliding glass doors lead out to the patio area complete with outdoor ceiling fan for those warm nights, lowered wall and side gate - a beautiful spot to end the day watching the sunset! Back inside, the guest bathroom has updated vanity and tub/shower combo. Spacious guest bedroom features added wall of closets. Hallway houses full size, side by side washer/dryer with solid core doors to dampen the sound while the machines are running. Both bedrooms have ceiling fans and large master suite features a wall of closet space, updated vanity and walk-in shower. Bathroom, hallway and kitchen are tiled. One car detached garage plus driveway. Seller purchased but never installed HOA compliant roll down sunshades for patio that will be included. This remarkable home is ideally situated within Laguna Woods, allowing residents to take full advantage of its impressive amenities. Laguna Woods Village residents are privileged to enjoy a 27-hole championship golf course, a 9-hole executive par 3 course, pickleball and tennis courts, lawn bowling, gyms, clubhouses, swimming pools, horse stables, gardening centers, an art studio, a world-class woodshop, computer workrooms and classes + over 200 clubs and organizations

    Zillow last checked:

    Listing updated:

    Listed by:

    Donna Empfield DRE #01386605 949-939-5747,

    Laguna Premier Realty Inc.

    Bought with:

    Lisa Mills, DRE #01867036

    Century 21 Rainbow Realty

    Source: CRMLS,MLS#: OC23138832MLS LogoOriginating MLS: California Regional MLS

    Facts & features

    Interior

    Bedrooms & bathrooms
    • Bedrooms: 2
    • Bathrooms: 2
    • Full bathrooms: 1
    • 3/4 bathrooms: 1
    • Main level bathrooms: 2
    • Main level bedrooms: 2
    Rooms
    • Room types: Bedroom, Kitchen, Living Room, Primary Bedroom
    Primary bedroom
    • Features: Primary Suite
    Bedroom
    • Features: Bedroom on Main Level
    Bathroom
    • Features: Bathroom Exhaust Fan, Closet, Enclosed Toilet, Granite Counters, Low Flow Plumbing Fixtures, Linen Closet, Remodeled, Tub Shower, Upgraded, Walk-In Shower
    Kitchen
    • Features: Granite Counters, Updated Kitchen
    Heating
    • Central, Ductless, Fireplace(s), Heat Pump, Zoned
    Cooling
    • Central Air, Ductless, Heat Pump, Zoned
    Appliances
    • Included: Dishwasher, Electric Range, Electric Water Heater, Free-Standing Range, Disposal, Ice Maker, Microwave, Refrigerator, Water To Refrigerator, Dryer, Washer
    • Laundry: Washer Hookup, Electric Dryer Hookup, Inside, Laundry Closet
    Features
    • Built-in Features, Ceiling Fan(s), Crown Molding, Pantry, Recessed Lighting, Bedroom on Main Level, Dressing Area, Primary Suite
    • Flooring: Carpet, Tile, Vinyl
    • Doors: Mirrored Closet Door(s), Panel Doors, Sliding Doors
    • Windows: Blinds, Double Pane Windows, Screens, Shutters
    • Has fireplace: Yes
    • Fireplace features: Living Room, Raised Hearth, Wood Burning
    • Common walls with other units/homes: 1 Common Wall,End Unit,No One Below
    Interior area
    • Total interior livable area: 1,187 sqft

    Property

    Parking
    • Total spaces: 1
    • Parking features: Door-Single, Driveway, Garage Faces Front, Garage, Guest
    • Attached garage spaces: 1
    Accessibility
    • Accessibility features: Accessible Electrical and Environmental Controls, Safe Emergency Egress from Home, Low Pile Carpet, No Stairs, Accessible Approach with Ramp
    Features
    • Levels: One
    • Stories: 1
    • Entry location: 1
    • Patio & porch: Concrete, Covered, Open, Patio
    • Pool features: Association
    • Has spa: Yes
    • Spa features: Association
    • Has view: Yes
    • View description: Canyon, Hills, Mountain(s), Neighborhood, Panoramic, Trees/Woods
    Details
    • Parcel number: 93362025
    • Special conditions: Standard
    • Horse amenities: Riding Trail

    Construction

    Type & style
    • Home type: Condo
    • Property subtype: Condominium
    • Attached to another structure: Yes
    Materials
    • Roof: Common Roof
    Condition
    • Updated/Remodeled,Turnkey
    • New construction: No
    • Year built: 1974
    Details
    • Builder model: Catalina

    Utilities & green energy

    • Sewer: Public Sewer
    • Water: Public
    • Utilities for property: Cable Connected, Electricity Connected, Natural Gas Not Available, Sewer Connected, Underground Utilities, Water Connected

    Community & HOA

    Community
    • Features: Curbs, Dog Park, Golf, Horse Trails, Stable(s), Park, Storm Drain(s), Street Lights, Sidewalks, Gated
    • Security: Carbon Monoxide Detector(s), Security Gate, Gated with Guard, Gated Community, Gated with Attendant, 24 Hour Security, Smoke Detector(s), Security Guard
    • Senior community: Yes
    • Subdivision: Leisure World (Lw)
    HOA
    • Has HOA: Yes
    • Amenities included: Bocce Court, Billiard Room, Clubhouse, Controlled Access, Sport Court, Dog Park, Fitness Center, Golf Course, Maintenance Grounds, Game Room, Horse Trails, Hot Water, Meeting Room, Management, Meeting/Banquet/Party Room, Maintenance Front Yard, Other Courts, Paddle Tennis, Pickleball, Pool, Pets Allowed
    • Services included: Sewer
    • HOA fee: $783 monthly
    • HOA name: Third Mutual
    • HOA phone: 949-597-4200
    Location
    • Region: Laguna Woods

    Financial & listing details

    • Price per square foot: $437/sqft
    • Date on market: 7/28/2023
    • Cumulative days on market: 128 days
    • Listing terms: Cash,Cash to New Loan
    • Inclusions: Refrigerator, washer/dryer

    Price history

    DateEventPrice
    12/27/2023Sold$519,000-0.2%$437/sqft
    Source: CRMLS #OC23138832 Report a problem
    12/9/2023Contingent$519,900$438/sqft
    Source: CRMLS #OC23138832 Report a problem
    11/22/2023Listed for sale$519,900$438/sqft
    Source: CRMLS #OC23138832 Report a problem
    11/15/2023Pending sale$519,900$438/sqft
    Source: CRMLS #OC23138832 Report a problem
    10/22/2023Contingent$519,900$438/sqft
    Source: CRMLS #OC23138832 Report a problem
    10/11/2023Listed for sale$519,900$438/sqft
    Source: CRMLS #OC23138832 Report a problem
    9/17/2023Contingent$519,900$438/sqft
    Source: CRMLS #OC23138832 Report a problem
    7/28/2023Listed for sale$519,900$438/sqft
    Source: CRMLS #OC23138832 Report a problem

    Public tax history

    Tax history is unavailable.

    Neighborhood: 92637

    Nearby schools

    GreatSchools rating
    Get a cash offer in 3 minutes
    Find out how much your home could sell for in as little as 3 minutes with a no-obligation cash offer.
    Estimated market value
    $692,200
    Get a cash offer in 3 minutes
    Find out how much your home could sell for in as little as 3 minutes with a no-obligation cash offer.
    Estimated market value
    $692,200