Everything you are looking for in your new Laguna Woods home: CENTRAL AIR conditioning and heat; 1 car GARAGE; inside side by side LAUNDRY; WHITE DUAL PANE WINDOWS; SMOOTH ceilings; GRANITE kitchen and bathroom counter tops; NO stairs or steps. This La Quinta floor plan offers lovely hill views in a quiet location. On entering the home there is a beautiful built in book shelf in the entry way plus a coat closet. The spacious kitchen features granite counters, roll out drawers and ample cabinet/pantry space. In the large living room there is a gorgeous fireplace and a slider to the balcony. The dining room has a large window. In the hall you find the side by side washer and dryer with extra storage. The expansive primary bedroom has a wall of mirrored closets. The sink area is separated from the shower and toilet. The second bedroom has a wall of added mirrored closets for even more storage plus the original closet is there as well! There are ceiling fans, light fixtures and custom wood trim around the windows throughout the home. There are beautiful views of the rolling hills from the balcony. Laguna Woods is one of the most prestigious 55+ communities in Orange county. In Laguna Woods you have access to: bus system around the community & to area shopping, restaurants, medical facilities; 5 pools & 4 hot tubs; golf, tennis, library, 7 clubhouse, 200+ clubs, 3 fitness centers, theater, horse back riding/stables, garden centers, basketball, card rooms, billiards, bocce ball, Emeritus classes & more!
Pending
Listed by: CENTURY 21 Affiliated • Jennifer Falconer • Contact: 949-278-1630
Price cut: $34.1K (6/22)
$549,900
3429 Bahia Blanca W Unit N, Laguna Woods, CA 92637
2beds
1,188sqft
Condominium
Built in 1974
-- sqft lot
$539,000 Zestimate®
$463/sqft
$910/mo HOA
What's special
- 117 days
- 36
- 1
Zillow last checked:
Listing updated:
Listed by:
Jennifer Falconer DRE #01276852 949-278-1630,
CENTURY 21 Affiliated,
Cathy Flores DRE #01389057 949-338-5170,
CENTURY 21 Affiliated
Source: CRMLS,MLS#: OC26071329 Originating MLS: California Regional MLS
Originating MLS: California Regional MLSFacts & features
Interior
Bedrooms & bathrooms
- Bedrooms: 2
- Bathrooms: 2
- Full bathrooms: 2
- Main level bathrooms: 2
- Main level bedrooms: 2
Rooms
- Room types: Bedroom, Entry/Foyer, Kitchen, Laundry, Living Room, Primary Bathroom, Primary Bedroom, Dining Room
Primary bedroom
- Features: Primary Suite
Primary bedroom
- Features: Main Level Primary
Bedroom
- Features: Bedroom on Main Level
Bathroom
- Features: Granite Counters, Separate Shower, Tub Shower, Upgraded
Other
- Features: Dressing Area
Kitchen
- Features: Granite Counters, Pots & Pan Drawers, Remodeled, Updated Kitchen
Heating
- Central
Cooling
- Central Air
Appliances
- Included: Built-In Range, Dishwasher, Electric Cooktop, Electric Oven, Electric Range, Electric Water Heater, Microwave, Refrigerator, Dryer, Washer
- Laundry: Washer Hookup, Electric Dryer Hookup, Inside, Laundry Closet
Features
- Built-in Features, Balcony, Ceiling Fan(s), Separate/Formal Dining Room, Granite Counters, Living Room Deck Attached, Pantry, Storage, Unfurnished, All Bedrooms Down, Bedroom on Main Level, Dressing Area, Instant Hot Water, Main Level Primary, Primary Suite
- Flooring: Carpet, Tile
- Windows: Double Pane Windows, Screens
- Has fireplace: Yes
- Fireplace features: Living Room
- Common walls with other units/homes: 2+ Common Walls,End Unit,No One Above
Interior area
- Total interior livable area: 1,188 sqft
Property
Parking
- Total spaces: 1
- Parking features: Driveway, Garage
- Attached garage spaces: 1
Accessibility
- Accessibility features: No Stairs
Features
- Levels: One
- Stories: 1
- Entry location: 1
- Patio & porch: Covered, Deck
- Pool features: Community, Fenced, Heated, In Ground, Lap, Association
- Has spa: Yes
- Spa features: Association, Community, Heated, In Ground
- Has view: Yes
- View description: Hills, Panoramic
Lot
- Size: 1,200 Square Feet
- Features: 0-1 Unit/Acre
Details
- Parcel number: 93362028
- Special conditions: Standard
- Horse amenities: Riding Trail
Construction
Type & style
- Home type: Condo
- Property subtype: Condominium
- Attached to another structure: Yes
Materials
- Drywall, Stucco
- Roof: Other
Condition
- Turnkey
- New construction: No
- Year built: 1974
Details
- Builder model: La Quinta
Utilities & green energy
- Sewer: Other
- Water: Public
- Utilities for property: Cable Connected, Electricity Connected, Natural Gas Not Available, Sewer Connected, Underground Utilities, Water Connected
Community & HOA
Community
- Features: Curbs, Golf, Horse Trails, Stable(s), Suburban, Sidewalks, Gated, Pool
- Security: Gated with Guard, Gated Community, 24 Hour Security, Resident Manager, Smoke Detector(s), Security Guard
- Senior community: Yes
- Subdivision: Leisure World (Lw)
HOA
- Has HOA: Yes
- Amenities included: Bocce Court, Billiard Room, Clubhouse, Fitness Center, Golf Course, Game Room, Horse Trails, Meeting Room, Management, Meeting/Banquet/Party Room, Barbecue, Pool, Pet Restrictions, Recreation Room, RV Parking, Spa/Hot Tub, Tennis Court(s), Trash, Cable TV, Water
- Services included: Sewer
- HOA fee: $910 monthly
- HOA name: Third Mutual
- HOA phone: 949-597-4600
Location
- Region: Laguna Woods
Financial & listing details
- Price per square foot: $463/sqft
- Tax assessed value: $342,123
- Date on market: 4/2/2026
- Cumulative days on market: 117 days
- Listing terms: Cash,Cash to New Loan,Conventional
- Inclusions: Fridge, washer, dryer
- Road surface type: Paved
Estimated market value
$539,000
$512,000 - $566,000
$3,103/mo
Price history
| Date | Event | Price |
|---|---|---|
| 7/22/2026 | Pending sale | $549,900$463/sqft |
Source:  CRMLS #OC26071329 Report a problem CRMLS #OC26071329 Report a problem | ||
| 6/22/2026 | Price change | $549,900-5.8%$463/sqft |
Source: CRMLS #OC26071329 Report a problem | ||
| 5/1/2026 | Price change | $584,000-2.7%$492/sqft |
Source: CRMLS #OC26071329 Report a problem | ||
| 4/3/2026 | Listed for sale | $599,900+46.7%$505/sqft |
Source: CRMLS #OC26071329 Report a problem | ||
| 6/12/2019 | Listing removed | $409,000$344/sqft |
Source: CENTURY 21 Award #OC19059499 Report a problem | ||
| 3/19/2019 | Listed for sale | $409,000+75.5%$344/sqft |
Source: Century 21 Award #OC19059499 Report a problem | ||
| 11/4/2002 | Sold | $233,000$196/sqft |
Source: Public Record Report a problem | ||
Public tax history
| Year | Property taxes | Tax assessment |
|---|---|---|
| 2026 | -- | $342,123 +2% |
| 2025 | $3,386 +1.9% | $335,415 +2% |
| 2024 | $3,324 +2.4% | $328,839 +2% |
| 2023 | $3,245 +1.9% | $322,392 +2% |
| 2022 | $3,186 +2.1% | $316,071 +2% |
| 2021 | $3,121 +0.9% | $309,874 +1% |
| 2020 | $3,093 | $306,697 +2% |
| 2019 | $3,093 +2.1% | $300,684 +2% |
| 2018 | $3,030 +4.1% | $294,789 +2% |
| 2017 | $2,911 | $289,009 +2% |
| 2016 | $2,911 +1.7% | $283,343 +1.5% |
| 2015 | $2,862 +3.5% | $279,087 +2% |
| 2014 | $2,764 | $273,621 +0.5% |
| 2013 | -- | $272,385 +2% |
| 2012 | -- | $267,045 +2% |
| 2011 | -- | $261,809 +0.8% |
| 2010 | -- | $259,853 |
Find assessor info on the county website
Monthly payment
Est. payment
Payment breakdown
Explore the cost of this home by adjusting the details. Changes won't be saved.Climate risks
Neighborhood: 92637
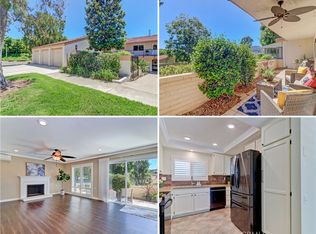
- $519,0002 bd2 ba1.1k sqft3429 Bahia Blanca W UNIT A, Laguna Woods, CA 92637Sold
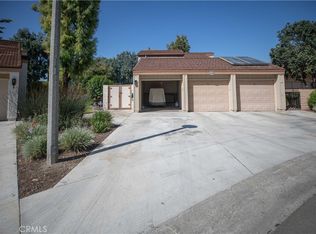
- $690,0002 bd2 ba1.1k sqft3428 Bahia Blanca W UNIT A, Laguna Woods, CA 92637Sold
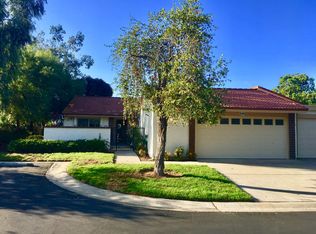
- $1,212,6003 bd2 ba1.4k sqft3483 Bahia Blanca W, Laguna Woods, CA 92637Off Market
- $980,5002 bd2 ba1.3k sqft3483 Bahia Blanca W #B, Laguna Woods, CA 92637Off Market

Similar homes
- $549,9992 bd2 ba1.1k sqft3050 Via Serena S Unit B, Laguna Woods, CA 92637For Sale
 MLS ID #OC26170909, Ron Wright, Coldwell Banker Realty. CRMLS
 - $528,0002 bd2 ba1.3k sqft2355 Via Mariposa W Unit 2C, Laguna Woods, CA 92637For Sale
 MLS ID #OC26164926, Ozzie Fazaeli, eXp Realty of California, Inc.. CRMLS
 - $510,0002 bd2 ba1.1k sqft3380 Punta Alta Unit C, Laguna Woods, CA 92637For Sale
 MLS ID #NP26127007, Shellsy Ashen, Compass. CRMLS
 - $620,0002 bd2 ba1k sqft3047 Via Serena S Unit N, Laguna Woods, CA 92637For Sale
 MLS ID #OC26150073, Jim Habig, Coldwell Banker Realty. CRMLS
Local buyer's agents are ready to help
