This gorgeous custom home nestled in a beautiful well maintained neighborhood of Arden Arcade is a MUST SEE home! Located in a quiet cul-de-sac with a relaxing welcoming firepit and seating in front of the home. Double doors open to terra cotta tile floors, a spiral staircase and natural rock walls. The recently updated kitchen has white cabinets, stainless steel appliances, island, and charming breakfast nook with brick fireplace. Primary suite has a fireplace, walk in closet, and access to the yard. Primary bath was recently remodeled and has a gorgeous walk-in shower with access to the yard. Spacious living room with new vinyl plank flooring and a fireplace is connected to the formal dining room with French doors to the yard. There is a brick rotunda room off the kitchen and hallway. Family room has French doors to the patio where you can listen to music or watch TV on the beautiful trek deck and awning in a private yard only a few feet from the beautiful pool, spa, and waterfall. Two bedrooms and a bath are located on the 2nd floor along with a brick rotunda room. Garage has epoxy flooring with 650 sq. feet of storage above. Easy access to freeways, shopping, parks along with top rated schools and the American River Parkway.
Closed
$804,000
3429 Del Mesa Ct, Sacramento, CA 95821
3beds
2,884sqft
Single Family Residence
Built in 1966
8,712 Square Feet Lot
$795,500 Zestimate®
$279/sqft
$3,513 Estimated rent
Home value
$795,500
$716,000 - $883,000
$3,513/mo
Zestimate® history
Owner options
List your home for rent
$3,513/mo
Rent Zestimate®
Find your next renter with Zillow Rental Manager. Plus, with online applications, you can quickly screen prospective tenants – for free.
$3,513/mo
Rent Zestimate®
Refinance and save
$5,153/mo
Est. payment
Refinancing to a lower rate could help reduce your monthly payments and save thousands over the life of the loan.
$5,153/mo
Est. payment
Explore your selling options
Work with a Zillow partner agent
Leverage their expertise and Zillow's premium Showcase listings to get your home seen by more buyers.
Get startedList with your own agent
Get your home in front of millions of buyers by listing it on Zillow.
Learn how to do itSell it yourself
Take full control of how buyers see your home on Zillow by listing For Sale by Owner (FSBO).
List your homeWhat's special
Brick fireplaceSpiral staircasePrivate yardQuiet cul-de-sacWalk in closetTerra cotta tile floorsPrimary suite
Zillow last checked:
Listing updated:
Listed by:
Sharon Walas DRE #02030778 916-261-6003,
Realty ONE Group Complete
Bought with:
Sadie Feldman, DRE #02166484
GUIDE Real Estate
Source: MetroList Services of CA,MLS#: 225032741Originating MLS: MetroList Services, Inc.
Facts & features
Interior
Bedrooms & bathrooms
- Bedrooms: 3
- Bathrooms: 3
- Full bathrooms: 3
Primary bedroom
- Features: Closet, Ground Floor, Walk-In Closet, Outside Access
Primary bathroom
- Features: Shower Stall(s), Double Vanity, Granite Counters, Tile, Outside Access
Dining room
- Features: Dining/Living Combo, Formal Area
Kitchen
- Features: Breakfast Area, Granite Counters, Kitchen Island
Heating
- Central, Fireplace(s)
Cooling
- Central Air, Whole House Fan
Appliances
- Included: Free-Standing Refrigerator, Ice Maker, Dishwasher, Disposal, Microwave, Double Oven, Plumbed For Ice Maker, Wine Refrigerator
- Laundry: Cabinets, Laundry Closet, Ground Floor, Inside
Features
- Flooring: Tile, Vinyl, Wood
- Number of fireplaces: 3
- Fireplace features: Brick, Kitchen, Living Room, Master Bedroom, Stone
Interior area
- Total interior livable area: 2,884 sqft
Property
Parking
- Total spaces: 2
- Parking features: Detached, Garage Door Opener, Garage Faces Front, Driveway
- Garage spaces: 2
- Has uncovered spaces: Yes
Features
- Stories: 2
- Exterior features: Fire Pit
- Has private pool: Yes
- Pool features: In Ground, Pool Sweep, Pool/Spa Combo
- Fencing: Back Yard,Fenced,Wood
Lot
- Size: 8,712 Square Feet
- Features: Cul-De-Sac, Dead End, Shape Regular, Grass Artificial, Landscape Back, Landscape Front, Low Maintenance
Details
- Additional structures: Pool House
- Parcel number: 25502040020000
- Zoning description: RD4
- Special conditions: Standard
Construction
Type & style
- Home type: SingleFamily
- Property subtype: Single Family Residence
Materials
- Shingle Siding, Frame, Lap Siding, Wood
- Foundation: Raised
- Roof: Shake,Flat,Metal
Condition
- Year built: 1966
Utilities & green energy
- Sewer: In & Connected
- Water: Public
- Utilities for property: Cable Available, Public
Community & HOA
Location
- Region: Sacramento
Financial & listing details
- Price per square foot: $279/sqft
- Tax assessed value: $566,339
- Annual tax amount: $6,808
- Price range: $804K - $804K
- Date on market: 7/5/2025
- Road surface type: Paved, Paved Sidewalk
Price history
| Date | Event | Price |
|---|---|---|
| 6/26/2025 | Sold | $804,000-3%$279/sqft |
Source: MetroList Services of CA #225032741 Report a problem | ||
| 5/23/2025 | Pending sale | $829,000$287/sqft |
Source: MetroList Services of CA #225032741 Report a problem | ||
| 5/13/2025 | Price change | $829,000-3.5%$287/sqft |
Source: MetroList Services of CA #225032741 Report a problem | ||
| 4/11/2025 | Listed for sale | $859,000+85.9%$298/sqft |
Source: MetroList Services of CA #225032741 Report a problem | ||
| 7/3/2013 | Sold | $462,000-3.8%$160/sqft |
Source: Public Record Report a problem | ||
| 9/27/2005 | Sold | $480,000+20%$166/sqft |
Source: MetroList Services of CA #50081724 Report a problem | ||
| 3/31/2003 | Sold | $400,000$139/sqft |
Source: Public Record Report a problem | ||
Public tax history
| Year | Property taxes | Tax assessment |
|---|---|---|
| 2025 | $6,808 +1% | $566,339 +2% |
| 2024 | $6,743 +2.6% | $555,235 +2% |
| 2023 | $6,573 +0.5% | $544,349 +2% |
| 2022 | $6,538 +1.7% | $533,676 +2% |
| 2021 | $6,430 +1.9% | $523,213 +1% |
| 2020 | $6,311 +2% | $517,849 +2% |
| 2019 | $6,186 +1.2% | $507,696 +2% |
| 2018 | $6,114 +1% | $497,742 +2% |
| 2017 | $6,055 +7% | $487,983 +2% |
| 2016 | $5,658 +3.9% | $478,415 +1.5% |
| 2015 | $5,445 | $471,230 +2% |
| 2014 | $5,445 | $462,000 +23.5% |
| 2013 | -- | $374,223 +12% |
| 2012 | -- | $334,128 -5% |
| 2011 | -- | $351,714 -2% |
| 2010 | -- | $358,893 -16.5% |
| 2008 | -- | $429,711 -3.4% |
| 2007 | -- | $444,822 -9.2% |
| 2006 | -- | $490,000 +17.9% |
| 2005 | -- | $415,616 +2% |
| 2004 | -- | $407,467 +88.9% |
| 2003 | -- | $215,675 +2% |
| 2002 | -- | $211,447 +2% |
| 2001 | -- | $207,302 +2% |
| 2000 | -- | $203,238 |
Find assessor info on the county website
Neighborhood: Arden-Arcade
Nearby homes
- $663,0004 bd2 ba2.7k sqft3435 Del Mesa Ct, Sacramento, CA 95821Off Market
- $581,0003 bd2 ba2k sqft3425 Del Mesa Ct, Sacramento, CA 95821Off Market
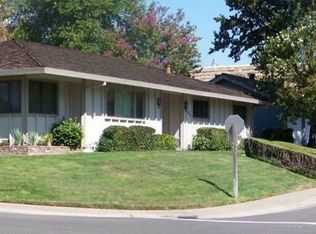
- $550,8003 bd2 ba1.6k sqft3937 Pounds Ave, Sacramento, CA 95821Off Market

- $485,0004 bd2 ba1.5k sqft3434 Von Bauer Way, Sacramento, CA 95821Sold
- $700,0003 bd3 ba2.2k sqft3439 Del Mesa Ct, Sacramento, CA 95821Sold
- $660,6004 bd3 ba2.3k sqft3432 Del Mesa Ct, Sacramento, CA 95821Off Market
- $597,9003 bd2 ba2.7k sqft4001 Pounds Ave, Sacramento, CA 95821Off Market
- $691,3004 bd2 ba2.2k sqft3440 Von Bauer Way, Sacramento, CA 95821Off Market
Nearby schools
GreatSchools rating
- 2/10Whitney Avenue Elementary SchoolGrades: K-5Distance: 0.3 mi
- 2/10Arcade Fundamental Middle SchoolGrades: 6-8Distance: 0.7 mi
- 6/10Mira Loma High SchoolGrades: 9-12Distance: 0.4 mi
Get a cash offer in 3 minutes
Find out how much your home could sell for in as little as 3 minutes with a no-obligation cash offer.
Estimated market value
$795,500
Get a cash offer in 3 minutes
Find out how much your home could sell for in as little as 3 minutes with a no-obligation cash offer.
Estimated market value
$795,500
- California
- Sacramento County
- Sacramento
- 95821
- Arden-Arcade
- 3429 Del Mesa Ct
Nearby cities
Nearby neighborhoods
Nearby zip codes
Other Sacramento Topics
