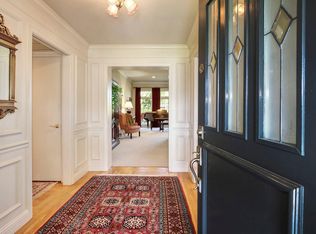
FALL IN LOVE WITH YOUR NEW HOME. There is so much warmth and care exuding that you will want to call this Del Norte culdesac home your own. Spacious 2282 sqft with large rooms and and an abundance of storage - built in kitchen hutch and extra closets are just a few. Formal Dining Area, Breakfast Nook, AND Bar at kitchen counter. Light and bright large Master En Suite with bathroom that only adds to its remarkable size and character. Separate shower stall in both the master bath and the hall bath. Laundry with cabinets and a closet. Tankless water heater and whole house fan. It only gets better as you move to the yard. Entertain or relax in your backyard oasis. Large covered patio, beautiful large pool with NEW PlASTER, and oversized side yards. Enjoy the tour and thank you for considering this as your home.
Closed
$700,000
3439 Del Mesa Ct, Sacramento, CA 95821
3beds
2,282sqft
Single Family Residence
Built in 1966
9,583 Square Feet Lot
$701,300 Zestimate®
$307/sqft
$3,304 Estimated rent
Home value
$701,300
$638,000 - $771,000
$3,304/mo
Zestimate® history
Owner options
List your home for rent
$3,304/mo
Rent Zestimate®
Find your next renter with Zillow Rental Manager. Plus, with online applications, you can quickly screen prospective tenants – for free.
$3,304/mo
Rent Zestimate®
Refinance and save
$4,424/mo
Est. payment
Refinancing to a lower rate could help reduce your monthly payments and save thousands over the life of the loan.
$4,424/mo
Est. payment
Explore your selling options
Work with a Zillow partner agent
Leverage their expertise and Zillow's premium Showcase listings to get your home seen by more buyers.
Get startedList with your own agent
Get your home in front of millions of buyers by listing it on Zillow.
Learn how to do itSell it yourself
Take full control of how buyers see your home on Zillow by listing For Sale by Owner (FSBO).
List your homeWhat's special
Backyard oasisLarge roomsOversized side yardsFormal dining areaBreakfast nookSeparate shower stallAbundance of storage
Zillow last checked:
Listing updated:
Listed by:
Pam Johnson DRE #01014440 916-716-6228,
Bounty Point Real Estate
Bought with:
Ann Akhromtsev, DRE #01509498
Navigate Realty
Source: MetroList Services of CA,MLS#: 225107135Originating MLS: MetroList Services, Inc.
Facts & features
Interior
Bedrooms & bathrooms
- Bedrooms: 3
- Bathrooms: 3
- Full bathrooms: 2
- Partial bathrooms: 1
Rooms
- Room types: Master Bathroom, Master Bedroom, Office, Dining Room, Family Room, Kitchen, Laundry, Living Room
Primary bedroom
- Features: Closet, Ground Floor, Outside Access
Primary bathroom
- Features: Closet, Shower Stall(s), Tile, Quartz, Window
Dining room
- Features: Breakfast Nook, Dining/Family Combo, Formal Area
Kitchen
- Features: Breakfast Area, Pantry Closet, Quartz Counter, Kitchen/Family Combo
Heating
- Central, Fireplace(s)
Cooling
- Ceiling Fan(s), Central Air, Whole House Fan
Appliances
- Included: Gas Cooktop, Built-In Gas Range, Range Hood, Ice Maker, Dishwasher, Disposal, Double Oven, Plumbed For Ice Maker, Self Cleaning Oven, Tankless Water Heater, Dryer, Washer
- Laundry: Laundry Room, Cabinets, Laundry Closet, Hookups Only, Inside, Inside Room
Features
- Flooring: Carpet, Laminate, Tile
- Number of fireplaces: 1
- Fireplace features: Raised Hearth, Family Room, Stone
Interior area
- Total interior livable area: 2,282 sqft
Property
Parking
- Total spaces: 2
- Parking features: Attached, Garage Door Opener, Garage Faces Front
- Attached garage spaces: 2
- Has uncovered spaces: Yes
Features
- Stories: 1
- Exterior features: Outdoor Kitchen, Fire Pit
- Has private pool: Yes
- Pool features: In Ground, See Remarks
- Fencing: Back Yard,Wood
Lot
- Size: 9,583 Square Feet
- Features: Auto Sprinkler F&R, Court, Cul-De-Sac, Curb(s)/Gutter(s), Low Maintenance
Details
- Parcel number: 25502040040000
- Zoning description: RD-4
- Special conditions: Standard
Construction
Type & style
- Home type: SingleFamily
- Architectural style: Ranch
- Property subtype: Single Family Residence
Materials
- Stucco, Frame, Wood, Lap Siding
- Foundation: Raised
- Roof: Composition
Condition
- Year built: 1966
Utilities & green energy
- Sewer: Public Sewer
- Water: Public
- Utilities for property: Public, Sewer In & Connected, Electric, Natural Gas Connected
Community & HOA
Location
- Region: Sacramento
Financial & listing details
- Price per square foot: $307/sqft
- Tax assessed value: $473,513
- Annual tax amount: $5,623
- Price range: $700K - $700K
- Date on market: 9/3/2025
- Road surface type: Paved
Price history
| Date | Event | Price |
|---|---|---|
| 11/19/2025 | Sold | $700,000-2.6%$307/sqft |
Source: MetroList Services of CA #225107135 Report a problem | ||
| 10/23/2025 | Pending sale | $719,000$315/sqft |
Source: MetroList Services of CA #225107135 Report a problem | ||
| 9/3/2025 | Listed for sale | $719,000-0.8%$315/sqft |
Source: MetroList Services of CA #225107135 Report a problem | ||
| 8/12/2025 | Listing removed | $724,500$317/sqft |
Source: MetroList Services of CA #225037953 Report a problem | ||
| 7/18/2025 | Price change | $724,500-1.6%$317/sqft |
Source: MetroList Services of CA #225037953 Report a problem | ||
| 5/9/2025 | Price change | $736,500-0.3%$323/sqft |
Source: MetroList Services of CA #225037953 Report a problem | ||
| 3/30/2025 | Listed for sale | $739,000+84.8%$324/sqft |
Source: MetroList Services of CA #225037953 Report a problem | ||
| 4/26/2016 | Sold | $400,000-2.9%$175/sqft |
Source: MetroList Services of CA #16020439 Report a problem | ||
| 4/20/2016 | Pending sale | $412,000$181/sqft |
Source: CENTURY 21 Select Real Estate, Inc. #16020439 Report a problem | ||
| 4/8/2016 | Listed for sale | $412,000+65.5%$181/sqft |
Source: CENTURY 21 Select Real Estate, Inc. #16020439 Report a problem | ||
| 6/3/1998 | Sold | $249,000$109/sqft |
Source: MetroList Services of CA #159803564 Report a problem | ||
Public tax history
| Year | Property taxes | Tax assessment |
|---|---|---|
| 2025 | $5,623 +1% | $473,513 +2% |
| 2024 | $5,568 +2.6% | $464,229 +2% |
| 2023 | $5,426 +0.6% | $455,128 +2% |
| 2022 | $5,395 +1.7% | $446,204 +2% |
| 2021 | $5,305 +1.9% | $437,456 +1% |
| 2020 | $5,206 +2.1% | $432,971 +2% |
| 2019 | $5,101 +1.2% | $424,482 +2% |
| 2018 | $5,041 +1% | $416,160 +2% |
| 2017 | $4,990 +27.5% | $408,000 +21.5% |
| 2016 | $3,914 +1.8% | $335,851 +1.5% |
| 2015 | $3,846 +2.2% | $330,807 +2% |
| 2014 | $3,764 | $324,328 +0.5% |
| 2013 | -- | $322,863 +2% |
| 2012 | -- | $316,533 +2% |
| 2011 | -- | $310,327 +0.8% |
| 2010 | -- | $308,009 +1.8% |
| 2008 | -- | $302,689 +2% |
| 2007 | -- | $296,754 +2% |
| 2006 | -- | $290,936 +2% |
| 2005 | -- | $285,232 +2% |
| 2004 | -- | $279,640 +1.9% |
| 2003 | -- | $274,516 +2% |
| 2002 | -- | $269,134 +2% |
| 2001 | -- | $263,858 +2% |
| 2000 | -- | $258,685 |
Find assessor info on the county website
Neighborhood: Arden-Arcade
Nearby homes
- $663,0004 bd2 ba2.7k sqft3435 Del Mesa Ct, Sacramento, CA 95821Off Market
- $745,4004 bd2 ba2.8k sqft3445 Del Mesa Ct, Sacramento, CA 95821Off Market
- $523,4002 bd2 ba1.9k sqft3446 Von Bauer Way, Sacramento, CA 95821Off Market
- $691,3004 bd2 ba2.2k sqft3440 Von Bauer Way, Sacramento, CA 95821Off Market
- $590,8004 bd2 ba2.1k sqft3449 Del Mesa Ct, Sacramento, CA 95821Off Market
- $804,0003 bd3 ba2.8k sqft3429 Del Mesa Ct, Sacramento, CA 95821Sold
- $527,8003 bd2 ba1.8k sqft3452 Von Bauer Way, Sacramento, CA 95821Off Market
- $485,0004 bd2 ba1.5k sqft3434 Von Bauer Way, Sacramento, CA 95821Sold
Nearby schools
GreatSchools rating
- 2/10Whitney Avenue Elementary SchoolGrades: K-5Distance: 0.3 mi
- 2/10Arcade Fundamental Middle SchoolGrades: 6-8Distance: 0.6 mi
- 6/10Mira Loma High SchoolGrades: 9-12Distance: 0.3 mi
Get a cash offer in 3 minutes
Find out how much your home could sell for in as little as 3 minutes with a no-obligation cash offer.
Estimated market value
$701,300
Get a cash offer in 3 minutes
Find out how much your home could sell for in as little as 3 minutes with a no-obligation cash offer.
Estimated market value
$701,300
- California
- Sacramento County
- Sacramento
- 95821
- Arden-Arcade
- 3439 Del Mesa Ct
Nearby cities
Nearby neighborhoods
Nearby zip codes
Other Sacramento Topics
