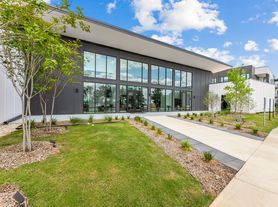

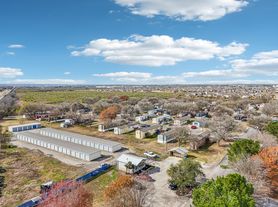

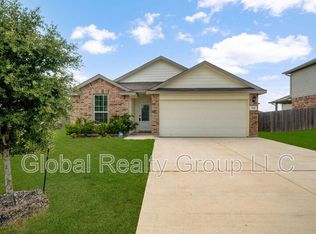
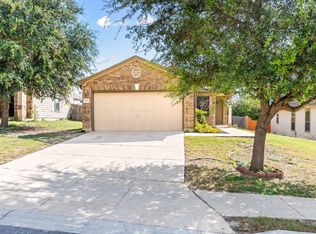
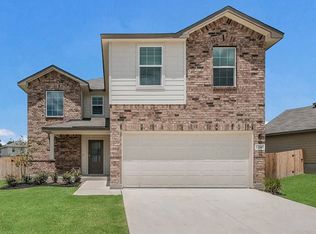
Welcome to 3429 Harvest Drive a beautifully updated home in a quiet, established neighborhood in Schertz. This 3-bedroom, 1.5-bath home offers a bright, functional layout and thoughtful touches throughout. The spacious backyard is perfect for relaxing, gardening, or entertaining, complete with a large covered patio and mature trees. With easy access to Randolph AFB, I-35, and local shops, this home offers charm and convenience.
-3-bedroom, 1.5-bath single-story home with a practical, open layout
-Spacious living room with vaulted ceilings and wood-look tile flooring
-Dining area with modern light fixture and backyard views
-Large primary suite with walk-in closet and updated private bath
-Two additional bedrooms with good natural light and ceiling fans
-Guest bath with modern fixtures and tub/shower combo
-Dedicated laundry area with full-size washer/dryer connections
-Fully fenced backyard with mature landscaping and shady trees
-Expansive covered patio with flagstone detail perfect for outdoor dining
-Storage shed and elevated wood playhouse provide bonus outdoor functionality
-Central HVAC and energy-efficient windows
-2-car garage
-Close to Randolph AFB, local schools, parks, and shopping centers
Reach out today to schedule a showing
Tenant pays utilities. Pets allowed. Absolutely no smoking. Professionally managed.
House for rent
Accepts Zillow applications
$1,650/moFees may apply
3429 Harvest Dr, Schertz, TX 78108
3beds
1,162sqft
Price may not include required fees and charges. Price shown reflects the lease term provided. Learn more|
Single family residence
Available now
Cats, dogs OK
Air conditioner, central air
Hookups laundry
Attached garage parking
Central
What's special
Storage shedWood-look tile flooringCentral hvacElevated wood playhouseEnergy-efficient windowsPractical open layout
- 3 days |
- -- |
- -- |
Zillow last checked:
Listing updated:
Travel times
Facts & features
Interior
Bedrooms & bathrooms
- Bedrooms: 3
- Bathrooms: 2
- Full bathrooms: 1
- 1/2 bathrooms: 1
Heating
- Central
Cooling
- Air Conditioner, Central Air
Appliances
- Included: Oven, Refrigerator
- Laundry: Hookups
Features
- Walk In Closet
- Flooring: Hardwood, Tile
Interior area
- Total interior livable area: 1,162 sqft
Property
Parking
- Parking features: Attached, Garage, Off Street
- Has attached garage: Yes
- Details: Contact manager
Details
- Additional structures: Garage(s)
- Parcel number: 1G2220201802200000
Construction
Type & style
- Home type: SingleFamily
- Property subtype: Single Family Residence
Community & HOA
HOA
- Amenities included: Parking
Location
- Region: Schertz
Financial & listing details
- Lease term: 1 Year
Price history
| Date | Event | Price |
|---|---|---|
| 8/10/2026 | Listed for rent | $1,650$1/sqft |
Source: Zillow Rentals Report a problem | ||
| 8/18/2025 | Listing removed | $1,650$1/sqft |
Source: Zillow Rentals Report a problem | ||
| 7/29/2025 | Price change | $1,650-2.9%$1/sqft |
Source: Zillow Rentals Report a problem | ||
| 7/7/2025 | Listed for rent | $1,700$1/sqft |
Source: Zillow Rentals Report a problem | ||
| 7/15/2024 | Sold | -- |
Source:  LERA MLS #1780978 Report a problem LERA MLS #1780978 Report a problem | ||
| 6/14/2024 | Pending sale | $231,000$199/sqft |
Source: LERA MLS #1780978 Report a problem | ||
| 6/12/2024 | Contingent | $231,000$199/sqft |
Source: LERA MLS #1780978 Report a problem | ||
| 6/4/2024 | Listed for sale | $231,000$199/sqft |
Source: LERA MLS #1780978 Report a problem | ||
| 3/23/2007 | Sold | -- |
Source: LERA MLS #44006_630851 Report a problem | ||
Neighborhood: 78108
Nearby schools
GreatSchools rating
- 6/10John A Sippel Elementary SchoolGrades: PK-4Distance: 1 mi
- 6/10Dobie Junior High SchoolGrades: 7-8Distance: 3.6 mi
- 7/10Byron P Steele II High SchoolGrades: 9-12Distance: 2.8 mi