Skip main navigation
Off market
  • $499,600

    3429 Jessica Ln S, Powell, OH 43065

    2beds
    1,992sqft
    SingleFamily
    Built in 2021
    -- sqft lot
    $499,600 Zestimate®
    $251/sqft
    $2,913 Estimated rent

    Home value

    $499,600

    $475,000 - $525,000

    $2,913/mo

    Zestimate® history
    Loading
    Loading...

    Owner options

    List your home for rent

    $2,913/mo

    Rent Zestimate®

    Find your next renter with Zillow Rental Manager. Plus, with online applications, you can quickly screen prospective tenants – for free.

    Learn more

    $2,913/mo

    Rent Zestimate®

    Refinance and save

    $3,343/mo

    Est. payment

    Refinancing to a lower rate could help reduce your monthly payments and save thousands over the life of the loan.

    See today's rates

    $3,343/mo

    Est. payment

    Explore your selling options

    Work with a Zillow partner agent

    Leverage their expertise and Zillow's premium Showcase listings to get your home seen by more buyers.

    Get started

    List with your own agent

    Get your home in front of millions of buyers by listing it on Zillow.

    Learn how to do it

    Sell it yourself

    Take full control of how buyers see your home on Zillow by listing For Sale by Owner (FSBO).

    List your home

    What's special

    Open floorplanFlex roomMetal roofWhite vinyl sidingStainless steel appliancesWalk-in closetSpacious shower

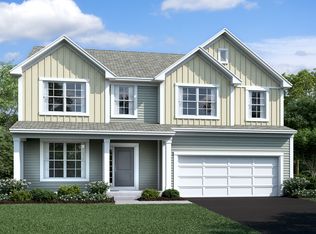
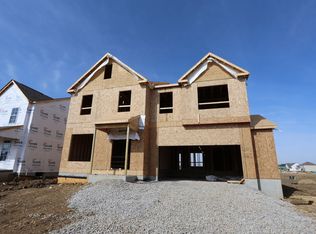
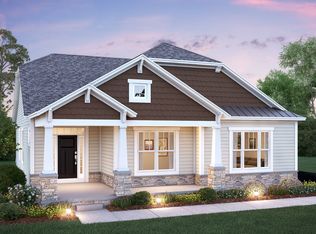
    Welcome home to 3429 Jessica Lane South: a 2-bedroom, 2-bathroom, 1,992 square foot home in our Retreat at Woodcrest Crossing community.The outside of this stunning farmhouse-style ranch home features a metal roof over the porch, white vinyl siding, board and batten shutters, and stone.Step inside through the front door, and you'll immediately notice how open this floorplan is.There's a flex room just inside, which can be transformed into a sitting room, a formal dining room, or a private home office. You'll also find a hallway off the foyer that leads to the owner's suite.The owner's bedroom offers plenty of space and natural light. The en-suite bathroom features a convenient double-sink vanity, a spacious shower, upgraded ceramic floor tile, and a walk-in closet for all your clothes, shoes, and other personal belongings.Back out into the main area, notice how the open floorplan flows effortlessly from the large foyer into your dining room, kitchen, and family room.The kitchen boasts stainless steel appliances, upgraded quartz countertops, a ceramic, mosaic tile backsplash, a large pantry, and a beautiful island for extra storage and seating. You'll have plenty of space for all your cooking necessities in this beautiful kitchen!You'll love relaxing in the family room, and the fireplace is the perfect addition for the chilly winter months in Ohio. Picture yourself curled up on your couch next to the fireplace reading a book ...

    This property is off market, which means it's not currently listed for sale or rent on Zillow. This may be different from what's available on other websites or public sources.
    Facts & features

    Interior

    Bedrooms & bathrooms
    • Bedrooms: 2
    • Bathrooms: 2
    • Full bathrooms: 2
    Heating
    • Baseboard
    Cooling
    • Central
    Features
    • Has fireplace: Yes
    Interior area
    • Total interior livable area: 1,992 sqft

    Property

    Parking
    • Total spaces: 2
    • Parking features: Garage - Attached
    Features
    • Exterior features: Other
    Details
    • Parcel number: 41934002016529

    Construction

    Type & style
    • Home type: SingleFamily
    • Architectural style: Conventional
    Materials
    • Frame
    Condition
    • Year built: 2021

    Community & HOA

    Location
    • Region: Powell

    Financial & listing details

    • Price per square foot: $251/sqft
    • Tax assessed value: $450,000
    • Annual tax amount: $9,954

    Price history

    DateEventPrice
    2/3/2023Sold$496,773+2.9%$249/sqft
    Source: Columbus and Central Ohio Regional MLS #223002859 Report a problem
    5/26/2022Listing removed--
    Source: M/I Homes Report a problem
    4/30/2022Price change$482,860+0.4%$242/sqft
    Source: M/I Homes Report a problem
    4/12/2022Listed for sale$480,860$241/sqft
    Source: M/I Homes Report a problem

    Public tax history

    YearProperty taxesTax assessment
    2025$9,954 +4.2%$157,500
    2024$9,558 +43.7%$157,500 +75.3%
    2023$6,652 $89,850
    2022-- --
    Find assessor info on the county website

    Neighborhood: 43065

    Nearby schools

    GreatSchools rating
    Schools provided by the listing agent
    • District: Olentangy Local

    Source: The MLS. This data may not be complete. We recommend contacting the local school district to confirm school assignments for this home.

    Get a cash offer in 3 minutes
    Find out how much your home could sell for in as little as 3 minutes with a no-obligation cash offer.
    Estimated market value
    $499,600
    Get a cash offer in 3 minutes
    Find out how much your home could sell for in as little as 3 minutes with a no-obligation cash offer.
    Estimated market value
    $499,600