Skip main navigation
Off market
  • $568,500

    3685 Pyke Dr, Powell, OH 43065

    4beds
    2,336sqft
    SingleFamily
    Built in 2022
    7,797 Square Feet Lot
    $568,500 Zestimate®
    $243/sqft
    $3,202 Estimated rent

    Home value

    $568,500

    $540,000 - $597,000

    $3,202/mo

    Zestimate® history
    Loading
    Loading...

    Owner options

    List your home for rent

    $3,202/mo

    Rent Zestimate®

    Find your next renter with Zillow Rental Manager. Plus, with online applications, you can quickly screen prospective tenants – for free.

    Learn more

    $3,202/mo

    Rent Zestimate®

    Refinance and save

    $3,807/mo

    Est. payment

    Refinancing to a lower rate could help reduce your monthly payments and save thousands over the life of the loan.

    See today's rates

    $3,807/mo

    Est. payment

    Explore your selling options

    Work with a Zillow partner agent

    Leverage their expertise and Zillow's premium Showcase listings to get your home seen by more buyers.

    Get started

    List with your own agent

    Get your home in front of millions of buyers by listing it on Zillow.

    Learn how to do it

    Sell it yourself

    Take full control of how buyers see your home on Zillow by listing For Sale by Owner (FSBO).

    List your home

    What's special

    Garage entryFoyer hallDecorative columnsStainless steel appliancesUpgraded white cabinetsCeramic tile backsplashFull front porch

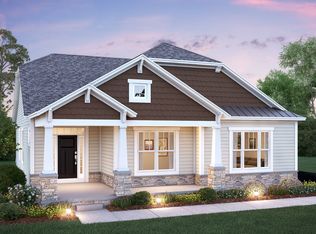
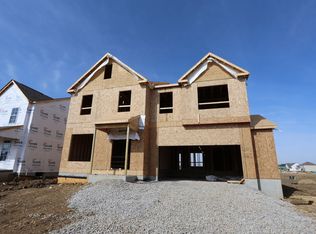
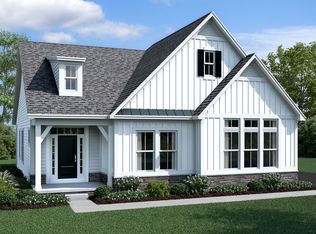
    Welcome home to 3685 Pyke Drive at Woodcrest Crossing! This 4-bedroom, 2.5-bath, 2,336 square foot home comes with plenty of space and lots of beautiful upgrades.The outside of this 2-story, farmhouse-style home features midnight blue-colored vinyl siding, a 3-car garage, and a full front porch with decorative columns. You'll fall in love with this home's exterior before you even step inside!Walk in through the front door and notice the study with Masonite doors just inside. This is the perfect space for a private home office or a sitting room.Continue forward down the foyer hall, and you'll pass the powder room and the steps leading to the second floor.Next, you'll walk past the mud room by the garage entry and the steps leading down to the full basement. There's also an e-zone next to the garage entry, which is the perfect place to drop keys, mail, and other loose items.As you enter the main living area on this floor, notice how the kitchen flows effortlessly into the dining area and family room in one open-concept space.The kitchen comes with all stainless steel appliances, quartz countertops, upgraded white cabinets, a ceramic tile backsplash, and a spacious pantry for all your snacks, dry goods, and other kitchen necessities.You'll love the box bay window addition by the kitchen and dining area because it adds more dimension to the space and brings even more natural light into this home.Ascend upstairs, and you'll step...

    This property is off market, which means it's not currently listed for sale or rent on Zillow. This may be different from what's available on other websites or public sources.
    Facts & features

    Interior

    Bedrooms & bathrooms
    • Bedrooms: 4
    • Bathrooms: 3
    • Full bathrooms: 2
    • 1/2 bathrooms: 1
    Heating
    • Baseboard
    Cooling
    • Central
    Interior area
    • Total interior livable area: 2,336 sqft

    Property

    Parking
    • Total spaces: 3
    • Parking features: Garage - Attached
    Features
    • Exterior features: Other
    Lot
    • Size: 7,797 sqft
    Details
    • Parcel number: 41933025007000

    Construction

    Type & style
    • Home type: SingleFamily
    • Architectural style: Conventional
    Materials
    • Frame
    Condition
    • Year built: 2022

    Community & neighborhood

    Location
    • Region: Powell

    Price history

    DateEventPrice
    3/10/2023Sold$550,400-3.5%$236/sqft
    Source: Public Record Report a problem
    5/11/2022Listing removed--
    Source: M/I Homes Report a problem
    4/30/2022Price change$570,390+6.9%$244/sqft
    Source: M/I Homes Report a problem
    4/1/2022Price change$533,480+1.9%$228/sqft
    Source: M/I Homes Report a problem
    3/9/2022Price change$523,480+1%$224/sqft
    Source: M/I Homes Report a problem
    2/27/2022Price change$518,480+2%$222/sqft
    Source: M/I Homes Report a problem
    2/21/2022Listed for sale$508,480$218/sqft
    Source: M/I Homes Report a problem

    Public tax history

    YearProperty taxesTax assessment
    2025$11,399 +2.7%$169,750
    2024$11,104 +12%$169,750 +18.5%
    2023$9,913 +359.3%$143,190 +405.1%
    2022$2,158 $28,350
    2021-- --

    Find assessor info on the county website

    Neighborhood: 43065

    Nearby schools

    GreatSchools rating
    Schools provided by the listing agent
    • District: Olentangy Local

    Source: The MLS. This data may not be complete. We recommend contacting the local school district to confirm school assignments for this home.

    Get a cash offer in 3 minutes
    Find out how much your home could sell for in as little as 3 minutes with a no-obligation cash offer.
    Estimated market value
    $568,500
    Get a cash offer in 3 minutes
    Find out how much your home could sell for in as little as 3 minutes with a no-obligation cash offer.
    Estimated market value
    $568,500