Skip main navigation
Closed
  • Listed by: Coldwell Banker Realty - Gundaker • LaNikka J Blackmon-Forrest • 636-259-8108
    Bought with: Coldwell Banker Realty - Gundaker
    Price Unknown

    3429 Mackey Wherry St, Saint Charles, MO 63301

    3beds
    1,540sqft
    Single Family Residence
    Built in 2008
    2,178 Square Feet Lot
    $313,200 Zestimate®
    $--/sqft
    $2,115 Estimated rent

    Home value

    $313,200

    $298,000 - $329,000

    $2,115/mo

    Zestimate® history
    Loading
    Loading...

    Owner options

    List your home for rent

    $2,115/mo

    Rent Zestimate®

    Find your next renter with Zillow Rental Manager. Plus, with online applications, you can quickly screen prospective tenants – for free.

    Learn more

    $2,115/mo

    Rent Zestimate®

    Refinance and save

    $925/mo

    Est. payment

    Refinancing to a lower rate could help reduce your monthly payments and save thousands over the life of the loan.

    See today's rates

    $925/mo

    Est. payment

    Explore your selling options

    Work with a Zillow partner agent

    Leverage their expertise and Zillow's premium Showcase listings to get your home seen by more buyers.

    Get started

    List with your own agent

    Get your home in front of millions of buyers by listing it on Zillow.

    Learn how to do it

    Sell it yourself

    Take full control of how buyers see your home on Zillow by listing For Sale by Owner (FSBO).

    List your home

    What's special

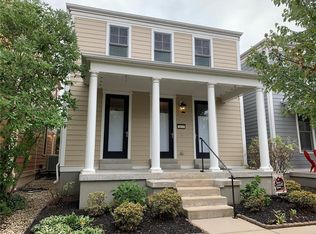
    Affordability Living in New Town Upgraded, Turn-Key, & Waiting for YOU! Don’t delay! Your premier New Town lifestyle has officially arrived! Welcome to 3429 Mackey Wherry, a stunning 3-bedroom, 2.5-bathroom gem that perfectly blends neo-traditional charm with modern blends. From the moment you step off the picture-perfect streets of St. Charles' most sought-after master-planned community, you’ll know you’ve found something truly special. This property has the ultimate move-in ready upgrades added for you too! Step inside to a home that feels entirely refreshed and meticulously cared for. Your inner chef will fall in love with the open kitchen, boasting a brand-new gas stove and a sleek stainless steel refrigerator. Every corner of this home shines under all-new lighting installed throughout, casting a warm, luxury glow across the spacious layout. Best of all... Enjoy absolute peace of mind with a brand-new roof installed in September 2026! Are you ready for your own outdoor oasis and low-maintenance legwork? Say goodbye to spending your entire weekend on yard work and hello to true relaxation. This property offers minimal yard maintenance, freeing up your time to enjoy your private outdoor sanctuary featuring an updated, gorgeous Pergola, which is the perfect spot for your morning espresso or evening wine with friends. Are you ready to experience the New Town lifestyle yet? OPEN HOUSE: This Sunday from 1:00 PM – 3:00 PM Opportunities like this in New Town do not last. Skip the hassle of renovations and move right into a home where everything has already been beautifully done for you. Come see it for yourself this Sunday, or contact me today for a private showing before it’s gone!

    Zillow last checked:

    Listing updated:

    Listed by:

    LaNikka J Blackmon-Forrest 636-259-8108,

    Coldwell Banker Realty - Gundaker

    Bought with:

    LaNikka J Blackmon-Forrest, 2021013592

    Coldwell Banker Realty - Gundaker

    Source: MARIS,MLS#: 26064568MLS LogoOriginating MLS: St. Louis Association of REALTORS

    Facts & features

    Interior

    Bedrooms & bathrooms
    • Bedrooms: 3
    • Bathrooms: 3
    • Full bathrooms: 2
    • 1/2 bathrooms: 1
    • Main level bathrooms: 1
    Primary bedroom
    • Features: Floor Covering: Carpeting
    • Level: Upper
    • Area: 204
    • Dimensions: 17x12
    Bedroom 2
    • Features: Floor Covering: Carpeting
    • Level: Upper
    • Area: 143
    • Dimensions: 13x11
    Bedroom 3
    • Features: Floor Covering: Carpeting
    • Level: Upper
    • Area: 120
    • Dimensions: 12x10
    Dining room
    • Features: Floor Covering: Wood
    • Level: Main
    • Area: 99
    • Dimensions: 11x9
    Kitchen
    • Features: Floor Covering: Wood
    • Level: Main
    • Area: 156
    • Dimensions: 13x12
    Living room
    • Features: Floor Covering: Wood
    • Level: Main
    • Area: 204
    • Dimensions: 17x12
    Heating
    • Forced Air, Natural Gas
    Cooling
    • Ceiling Fan(s), Central Air
    Appliances
    • Included: Gas Cooktop, Dishwasher, Disposal, Ice Maker, Microwave, Refrigerator, Washer/Dryer Stacked, Water Heater
    • Laundry: 2nd Floor
    Features
    • Breakfast Bar, Ceiling Fan(s), Chandelier, Double Vanity, Kitchen/Dining Room Combo, Open Floorplan, Pantry, Separate Shower, Tub, Walk-In Closet(s)
    • Flooring: Carpet, Laminate, Wood
    • Doors: Panel Door(s)
    • Basement: Sump Pump,Unfinished
    • Has fireplace: No
    • Fireplace features: None
    Interior area
    • Total structure area: 1,540
    • Total interior livable area: 1,540 sqft
    • Finished area above ground: 1,540

    Property

    Parking
    • Total spaces: 1
    • Parking features: Alley Access, Attached, On Street
    • Attached garage spaces: 1
    • Has uncovered spaces: Yes
    Features
    • Levels: Two
    • Patio & porch: Front Porch, Patio, Side Porch
    • Exterior features: Entry Steps/Stairs
    • Pool features: Community
    • Fencing: None
    • Has view: Yes
    • View description: Neighborhood
    Lot
    • Size: 2,178 Square Feet
    • Features: Back Yard
    Details
    • Parcel number: 5116CA475003324.0000000
    • Special conditions: Standard

    Construction

    Type & style
    • Home type: SingleFamily
    • Architectural style: Traditional
    • Property subtype: Single Family Residence
    Materials
    • Vinyl Siding
    Condition
    • Year built: 2008

    Utilities & green energy

    • Electric: Ameren
    • Sewer: Public Sewer
    • Water: Public
    • Utilities for property: Cable Available, Electricity Connected, Phone Available, Sewer Connected, Water Connected

    Community & HOA

    Community
    • Features: Curbs, Fishing, Fitness Center, Lake, Playground, Pool, Restaurant, Sidewalks, Street Lights, Trail(s)
    • Security: Smoke Detector(s)
    • Subdivision: New Town At St Chas #3-B
    HOA
    • Has HOA: Yes
    • Amenities included: Common Ground, Lake, Playground, Pool
    • Services included: Maintenance Grounds, Maintenance Parking/Roads, Common Area Maintenance, Pool Maintenance, Pool
    • HOA fee: $925 annually
    • HOA name: DNI Properties
    Location
    • Region: Saint Charles

    Financial & listing details

    • Tax assessed value: $296,252
    • Annual tax amount: $3,679
    • Date on market: 11/17/2026
    • Listing terms: Cash,Conventional,FHA,VA Loan
    • Ownership: Private
    • Electric utility on property: Yes

    Price history

    DateEventPrice
    11/13/2026Sold--
    Source: MARIS #26064568 Report a problem
    7/9/2023Listing removed--
    Source: Zillow Rentals Report a problem
    6/28/2023Listed for rent$2,350+4.4%$2/sqft
    Source: Zillow Rentals Report a problem
    7/18/2021Listing removed--
    Source: Zillow Rental Manager Report a problem
    7/13/2021Listed for rent$2,250$1/sqft
    Source: Zillow Rental Manager Report a problem
    5/5/2010Listing removed$214,900$140/sqft
    Source: NRT StLouis #10014447 Report a problem
    3/14/2010Listed for sale$214,900$140/sqft
    Source: NRT StLouis #10014447 Report a problem

    Public tax history

    YearProperty taxesTax assessment
    2025$3,679 +5.6%$56,288 +8.6%
    2024$3,482 -12%$51,809
    2023$3,959 +11.4%$51,809 +17.4%
    2022$3,555 $44,124
    2021-- $44,124 +13%
    2020-- $39,043
    2019$2,836 $39,043 +10.8%
    2018$2,836 +1.3%$35,235
    2017$2,800 +5.5%$35,235 +9.6%
    2016$2,655 -0.6%$32,156
    2015$2,672 -9.5%$32,156 -9.2%
    2014$2,954 $35,415
    2013-- $35,415 -10%
    2012-- $39,350 -3.7%
    2011-- $40,850
    2010-- $40,850 +377.8%
    2009-- $8,550
    2008-- --
    Find assessor info on the county website

    Neighborhood: 63301

    Nearby schools

    GreatSchools rating
    Schools provided by the listing agent
    • Elementary: Discovery Elem.
    • Middle: Orchard Farm Middle
    • High: Orchard Farm Sr. High

    Source: MARIS. This data may not be complete. We recommend contacting the local school district to confirm school assignments for this home.

    Get a cash offer in 3 minutes
    Find out how much your home could sell for in as little as 3 minutes with a no-obligation cash offer.
    Estimated market value

    $313,200

    Get a cash offer in 3 minutes
    Find out how much your home could sell for in as little as 3 minutes with a no-obligation cash offer.
    Estimated market value

    $313,200