Skip main navigation
Closed
  • Listed by: ReeceNichols Real Estate • Janet L Morris Lamartina • Contact: 314-249-3444
    Bought with: Envision Realty
    Price Unknown

    3413 Mackey Wherry St, Saint Charles, MO 63301

    3beds
    1,540sqft
    Single Family Residence
    Built in 2008
    2,178 Square Feet Lot
    $340,900 Zestimate®
    $--/sqft
    $2,339 Estimated rent

    Home value

    $340,900

    $324,000 - $358,000

    $2,339/mo

    Zestimate® history
    Loading
    Loading...

    Owner options

    List your home for rent

    $2,339/mo

    Rent Zestimate®

    Find your next renter with Zillow Rental Manager. Plus, with online applications, you can quickly screen prospective tenants – for free.

    Learn more

    $2,339/mo

    Rent Zestimate®

    Refinance and save

    Refinancing to a lower rate could help reduce your monthly payments and save thousands over the life of the loan.

    See today's rates

    Explore your selling options

    Work with a Zillow partner agent

    Leverage their expertise and Zillow's premium Showcase listings to get your home seen by more buyers.

    Get started

    List with your own agent

    Get your home in front of millions of buyers by listing it on Zillow.

    Learn how to do it

    Sell it yourself

    Take full control of how buyers see your home on Zillow by listing For Sale by Owner (FSBO).

    List your home

    What's special

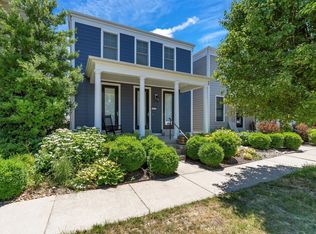
    OPEN HOUSE CANCELED :3413 Mackey Wherry in the heart of New Town. Sitting tall, proud & picturesque, be ready to fall in love. Gleaming hardwood floors & 9 ft ceilings & 1540 sq ft. New Quartz counters with tile back splash/stainless deep sink/ new lighting. Special millwork in the living room, half bath & primary bedroom. Ext. Professionally Painted 2023. 3 bedrooms/ 2.5 baths/2nd Floor Laundry. Primary Suite features private balcony, plus a walk in closet with built in storage/ large private bathroom with double bowl vanity/bathtub/ separate shower. Bedrooms 2 & 3 are good sized, providing ideal optional living spaces. Basement with egress window & bath rough in.. Attached garage. Patio and minimal yard provides EZ living while enjoying NT's incredible resort style community with amphitheater/pools/ playgrounds/dog park/walking trails/canals. Copy this link to your browser https://tinyurl.com/yx5s7z3r .. VIRTUAL TOUR: https://tinyurl.com/yrnvpccy

    Zillow last checked:

    Listing updated:

    Listed by:

    Janet L Morris Lamartina 314-249-3444,

    ReeceNichols Real Estate,

    Mark Lamartina 636-387-2003,

    ReeceNichols Real Estate

    Bought with:

    Keith Pott, 2018041804

    Envision Realty

    Source: MARIS,MLS#: 24049305MLS LogoOriginating MLS: St. Charles County Association of REALTORS

    Facts & features

    Interior

    Bedrooms & bathrooms
    • Bedrooms: 3
    • Bathrooms: 3
    • Full bathrooms: 2
    • 1/2 bathrooms: 1
    • Main level bathrooms: 1
    Primary bedroom
    • Features: Floor Covering: Carpeting, Wall Covering: Some
    • Level: Upper
    • Area: 306
    • Dimensions: 17x18
    Bedroom
    • Features: Floor Covering: Carpeting, Wall Covering: Some
    • Level: Upper
    • Area: 120
    • Dimensions: 10x12
    Bedroom
    • Features: Floor Covering: Carpeting, Wall Covering: Some
    • Level: Upper
    • Area: 208
    • Dimensions: 13x16
    Dining room
    • Features: Floor Covering: Wood, Wall Covering: Some
    • Level: Main
    • Area: 88
    • Dimensions: 11x8
    Kitchen
    • Features: Floor Covering: Wood, Wall Covering: Some
    • Level: Main
    • Area: 208
    • Dimensions: 13x16
    Laundry
    • Features: Floor Covering: Vinyl, Wall Covering: None
    • Level: Upper
    • Area: 25
    • Dimensions: 5x5
    Living room
    • Features: Floor Covering: Wood, Wall Covering: Some
    • Level: Main
    • Area: 204
    • Dimensions: 17x12
    Heating
    • Natural Gas, Forced Air
    Cooling
    • Ceiling Fan(s), Central Air, Electric
    Appliances
    • Included: Disposal, Microwave, Electric Range, Electric Oven, Refrigerator, Gas Water Heater
    • Laundry: 2nd Floor
    Features
    • Breakfast Bar, Solid Surface Countertop(s), Open Floorplan, Special Millwork, Walk-In Closet(s), Kitchen/Dining Room Combo, Double Vanity, Tub
    • Flooring: Hardwood
    • Basement: Sump Pump,Unfinished
    • Has fireplace: No
    • Fireplace features: None
    Interior area
    • Total structure area: 1,540
    • Total interior livable area: 1,540 sqft
    • Finished area above ground: 1,540
    • Finished area below ground: 0

    Property

    Parking
    • Total spaces: 1
    • Parking features: Attached, Garage, Garage Door Opener, Off Street
    • Attached garage spaces: 1
    Features
    • Levels: Two
    • Patio & porch: Deck, Covered
    Lot
    • Size: 2,178 Square Feet
    • Dimensions: .05
    • Features: Level
    Details
    • Parcel number: 5116CA475003320.0000000
    • Special conditions: Standard

    Construction

    Type & style
    • Home type: SingleFamily
    • Architectural style: Other,Traditional
    • Property subtype: Single Family Residence
    Materials
    • Frame
    Condition
    • Year built: 2008
    Details
    • Builder name: Whitaker

    Utilities & green energy

    • Sewer: Public Sewer
    • Water: Public
    • Utilities for property: Underground Utilities

    Community & HOA

    Community
    • Features: Clubhouse
    • Subdivision: New Town At St Charles
    Location
    • Region: Saint Charles

    Financial & listing details

    • Tax assessed value: $297,616
    • Annual tax amount: $3,977
    • Date on market: 8/5/2024
    • Cumulative days on market: 26 days
    • Listing terms: Cash,Conventional,FHA,VA Loan
    • Ownership: Private
    • Road surface type: Concrete

    Price history

    DateEventPrice
    9/16/2024Sold--
    Source: MARIS #24049305 Report a problem
    9/1/2024Pending sale$332,000$216/sqft
    Source: MARIS #24049305 Report a problem
    8/28/2024Price change$332,000-2.4%$216/sqft
    Source: MARIS #24049305 Report a problem
    8/5/2024Listed for sale$340,000+78.9%$221/sqft
    Source: MARIS #24049305 Report a problem
    12/20/2016Sold--
    Source: MARIS #16056343 Report a problem
    10/20/2016Price change$190,000-2.6%$123/sqft
    Source: Keller Williams - St. Charles, MO #16056343 Report a problem
    10/13/2016Price change$195,000-1%$127/sqft
    Source: Keller Williams - St. Charles, MO #16056343 Report a problem
    9/21/2016Price change$197,000-1.5%$128/sqft
    Source: Keller Williams - St. Charles, MO #16056343 Report a problem
    9/7/2016Listed for sale$200,000$130/sqft
    Source: Keller Williams Realty West #16056343 Report a problem

    Public tax history

    YearProperty taxesTax assessment
    2025$3,696 +5.6%$56,547 +8.6%
    2024$3,500 -12%$52,077
    2023$3,977 +11.3%$52,077 +17.3%
    2022$3,574 $44,395
    2021-- $44,395 +12.9%
    2020-- $39,316
    2019$2,854 $39,316 +10.7%
    2018$2,854 +1.3%$35,517
    2017$2,818 +5.4%$35,517 +9.5%
    2016$2,674 -0.6%$32,444
    2015$2,692 -5.3%$32,444 -4.4%
    2014$2,843 $33,939
    2013-- $33,939 -10%
    2012-- $37,710 -2.7%
    2011-- $38,760
    2010-- $38,760 +353.3%
    2009-- $8,550
    2008-- --
    Find assessor info on the county website

    Neighborhood: 63301

    Nearby schools

    GreatSchools rating
    Schools provided by the listing agent
    • Elementary: Discovery/Orchard Farm
    • Middle: Orchard Farm Middle
    • High: Orchard Farm Sr. High

    Source: MARIS. This data may not be complete. We recommend contacting the local school district to confirm school assignments for this home.

    Get a cash offer in 3 minutes
    Find out how much your home could sell for in as little as 3 minutes with a no-obligation cash offer.
    Estimated market value
    $340,900
    Get a cash offer in 3 minutes
    Find out how much your home could sell for in as little as 3 minutes with a no-obligation cash offer.
    Estimated market value
    $340,900