Welcome to your future home at The Palms at Serenoa, a premier 55-plus community that blends modern convenience with resort-style living. This thoughtfully designed two-bedroom, two-bath townhome offers an open-concept floor plan ideal for relaxation and entertaining. Upon entering, you're greeted by a bright, spacious living room and dining area, bathed in natural light from the large glass sliding doors that span the entire rear wall, providing a seamless transition to outdoor living. The gourmet kitchen is a chef’s dream, featuring sleek granite countertops, stainless steel appliances, and a large center island that enhances meal prep and social gatherings. This home is equipped with cutting-edge smart home technology, enhancing convenience and energy efficiency throughout. From the integrated wireless capabilities to the modern upgrades, no detail has been overlooked. Inside laundry room with washer and dryer, plus attached two-car garage and brick paver driveway. The primary suite is a tranquil retreat, offering a large walk-in closet and an en-suite bath with dual sinks and a spacious walk-in shower, an ideal space to unwind. Outside, your private west-facing screened porch patio invites you to enjoy peaceful mornings and gorgeous evening sunsets over the pond. The den/office is conveniently at the front of the home, away from the main living area so you can make this a home office, den or craft room. Living at The Palms means enjoying first-class amenities, including a gorgeous swimming pool and a well-appointed clubhouse surrounded by athletic facilities, ensuring there’s something for everyone. Plus, you’ll be just minutes from the world-famous Walt Disney World, a variety of shopping centers and dining options. Come experience the lifestyle and see why The Palms is convenient to all attractions and amenities but tucked away from Highway 27.
Sold for $355,000
$355,000
3429 MEADOW BEAUTY WAY, CLERMONT, FL 34714
2beds
1,646sqft
Villa
Built in 2022
6,240 Square Feet Lot
$349,900 Zestimate®
$216/sqft
$2,357 Estimated rent
Home value
$349,900
$322,000 - $381,000
$2,357/mo
Zestimate® history
Owner options
List your home for rent
$2,357/mo
Rent Zestimate®
Find your next renter with Zillow Rental Manager. Plus, with online applications, you can quickly screen prospective tenants – for free.
$2,357/mo
Rent Zestimate®
Refinance and save
$2,554/mo
Est. payment
Refinancing to a lower rate could help reduce your monthly payments and save thousands over the life of the loan.
$2,554/mo
Est. payment
Explore your selling options
Work with a Zillow partner agent
Leverage their expertise and Zillow's premium Showcase listings to get your home seen by more buyers.
Get startedList with your own agent
Get your home in front of millions of buyers by listing it on Zillow.
Learn how to do itSell it yourself
Take full control of how buyers see your home on Zillow by listing For Sale by Owner (FSBO).
List your homeWhat's special
Gorgeous swimming poolLarge center islandHome officeSleek granite countertopsCraft roomEn-suite bathOpen-concept floor plan
Zillow last checked:
Listing updated:
Listed by:
Dawn Giachetti 352-874-2100,
PREMIER SOTHEBYS INT'L REALTY 407-581-7888
Bought with:
Rob Breese, III, 418814
RE/MAX TOWN & COUNTRY REALTY
Source: Stellar MLS,MLS#: G5089464 Originating MLS: Orlando Regional
Originating MLS: Orlando Regional
Facts & features
Interior
Bedrooms & bathrooms
- Bedrooms: 2
- Bathrooms: 2
- Full bathrooms: 2
Rooms
- Room types: Den/Library/Office, Utility Room
Primary bedroom
- Features: Ceiling Fan(s), En Suite Bathroom, Shower No Tub, Walk-In Closet(s)
- Level: First
- Dimensions: 13x13
Bedroom 2
- Features: Ceiling Fan(s), Built-in Closet
- Level: First
Balcony porch lanai
- Level: First
- Dimensions: 13x10
Den
- Level: First
Dining room
- Level: First
- Dimensions: 14x10
Kitchen
- Features: Breakfast Bar, Granite Counters
- Level: First
- Dimensions: 14x13
Living room
- Features: Ceiling Fan(s)
- Level: First
- Dimensions: 16x14
Heating
- Central, Electric, Heat Pump
Cooling
- Central Air
Appliances
- Included: Dishwasher, Disposal, Dryer, Electric Water Heater, Microwave, Range, Refrigerator
- Laundry: Inside, Laundry Room
Features
- Ceiling Fan(s), Living Room/Dining Room Combo, Open Floorplan, Primary Bedroom Main Floor, Split Bedroom, Stone Counters, Walk-In Closet(s)
- Flooring: Carpet, Tile
- Doors: Sliding Doors
- Has fireplace: No
- Common walls with other units/homes: End Unit
Interior area
- Total structure area: 2,288
- Total interior livable area: 1,646 sqft
Property
Parking
- Total spaces: 2
- Parking features: Garage Door Opener
- Attached garage spaces: 2
Features
- Levels: One
- Stories: 1
- Patio & porch: Rear Porch, Screened
- Exterior features: Sidewalk
- Has view: Yes
- View description: Water, Pond
- Has water view: Yes
- Water view: Water,Pond
Lot
- Size: 6,240 Square Feet
- Dimensions: 45 x 125 x 53 x 128
- Features: In County, Sidewalk
Details
- Parcel number: 132426020200042700
- Special conditions: None
Construction
Type & style
- Home type: SingleFamily
- Property subtype: Villa
Materials
- Block, Stucco
- Foundation: Slab
- Roof: Shingle
Condition
- New construction: No
- Year built: 2022
Details
- Builder model: Cambridge
Utilities & green energy
- Sewer: Public Sewer
- Water: Public
- Utilities for property: BB/HS Internet Available, Cable Connected, Electricity Connected, Phone Available, Sewer Connected, Underground Utilities, Water Connected
Community & HOA
Community
- Features: Clubhouse, Deed Restrictions, Dog Park, Fitness Center, Gated Community - No Guard, Pool, Sidewalks
- Security: Gated Community, Security System
- Pet fee: $0 monthly
- Senior community: Yes
- Subdivision: PALMS AT SERENOA
HOA
- Has HOA: Yes
- Amenities included: Cable TV, Fitness Center, Gated, Park, Pool, Tennis Court(s)
- Services included: Cable TV, Internet, Maintenance Grounds, Private Road, Recreational Facilities
- HOA fee: $157 monthly
- HOA name: Leland Management
- HOA phone: 407-234-3363
Location
- Region: Clermont
Financial & listing details
- Price per square foot: $216/sqft
- Tax assessed value: $304,277
- Annual tax amount: $5,709
- Date on market: 11/18/2024
- Cumulative days on market: 14 days
- Listing terms: Cash,Conventional,FHA,VA Loan
- Ownership: Fee Simple
- Total actual rent: 0
- Electric utility on property: Yes
- Road surface type: Paved, Asphalt
Price history
| Date | Event | Price |
|---|---|---|
| 1/10/2025 | Sold | $355,000-1.4%$216/sqft |
Source:  Stellar MLS #G5089464 Report a problem Stellar MLS #G5089464 Report a problem | ||
| 12/2/2024 | Pending sale | $360,000$219/sqft |
Source: Stellar MLS #G5089464 Report a problem | ||
| 11/18/2024 | Listed for sale | $360,000+10.4%$219/sqft |
Source: Stellar MLS #G5089464 Report a problem | ||
| 10/19/2022 | Sold | $325,990$198/sqft |
Source: Public Record Report a problem | ||
| 7/12/2022 | Pending sale | $325,990$198/sqft |
Source:  DR Horton Report a problem DR Horton Report a problem | ||
| 7/12/2022 | Listed for sale | $325,990$198/sqft |
Source: DR Horton Report a problem | ||
| 7/12/2022 | Pending sale | $325,990$198/sqft |
Source: DR Horton Report a problem | ||
| 7/2/2022 | Listed for sale | $325,990$198/sqft |
Source: DR Horton Report a problem | ||
Public tax history
| Year | Property taxes | Tax assessment |
|---|---|---|
| 2025 | $6,197 +0.3% | $304,277 +0.7% |
| 2024 | $6,177 +8.2% | $302,206 +2.1% |
| 2023 | $5,709 +117.1% | $295,899 +328.8% |
| 2022 | $2,629 | $69,000 |
| 2021 | -- | -- |
Find assessor info on the county website
Neighborhood: 34714
Nearby homes
- $335,3002 bd2 ba1.6k sqft3433 Meadow Beauty Way, Clermont, FL 34714Off Market

- $415,2003 bd2 ba2k sqft17763 Blazing Star Cir, Clermont, FL 34714Off Market
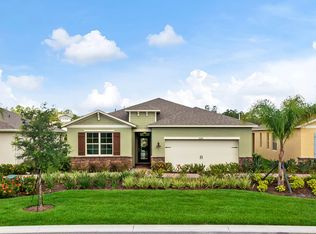
- $365,0002 bd2 ba1.6k sqft3437 Meadow Beauty Way, Clermont, FL 34711Sold

- $354,9002 bd2 ba2k sqft3594 Meadow Beauty Way, Clermont, FL 34711Off Market
- $395,9003 bd2 ba1.8k sqft17775 Blazing Star Cir, Clermont, FL 34714Off Market
- $355,4002 bd2 ba2k sqft3598 Meadow Beauty Way, Clermont, FL 34711Off Market
- $356,6002 bd2 ba2k sqft3602 Meadow Beauty Way, Clermont, FL 34711Off Market
- $333,1002 bd2 ba1.6k sqft3445 Meadow Beauty Way, Clermont, FL 34714Off Market
Nearby schools
GreatSchools rating
- 3/10Sawgrass Bay Elementary SchoolGrades: PK-5Distance: 1.6 mi
- 6/10Windy Hill Middle SchoolGrades: 6-8Distance: 8.4 mi
- 5/10East Ridge High SchoolGrades: 9-12Distance: 10.2 mi
Get a cash offer in 3 minutes
Find out how much your home could sell for in as little as 3 minutes with a no-obligation cash offer.
Estimated market value
$349,900
Get a cash offer in 3 minutes
Find out how much your home could sell for in as little as 3 minutes with a no-obligation cash offer.
Estimated market value
$349,900
- Florida
- Lake County
- Clermont
- 34714
- 3429 MEADOW BEAUTY WAY
Nearby cities
Nearby zip codes
Other Clermont Topics
