Palms at Serenoa is an active adult lifestyle community for persons 55 of age or older. It is gated and has a fabulous & contemporary clubhouse. You enter into a "meeting/party" room that can be rented featuring tables & chairs, sofas, a fireplace, and wet bar which overlooks a huge pool with plenty of seating. There is also a well equipped fitness center, card room, media room, manager on site, 4 pickleball courts, fire pit with chairs, bocce ball court, dog park and more ! They have pickleball, Mah Jongg, and cornhole tournaments and many other activities. This POND FRONT villa built in 2022 by DR Horton has two bedrooms, two bathrooms, and a den/study, open floor plan with combo kitchen/dining/living room, inside utility room, two car garage, and screened porch overlooking a scenic pond with fountain and beautiful sunsets. The kitchen has granite counters, stainless steel appliances, and a huge center island with sink perfect for entertaining. The utility room is off the kitchen with washer & dryer across from a pantry and coat closet that could be a 2nd pantry. All appliances stay ! The master suite has his and hers closet, dual sinks, large walk in shower, and separate water closet. Upgrades include lead glass front door, newer carpet in master bedroom, chair railing throughout including entry, kitchen, dining room, living room, and hallway plus custom paint, backsplash in kitchen, higher end ceiling fans and dining room light, drapery rods, custom shelving in linen closet & pantry, beautiful Samsung refrigerator plus wooden blinds. New roof and gutters installed in October 2024. This is resort style living close to shopping, restaurants, and Walt Disney World ! Must see to appreciate !
Sold for $365,000
$365,000
3437 MEADOW BEAUTY WAY, CLERMONT, FL 34714
2beds
1,646sqft
Villa
Built in 2022
5,649 Square Feet Lot
$359,500 Zestimate®
$222/sqft
$2,435 Estimated rent
Home value
$359,500
$327,000 - $392,000
$2,435/mo
Zestimate® history
Owner options
List your home for rent
$2,435/mo
Rent Zestimate®
Find your next renter with Zillow Rental Manager. Plus, with online applications, you can quickly screen prospective tenants – for free.
$2,435/mo
Rent Zestimate®
Refinance and save
$2,744/mo
Est. payment
Refinancing to a lower rate could help reduce your monthly payments and save thousands over the life of the loan.
$2,744/mo
Est. payment
Explore your selling options
Work with a Zillow partner agent
Leverage their expertise and Zillow's premium Showcase listings to get your home seen by more buyers.
Get startedList with your own agent
Get your home in front of millions of buyers by listing it on Zillow.
Learn how to do itSell it yourself
Take full control of how buyers see your home on Zillow by listing For Sale by Owner (FSBO).
List your homeWhat's special
Well equipped fitness centerGranite countersPond front villaBocce ball courtMedia roomOpen floor planWasher and dryer
Zillow last checked:
Listing updated:
Listed by:
Beverly Brown 407-256-4464,
RE/MAX PRIME PROPERTIES 407-347-4512
Bought with:
Kim Blaylock, 602173
HOMEVEST REALTY
Source: Stellar MLS,MLS#: O6272639 Originating MLS: Orlando Regional
Originating MLS: Orlando Regional
Facts & features
Interior
Bedrooms & bathrooms
- Bedrooms: 2
- Bathrooms: 2
- Full bathrooms: 2
Rooms
- Room types: Den/Library/Office, Utility Room
Primary bedroom
- Features: Ceiling Fan(s), Dual Closets
- Level: First
- Area: 182 Square Feet
- Dimensions: 14x13
Bedroom 2
- Features: Ceiling Fan(s), Built-in Closet
- Level: First
- Area: 132 Square Feet
- Dimensions: 12x11
Balcony porch lanai
- Level: First
- Area: 130 Square Feet
- Dimensions: 13x10
Den
- Level: First
- Area: 110 Square Feet
- Dimensions: 11x10
Dining room
- Level: First
- Area: 150 Square Feet
- Dimensions: 15x10
Kitchen
- Features: Stone Counters
- Level: First
- Area: 210 Square Feet
- Dimensions: 15x14
Living room
- Features: Ceiling Fan(s)
- Level: First
- Area: 240 Square Feet
- Dimensions: 16x15
Utility room
- Level: First
Heating
- Central
Cooling
- Central Air
Appliances
- Included: Dishwasher, Disposal, Dryer, Electric Water Heater, Microwave, Range, Refrigerator, Washer
- Laundry: Inside
Features
- Ceiling Fan(s), Chair Rail, Eating Space In Kitchen, Kitchen/Family Room Combo, Open Floorplan, Solid Wood Cabinets, Split Bedroom, Stone Counters, Thermostat, Walk-In Closet(s)
- Flooring: Carpet, Ceramic Tile
- Windows: Blinds
- Has fireplace: No
- Common walls with other units/homes: End Unit
Interior area
- Total structure area: 2,288
- Total interior livable area: 1,646 sqft
Property
Parking
- Total spaces: 2
- Parking features: Driveway, Garage Door Opener
- Attached garage spaces: 2
- Has uncovered spaces: Yes
- Details: Garage Dimensions: 20x19
Features
- Levels: One
- Stories: 1
- Patio & porch: Covered, Rear Porch, Screened
- Exterior features: Irrigation System, Rain Gutters
- Has view: Yes
- View description: Water, Pond
- Has water view: Yes
- Water view: Water,Pond
- Waterfront features: Pond
Lot
- Size: 5,649 Square Feet
- Features: Sidewalk
Details
- Parcel number: 132426020200042500
- Zoning: RES
- Special conditions: None
Construction
Type & style
- Home type: SingleFamily
- Architectural style: Florida
- Property subtype: Villa
- Attached to another structure: Yes
Materials
- Block, Stucco
- Foundation: Slab
- Roof: Shingle
Condition
- Completed
- New construction: No
- Year built: 2022
Details
- Builder name: DR Horton
Utilities & green energy
- Sewer: Public Sewer
- Water: Public
- Utilities for property: Cable Connected, Electricity Connected, Sewer Connected, Water Connected
Community & HOA
Community
- Features: Clubhouse, Deed Restrictions, Dog Park, Fitness Center, Gated Community - No Guard, Pool, Sidewalks
- Pet fee: $0 monthly
- Senior community: Yes
- Subdivision: PALMS AT SERENOA PH 3
HOA
- Has HOA: Yes
- Amenities included: Clubhouse, Fence Restrictions, Fitness Center, Gated, Park, Pickleball Court(s), Pool, Recreation Facilities
- Services included: Community Pool, Maintenance Grounds, Manager, Private Road, Recreational Facilities
- HOA fee: $262 monthly
- HOA name: Leland Management - Shannon Bernard
- HOA phone: 407-781-0770
Location
- Region: Clermont
Financial & listing details
- Price per square foot: $222/sqft
- Tax assessed value: $304,277
- Annual tax amount: $4,232
- Date on market: 1/22/2025
- Cumulative days on market: 23 days
- Listing terms: Cash,Conventional,FHA,VA Loan
- Ownership: Fee Simple
- Total actual rent: 0
- Electric utility on property: Yes
- Road surface type: Paved, Asphalt
Price history
| Date | Event | Price |
|---|---|---|
| 4/7/2025 | Sold | $365,000-1.1%$222/sqft |
Source:  Stellar MLS #O6272639 Report a problem Stellar MLS #O6272639 Report a problem | ||
| 2/15/2025 | Pending sale | $369,000$224/sqft |
Source: Stellar MLS #O6272639 Report a problem | ||
| 1/30/2025 | Price change | $369,000-2.6%$224/sqft |
Source: Stellar MLS #O6272639 Report a problem | ||
| 1/22/2025 | Listed for sale | $379,000+11.5%$230/sqft |
Source: Stellar MLS #O6272639 Report a problem | ||
| 12/9/2022 | Sold | $339,990-0.5%$207/sqft |
Source: Public Record Report a problem | ||
| 8/12/2022 | Pending sale | $341,595$208/sqft |
Source: Stellar MLS #O6042616 Report a problem | ||
| 7/28/2022 | Price change | $341,595+0.9%$208/sqft |
Source: Stellar MLS #O6042616 Report a problem | ||
| 7/15/2022 | Price change | $338,595+1.5%$206/sqft |
Source: Stellar MLS #O6042616 Report a problem | ||
| 7/12/2022 | Listed for sale | $333,595$203/sqft |
Source: Stellar MLS #O6042616 Report a problem | ||
Public tax history
| Year | Property taxes | Tax assessment |
|---|---|---|
| 2025 | $6,262 +0.3% | $304,277 +0.7% |
| 2024 | $6,243 +8.1% | $302,206 +2.1% |
| 2023 | $5,776 +119.7% | $295,899 +328.8% |
| 2022 | $2,629 | $69,000 |
| 2021 | -- | -- |
Find assessor info on the county website
Neighborhood: 34711
Nearby homes
- $336,1002 bd2 ba1.6k sqft3433 Meadow Beauty Way, Clermont, FL 34714Off Market

- $334,2002 bd2 ba1.6k sqft3445 Meadow Beauty Way, Clermont, FL 34714Off Market
- $355,0002 bd2 ba1.6k sqft3429 Meadow Beauty Way, Clermont, FL 34714Sold
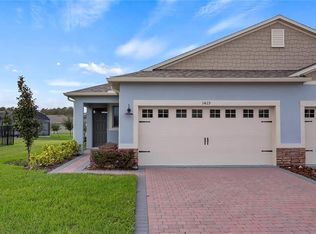
- $340,0002 bd2 ba1.6k sqft3449 Meadow Beauty Way, Clermont, FL 34714Sold

- $357,6002 bd2 ba2k sqft3594 Meadow Beauty Way, Clermont, FL 34711Off Market
- $418,6003 bd2 ba2k sqft17763 Blazing Star Cir, Clermont, FL 34714Off Market
- $346,5002 bd2 ba1.6k sqft3457 Meadow Beauty Way, Clermont, FL 34714Off Market
- $344,8002 bd2 ba1.6k sqft3606 Meadow Beauty Way, Clermont, FL 34714Off Market
Nearby schools
GreatSchools rating
- 3/10Sawgrass Bay Elementary SchoolGrades: PK-5Distance: 1.6 mi
- 6/10Windy Hill Middle SchoolGrades: 6-8Distance: 8.4 mi
- 5/10East Ridge High SchoolGrades: 9-12Distance: 10.2 mi
Get a cash offer in 3 minutes
Find out how much your home could sell for in as little as 3 minutes with a no-obligation cash offer.
Estimated market value
$359,500
Get a cash offer in 3 minutes
Find out how much your home could sell for in as little as 3 minutes with a no-obligation cash offer.
Estimated market value
$359,500
- Florida
- Lake County
- Clermont
- 34711
- 3437 MEADOW BEAUTY WAY
Nearby cities
Nearby zip codes
Other Clermont Topics
